REALTOR.ca exposure
MLS® System listing available
Bonnyville, AB · FSBO ID 714865

Property overview







Description
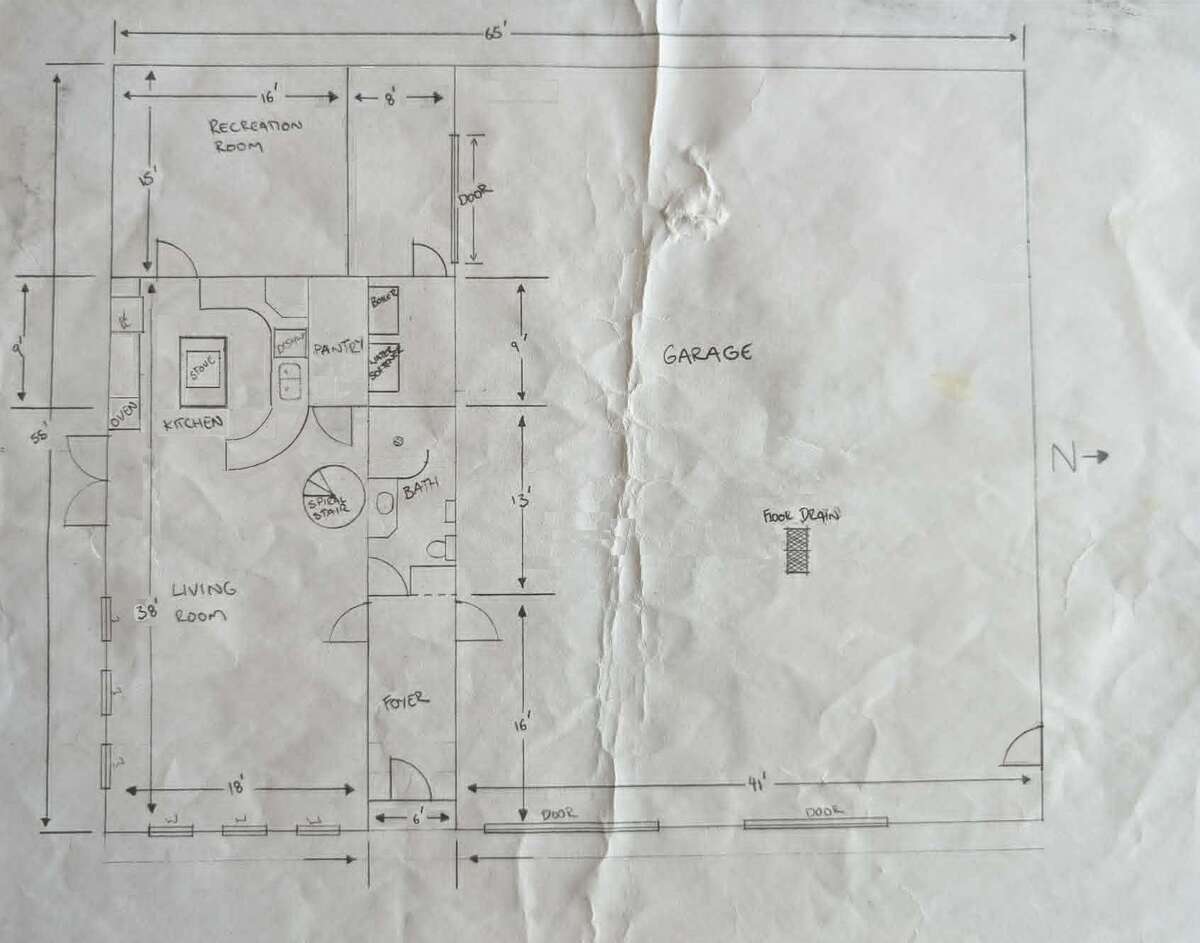
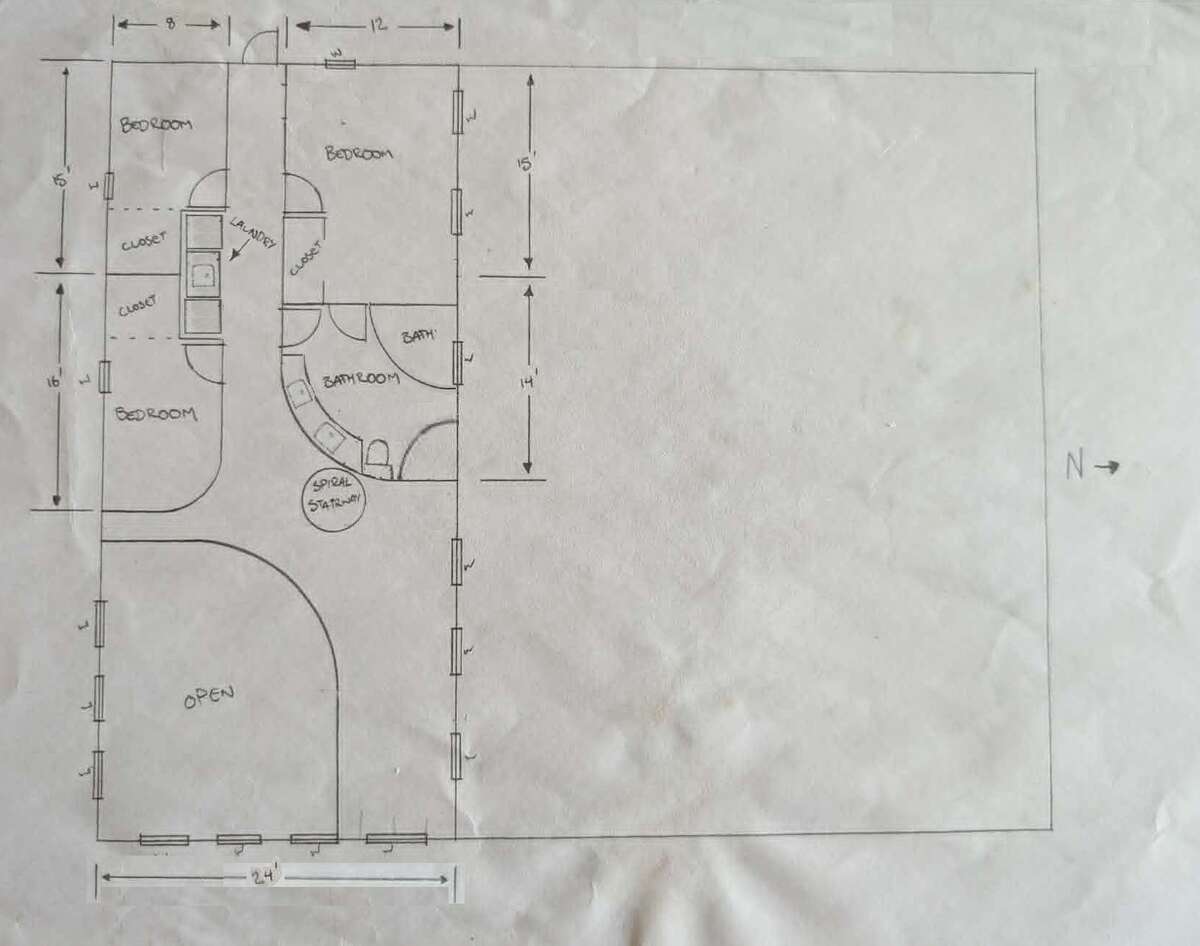
If you seek luxury living whilst also having the shop of your dreams for hobby or home business purposes, this one could be for you! This custom built 2-storey home features bright, open-concept living with underslab heat throughout and no expense spared on materials; from the natural Turkish travertine flooring, premium granite countertops to the Italian spiral staircase. What you don't see is also important-the house is fully constructed with Insulated Concrete Forms (ICF) which make for an exceptionally quiet and well insulated home for year round comfort. The timeless kitchen in lacquered cherry wood features an electric island stovetop, built in oven, microwave and cabinet fronted dishwasher as well as full height natural slate backsplash. Situated on 5.4 acres this 2088 sq ft, 3 bedroom and 2 bath home possesses stunning views of Muriel lake and boasts a home theatre room, vaulted ceilings and an attached 2100 sq ft shop equipped with 2-post lift, paint booth and commercial duty air compressor. Fully landscaped, the backyard is a private paradise for al fresco dinner parties or just relaxing to the sound of birds. Impress your friends with delicious stone baked pizza from your own pizza oven! Close enough to town for convenience with none of the town noise, this tranquil location is about 10 minutes from Bonnyville on a paved road.
Overview
Features
Area
Baths
Room dimensions
| Room | Level | Dimensions |
|---|---|---|
| Living Room | Main Level | 5.18m x 5.49m (17'0" x 18'0") |
| Kitchen | Main Level | 5.18m x 5.49m (17'0" x 18'0") |
| 5pc Ensuite Bath | 2nd Level | 3.66m x 3.96m (12'0" x 13'0") |
| 4pc Bathroom | Main Level | 3.96m x 1.52m (13'0" x 5'0") |
| Bedroom | 2nd Level | 4.57m x 2.44m (15'0" x 8'0") |
| Bedroom | 2nd Level | 4.88m x 2.44m (16'0" x 8'0") |
| Bedroom - Primary | 2nd Level | 3.66m x 4.88m (12'0" x 16'0") |
| Storage | Main Level | 4.57m x 2.44m (15'0" x 8'0") |
| Foyer | Main Level | 1.83m x 4.27m (6'0" x 14'0") |
| Media/Theatre Room | Main Level | 4.88m x 4.57m (16'0" x 15'0") |
| Garage - Attached | Main Level | 12.19m x 16.15m (40'0" x 53'0") |
| Furnace/Utility Room | Main Level | 2.74m x 1.52m (9'0" x 5'0") |
Photo gallery


Mortgage calculator
Customize the listing price, down payment, interest rate, and amortization to estimate monthly payments by opening the full calculator below.
Estimated Payment
per month
Neighbourhood
Open in Google Maps