



REALTOR.ca exposure
MLS® System listing available
High Level, AB · FSBO ID 123761
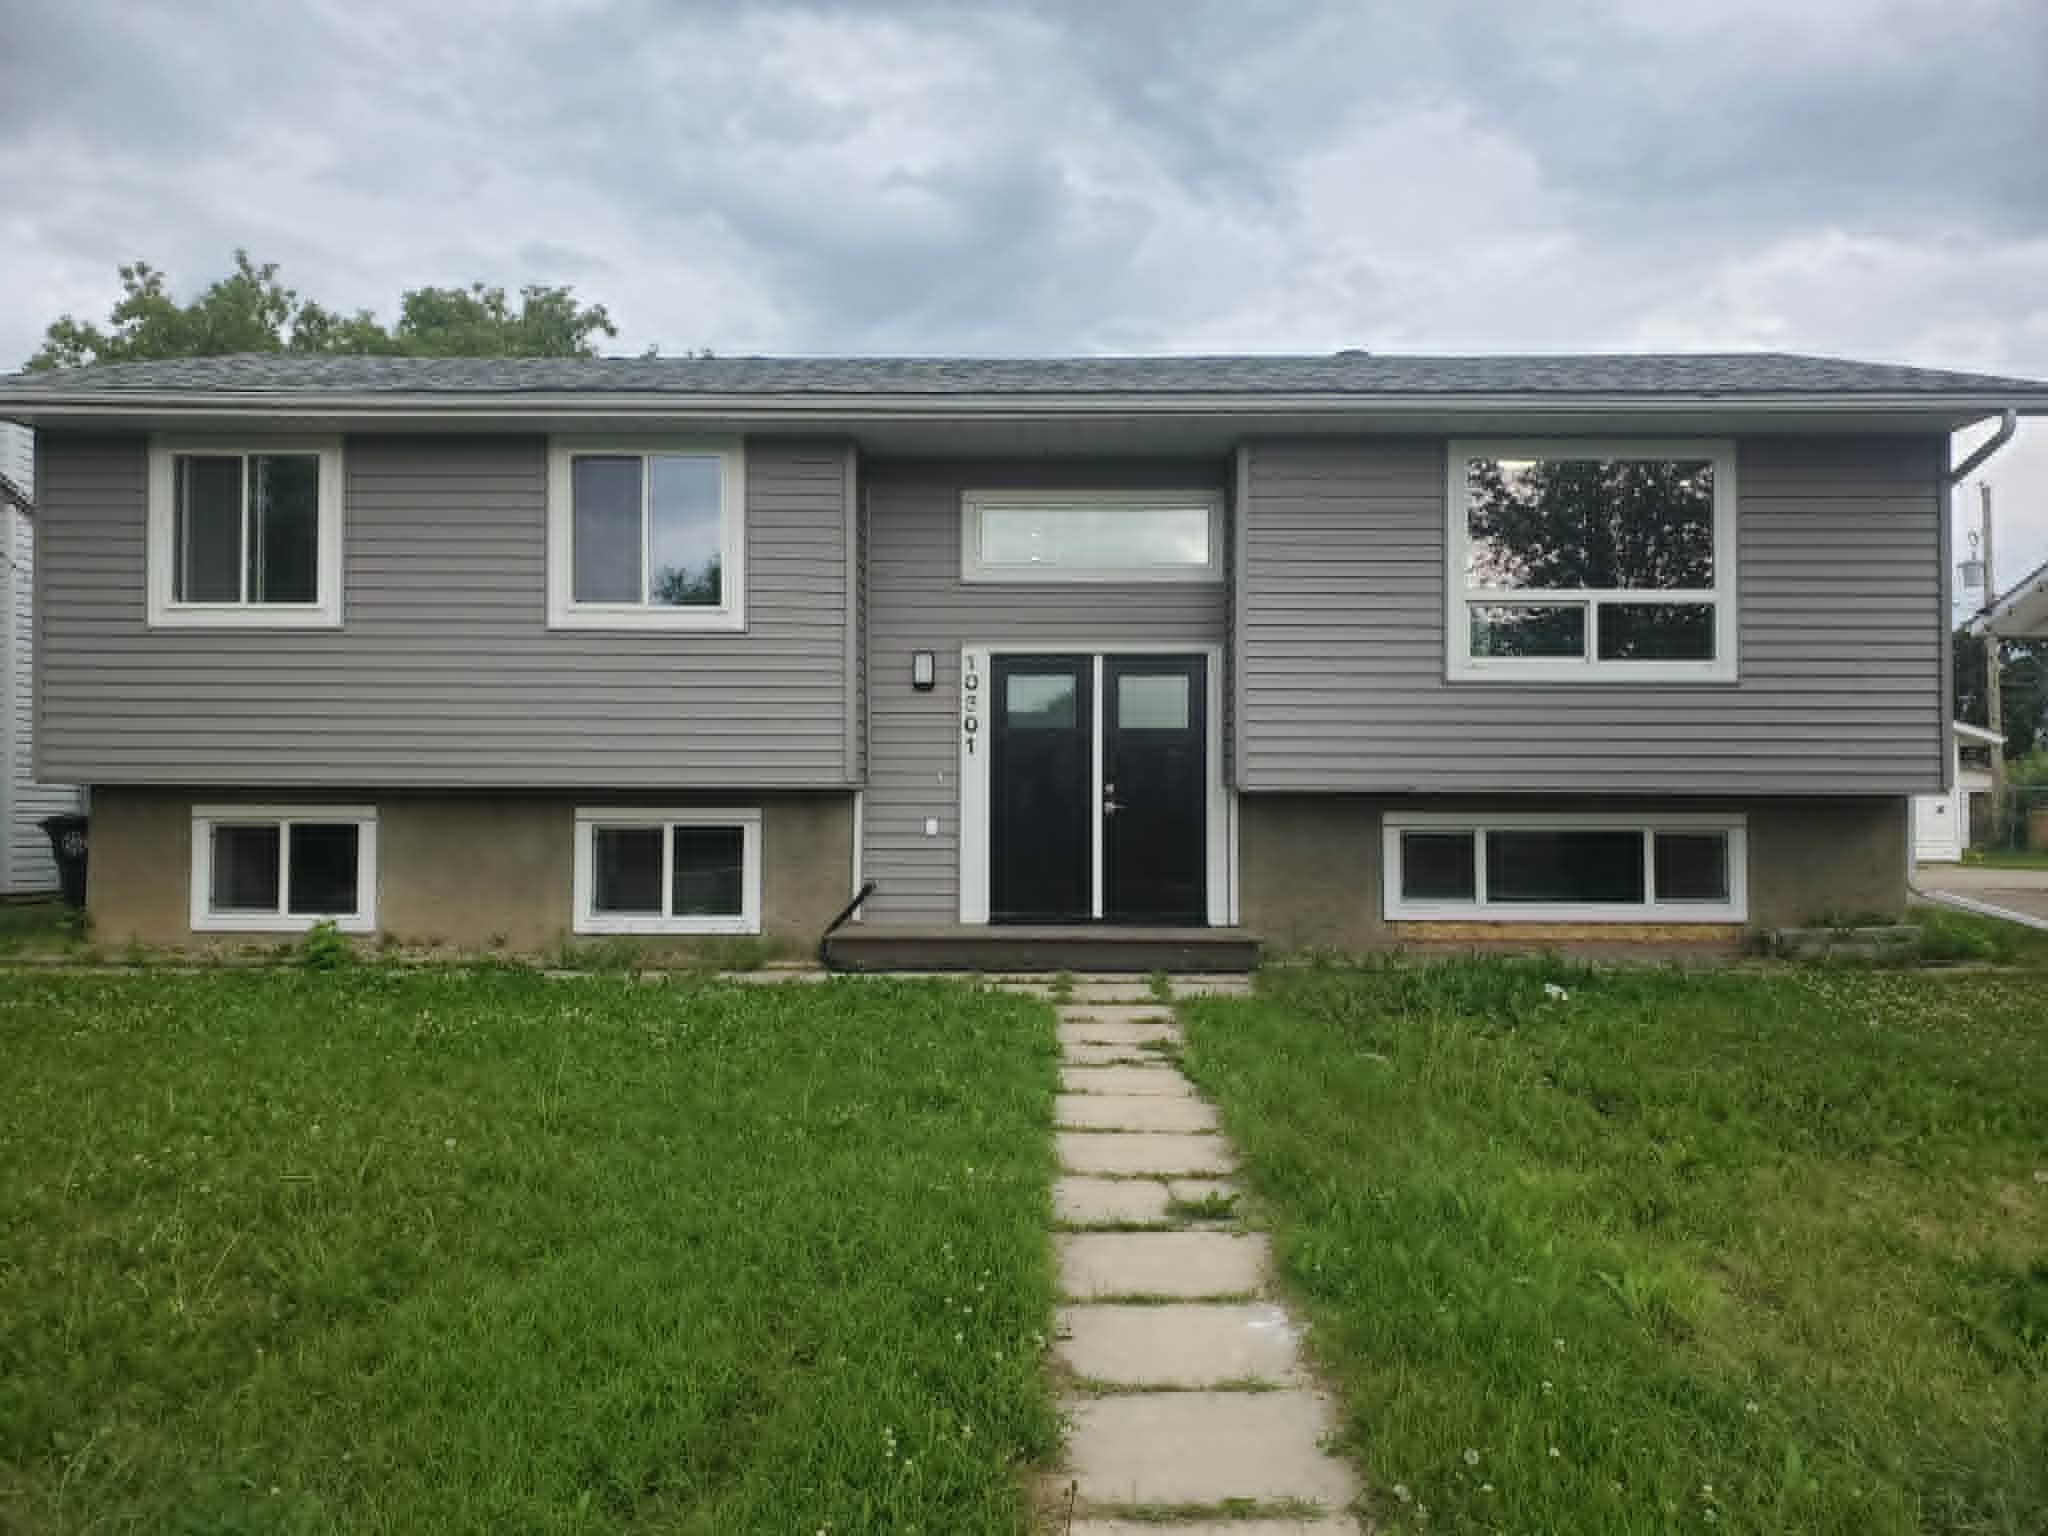
Property overview









Description
Mortgage helper! Completely renovated split level home with Mother in Law Suite with separate entrance.
2280 sq ft of finished living space.
Everything is brand new:
Every wire and water line has been replaced, 2 new electrical panels
Every heat duct replaced, new 120,000 BTU furnace
Heat on demand water system
All new cabinets with soft close
Quarts Countertops throughout
All new appliances 6 in main house, 5 in suite
New Roof, siding, flooring
Suite with separate entrance would rent for $1000. Has own washer and dryer.
With 10% down and a 4% mortgage, you would pay only $600 a month to own this property!!
** I live in an area with poor cell coverage. Best way to reach me is by text, email or Whatsapp.
Overview
Features
Area
Baths
Room dimensions
| Room | Level | Dimensions |
|---|---|---|
| Den | Main Level | 4.57m x 4.27m (15'0" x 14'0") |
| Dining Room | Main Level | 2.74m x 3.35m (9'0" x 11'0") |
| Eat-in Kitchen | Main Level | 3.05m x 3.35m (10'0" x 11'0") |
| 3pc Bathroom | Main Level | 2.13m x 2.13m (7'0" x 7'0") |
| Bedroom - Primary | Main Level | 3.66m x 3.96m (12'0" x 13'0") |
| 3pc Ensuite Bath | Main Level | 1.52m x 2.44m (5'0" x 8'0") |
| Bedroom | Main Level | 3.35m x 2.74m (11'0" x 9'0") |
| Bedroom | Main Level | 2.74m x 2.74m (9'0" x 9'0") |
| Bedroom | Basement | 3.35m x 3.35m (11'0" x 11'0") |
| Family Room | Basement | 4.57m x 3.35m (15'0" x 11'0") |
| 2pc Bathroom | Basement | 1.83m x 1.83m (6'0" x 6'0") |
| Guest Suite | Basement | 6.71m x 3.35m (22'0" x 11'0") |
| 3pc Bathroom | Basement | 2.13m x 3.05m (7'0" x 10'0") |
| Bedroom | Basement | 3.05m x 3.35m (10'0" x 11'0") |
Photo gallery


Mortgage calculator
Customize the listing price, down payment, interest rate, and amortization to estimate monthly payments by opening the full calculator below.
Estimated Payment
per month
Neighbourhood
Open in Google Maps






