REALTOR.ca exposure
MLS® System listing available
McKellar, ON · FSBO ID 167696
Property overview






Description
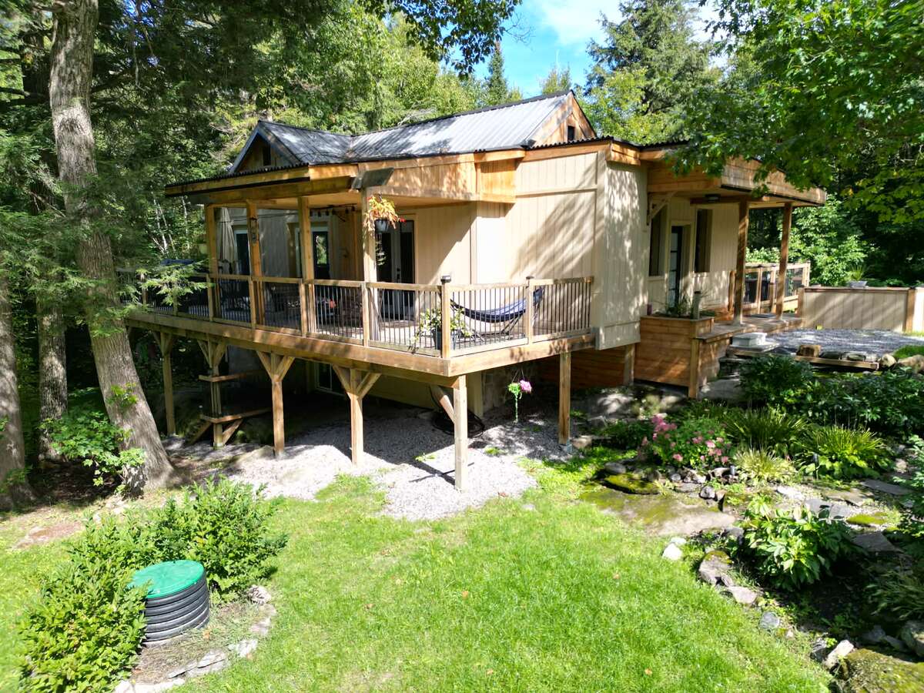
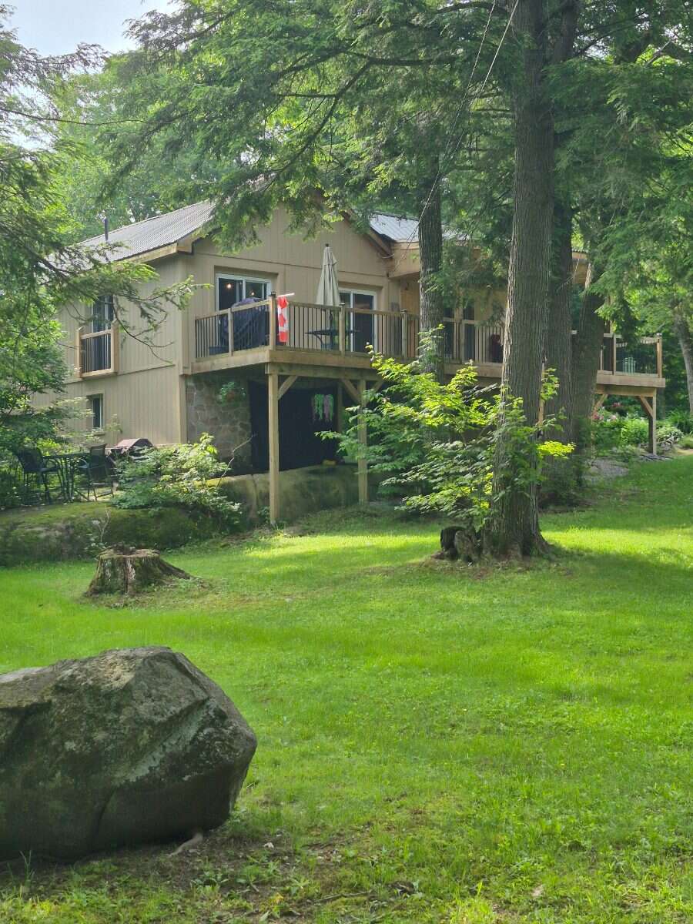
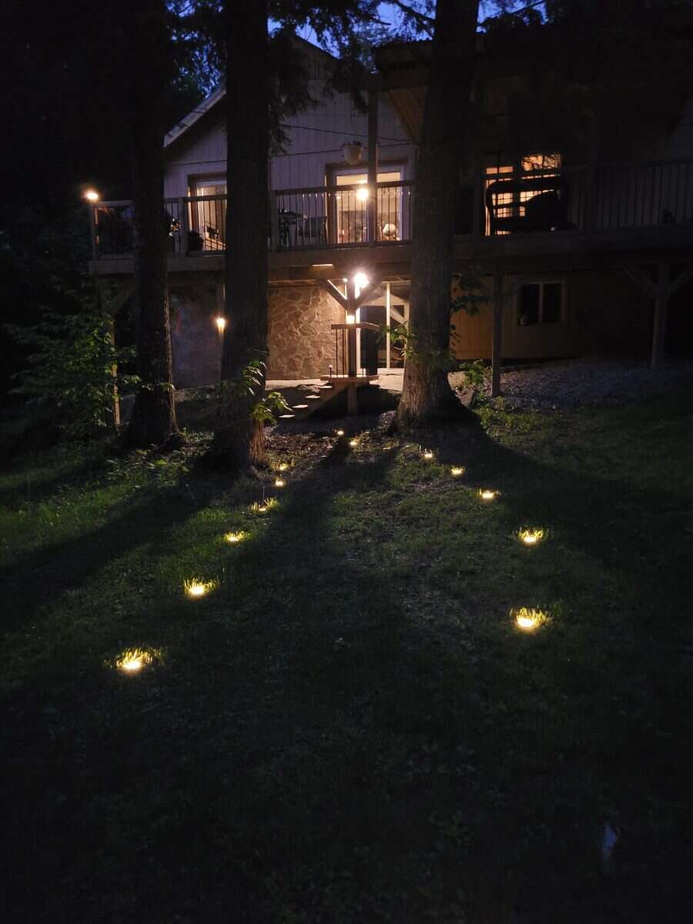
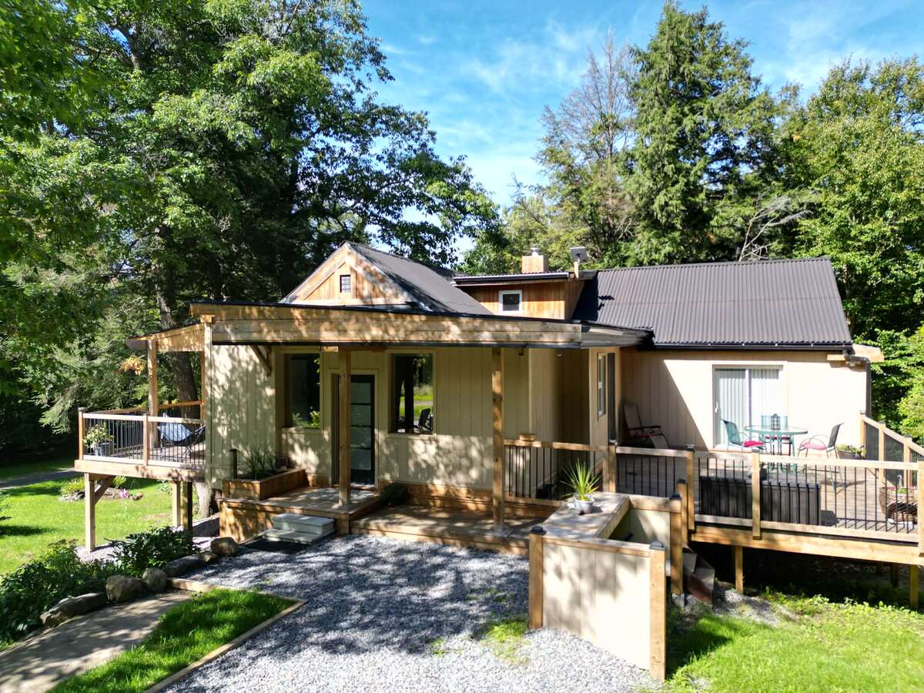
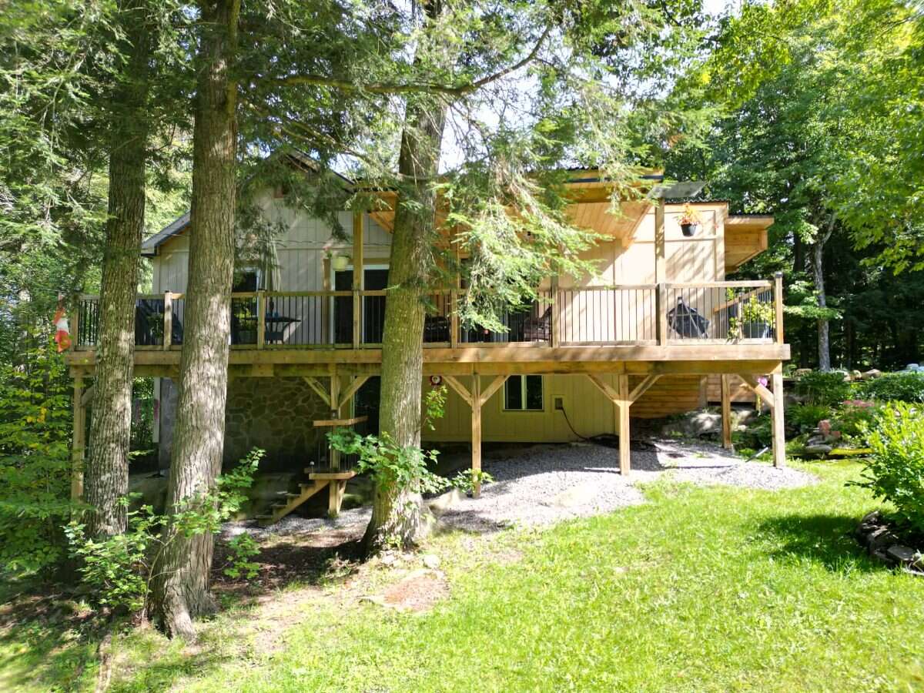
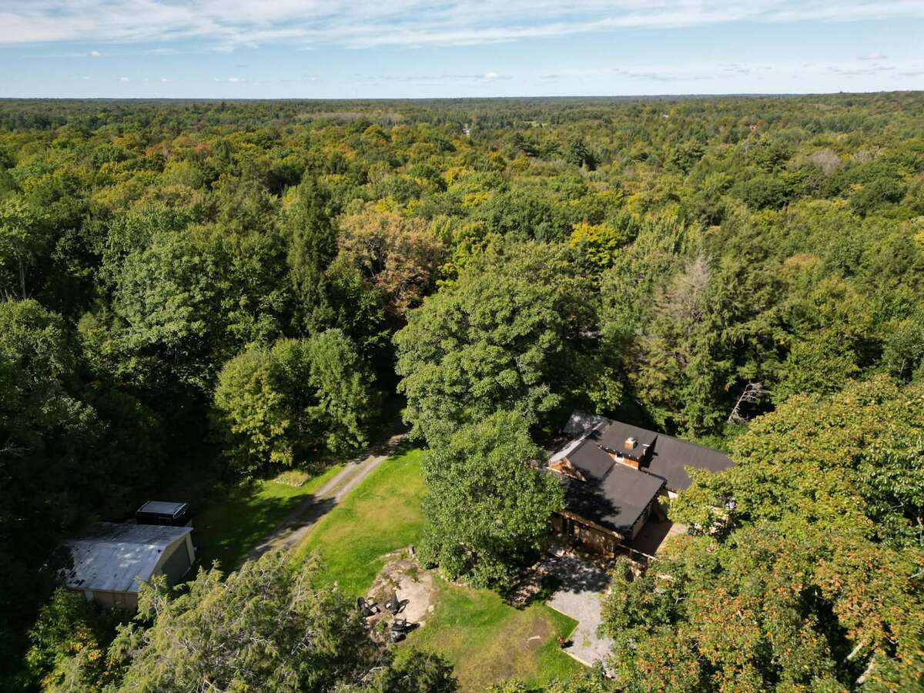
Opportunity plus - a country property, near the city, ideal for professionals, investors or empty-nesters. 2A on a mature treed sloped lot, walking distance to one of Canada’s top golf courses, biking and snowmobile trails and a short drive into Parry Sound. Beautiful lawns, terraced gardens, and a large vegetable garden.
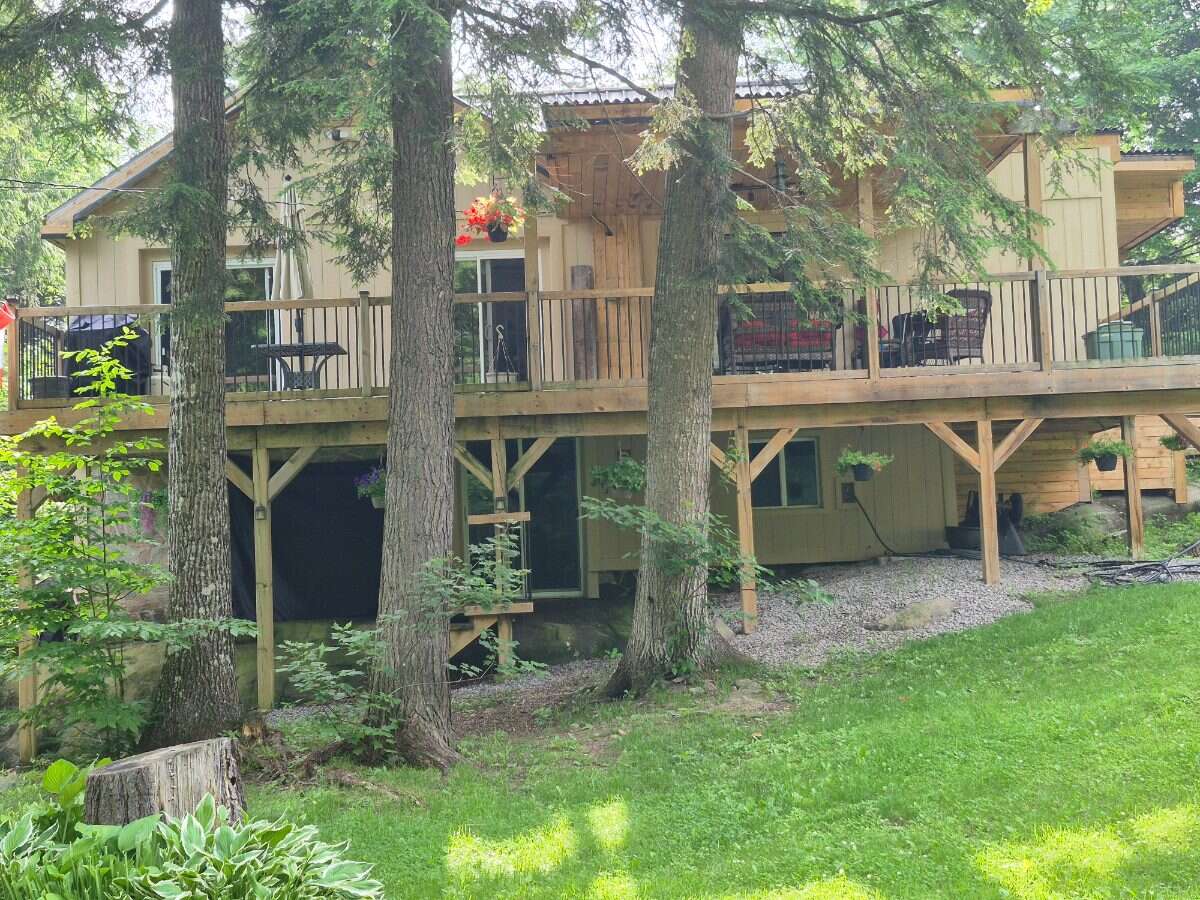
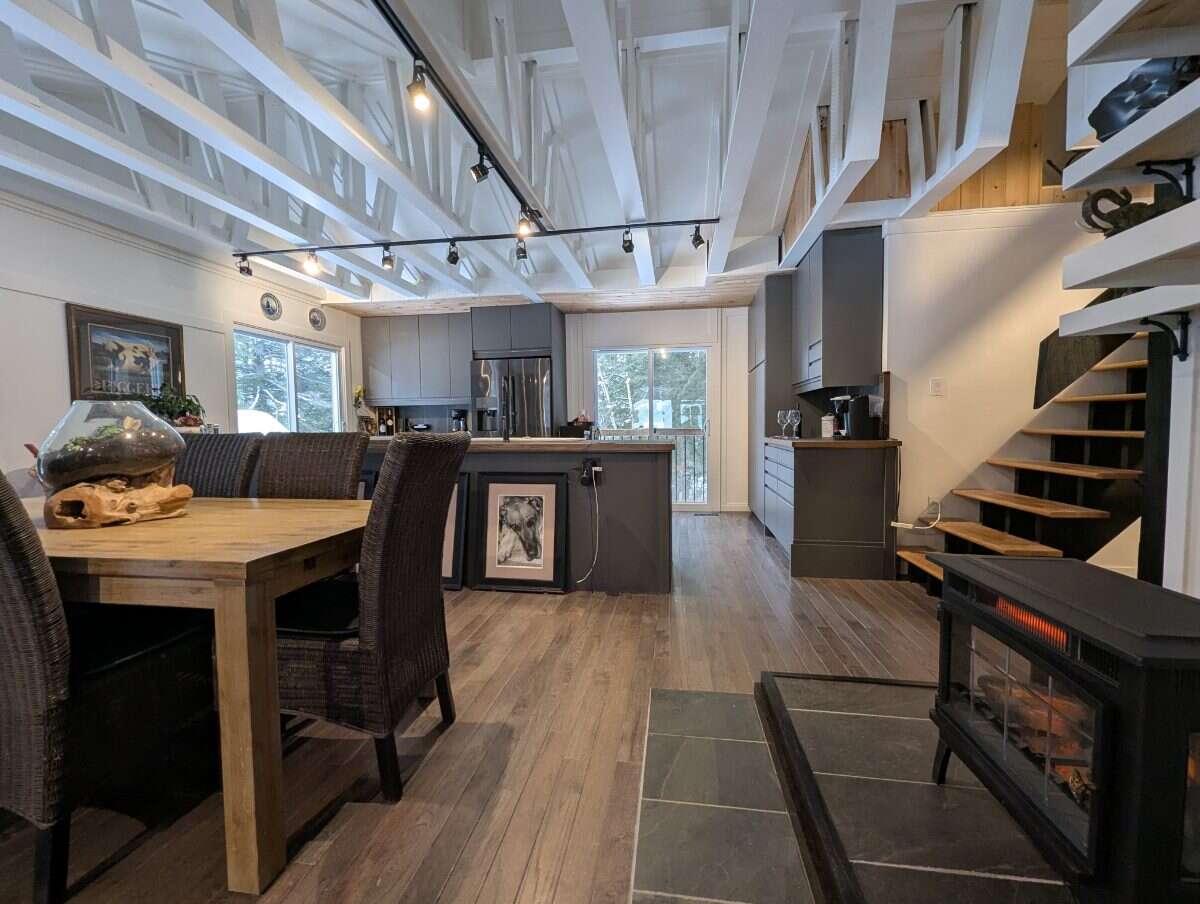
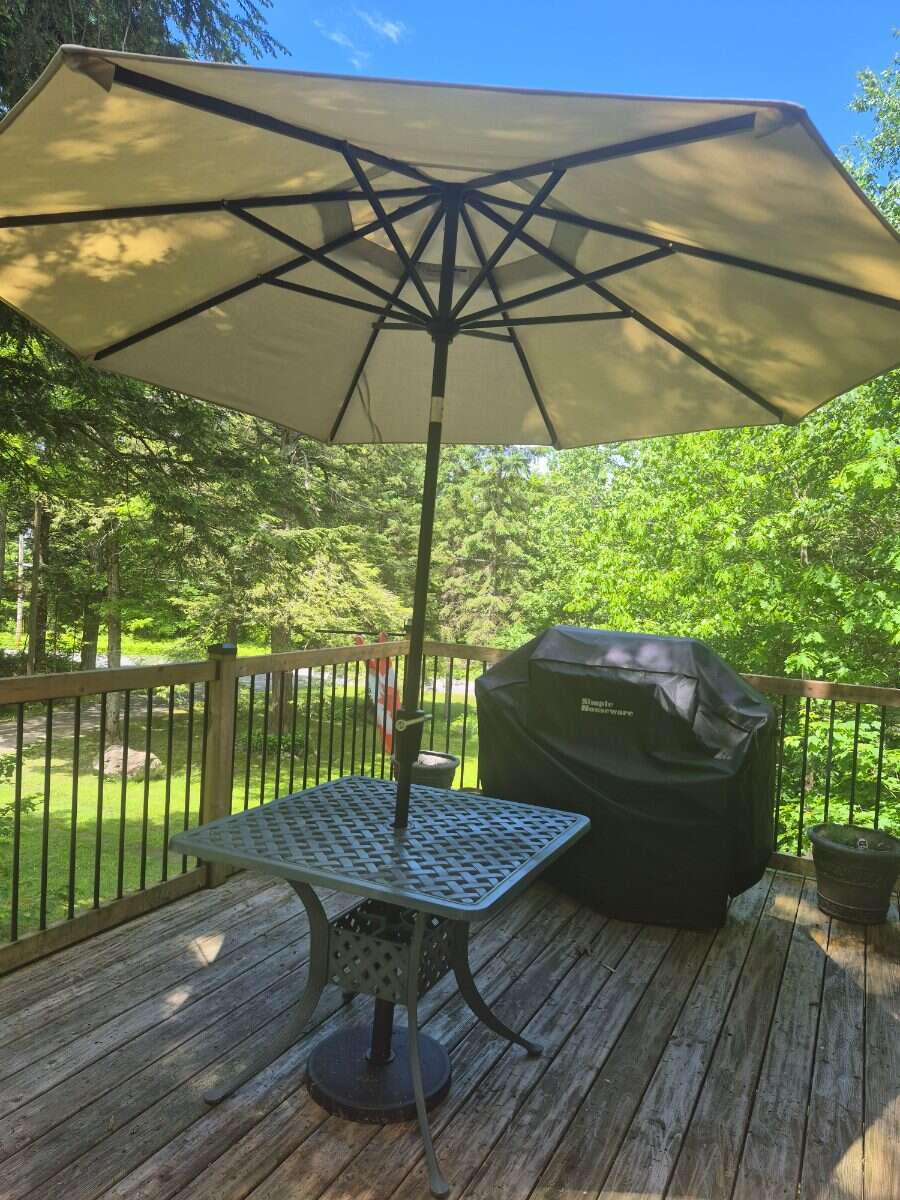
This fully renovated 1,754 sq.ft. home, set back from the road is private, open concept, east deck, partially covered west deck with covered porch to a large entry and step in front hall closet. Exposed beamed ceiling over a gourmet dream kitchen, new cabinetry, pantry and all deep drawers. Modern and bright, open to dining, living room and even media room. 7 large glass/sliding doors on the main floor alone provide incredible light. Main floor large principal bedroom has direct access to the east deck, super large walk-in closet, and laundry. Bathroom is spa-like with a 6’ soaker, rock surround and stone sink. Follow the cathedral ceiling up to a loft, perfect for guests, grandkids or an office. Keep the walk-out lower level for guests or income potential. It has stair access inside the house and a separate keyed sliding door to the outside. Newly built 2025 is a bright bedroom, sitting area and 3-piece bath with a unique metal-walled shower.
Walk the woods behind and arrive on the third hole of the golf course Manitou Ridge. U-shaped driveway arrives at a front door that’s private. Garage is untouched for storage. 2 sheds on the property. You or your tenant are close to Parry Sound, 2 mins to Manitou Ridge Golf Course, Georgian Nordic for skiing, 2 boat launches that get you onto Lake Manitouwabing - perfect recreation year round. Fully renovated 2022-24, heated well line (2023) and UV water filtration, new oil furnace (2022), two electric fireplaces. Yours to discover!
Key Features:
✔ Total high-end renovation (2022-2024)
✔ Expansive, private lot (249’ x 350’) with a U-shaped driveway
✔ Heated well line (2023) & new oil furnace (2022)
✔ Two electric fireplaces for warmth & ambiance
✔ Gourmet kitchen with pantry & exposed beams
✔ Bright, newly built lower-level walkout with bedroom & bath
✔ Original garage for storage + pool shed & additional storage shed
✔ Massive, gated vegetable garden with fertile soil—incredible harvests every year
✔ Drilled well with UV filtration system
✔ Steps from golf, lake access, trails, and year-round adventure
This is living. Call 705-346-5496 to book your private viewing today!
Overview
Area
Baths
Room dimensions
| Room | Level | Dimensions |
|---|---|---|
| Kitchen | Main Level | 3.51m x 5.33m (11'6" x 17'6") |
| Living Room | Main Level | 3.96m x 5.33m (13'0" x 17'6") |
| Media/Theatre Room | Main Level | 2.49m x 3.43m (8'2" x 11'3") |
| Dining Room | Main Level | 3.05m x 5.33m (10'0" x 17'6") |
| Entrance | Main Level | 1.91m x 6.20m (6'3" x 20'4") |
| Bedroom - Primary | Main Level | 3.66m x 5.89m (12'0" x 19'4") |
| 4pc Bathroom | Main Level | 3.48m x 2.21m (11'5" x 7'3") |
| Loft/Mezzanine | 2nd Level | 3.66m x 4.27m (12'0" x 14'0") |
| Bedroom | Other | 5.56m x 5.79m (18'3" x 19'0") |
| 3pc Bathroom | Other | 3.51m x 1.83m (11'6" x 6'0") |
| Storage | Basement | 4.95m x 3.86m (16'3" x 12'8") |
| Storage | Basement | 5.49m x 4.88m (18'0" x 16'0") |
Photo gallery


Mortgage calculator
Customize the listing price, down payment, interest rate, and amortization to estimate monthly payments by opening the full calculator below.
Estimated Payment
per month
Neighbourhood
Open in Google Maps