Active
House for sale
537 Brookside Dr
Oakville, ON · FSBO ID 340210
Property overview

3
Bedrooms

2
Bathrooms

1,200
Square Feet

20,976 sq ft
Lot Size

1 Storey

Built in
1957

$6,015
Annual Taxes

Air
Conditioning

Fireplace
Description
About this property
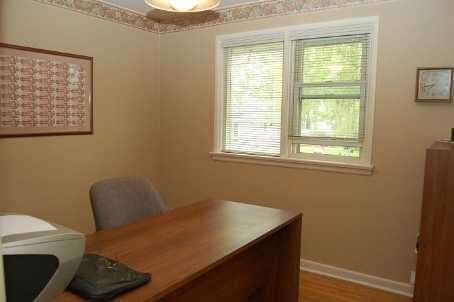
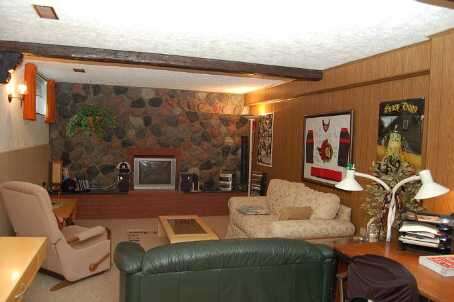
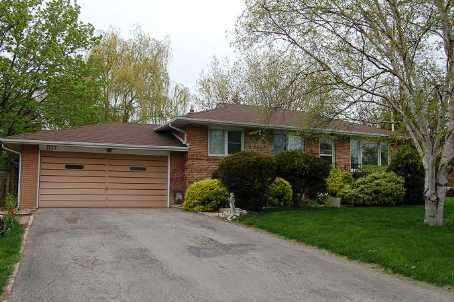
Say hello to this charming sunlight-filled brick bungalow family home featuring ample outdoor space and is located within walking distance to the world famous Lake Ontario! This property features an extra large premium 174 x 120' lot with land severence potential and attached double garage on quiet street close to all amenities In South West Oakville. Numerous recent upgrades includes Kitchen, Bath & Furnace. Enjoy the privacy & tranquility of this over-sized mature, fully landscaped setting, relax on the patio amidst perennials & mature trees. Steps to parks, schools & transit. Income property with an existing telecommunications tower lease which is transferrable to new owner. Make this a perfect house for you and your family.
Includes: Fridge, Stove, Dish washer, Washer, Dryer, Elec fire place, Natural gas furnace, Hwt(O), Gdo, Cac, Garden Shed, Natural gas BBQ hookup.
Overview
Listing details
- Property Type
- House / Bungalow / Detached House / Revenue Property
- Ad Type
- For Sale
- FSBO ID
- 340210
- Ownership
- Freehold / Fee Simple
- Parking
- Attached Garage / Driveway / Street Parking
- Total Parking Spaces
- 5
- Lot Shape
- Pie shaped
- Parking Notes
- Extra long driveway, fits 4 vehicles comfortably.
- Asking Price
- $1,799,990
Features
Key features
Outdoors
Corner Lot
Fenced yard
Patio
Landscaped
Garden / raised beds
Cooling
Central A/C
Heating
Forced air
Hot water
Natural gas
Interior
Finished basement
In-suite laundry
Flooring
Hardwood
Laminate
Carpet
Tile
Roof & Exterior
Asphalt shingles
Brick / stone
Foundation
Concrete
Brick
Appliances
Fridge
Stove
Dishwasher
Washer
Dryer
Microwave
Central vac
Extra Features
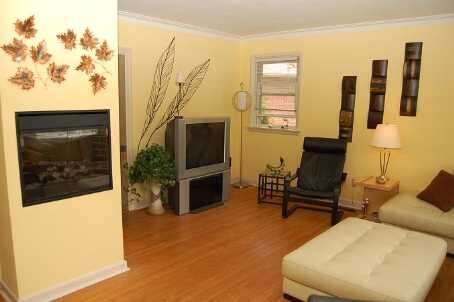
Gas fireplace
Rooms & Suites
Games Room
Home Theatre
Private Entrance
Meeting room
Area
Location
- Address
- 537 Brookside Dr
- Neighbourhood
- West Oakville
- City
- Oakville
- Province / State
- Ontario
- Postal / ZIP
- L6K1R6
- Country
- Canada
Baths
Bathroom types
- Bathroom 1
- 4pc Bathroom
- Bathroom 2
- 3pc Bathroom
Room dimensions
Room measurements
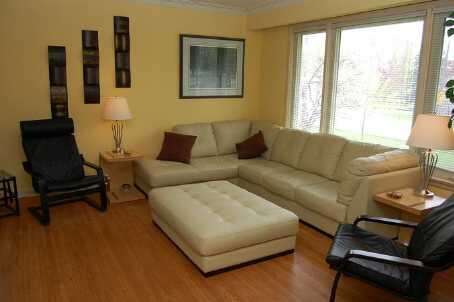
Living Room
Main Level
4.57m x 4.09m
(15'0" x 13'5")
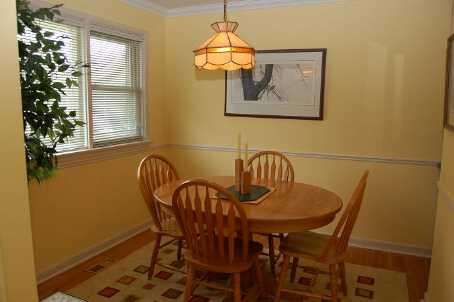
Dining Room
Main Level
2.74m x 2.74m
(9'0" x 9'0")
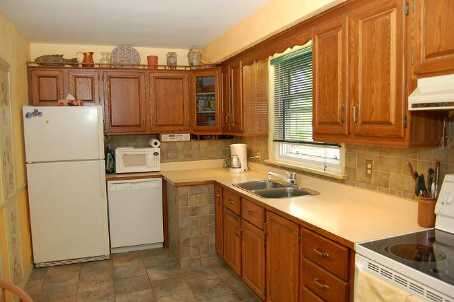
Kitchen
Main Level
4.98m x 2.46m
(16'4" x 8'1")
4pc Bathroom
Main Level
3.12m x 1.37m
(10'3" x 4'6")
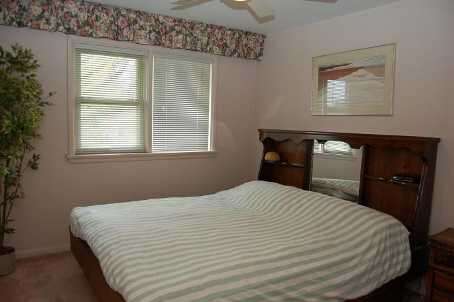
Bedroom - Primary
Main Level
3.48m x 3.15m
(11'5" x 10'4")
Bedroom
Main Level
4.06m x 2.74m
(13'4" x 9'0")
Bedroom
Basement
3.53m x 3.15m
(11'7" x 10'4")
Recreation/Games Room
Basement
7.19m x 3.58m
(23'7" x 11'9")
Laundry Room
Basement
3.53m x 2.03m
(11'7" x 6'8")
3pc Bathroom
Basement
2.44m x 1.96m
(8'0" x 6'5")
| Room | Level | Dimensions |
|---|---|---|
| Living Room | Main Level | 4.57m x 4.09m (15'0" x 13'5") |
| Dining Room | Main Level | 2.74m x 2.74m (9'0" x 9'0") |
| Kitchen | Main Level | 4.98m x 2.46m (16'4" x 8'1") |
| 4pc Bathroom | Main Level | 3.12m x 1.37m (10'3" x 4'6") |
| Bedroom - Primary | Main Level | 3.48m x 3.15m (11'5" x 10'4") |
| Bedroom | Main Level | 4.06m x 2.74m (13'4" x 9'0") |
| Bedroom | Basement | 3.53m x 3.15m (11'7" x 10'4") |
| Recreation/Games Room | Basement | 7.19m x 3.58m (23'7" x 11'9") |
| Laundry Room | Basement | 3.53m x 2.03m (11'7" x 6'8") |
| 3pc Bathroom | Basement | 2.44m x 1.96m (8'0" x 6'5") |
Photo gallery
Browse more photos of the property.
Mortgage calculator
Estimate your payment.
Customize the listing price, down payment, interest rate, and amortization to estimate monthly payments by opening the full calculator below.
Estimated Payment
$0
per month
Neighbourhood
Open in Google Maps