Active
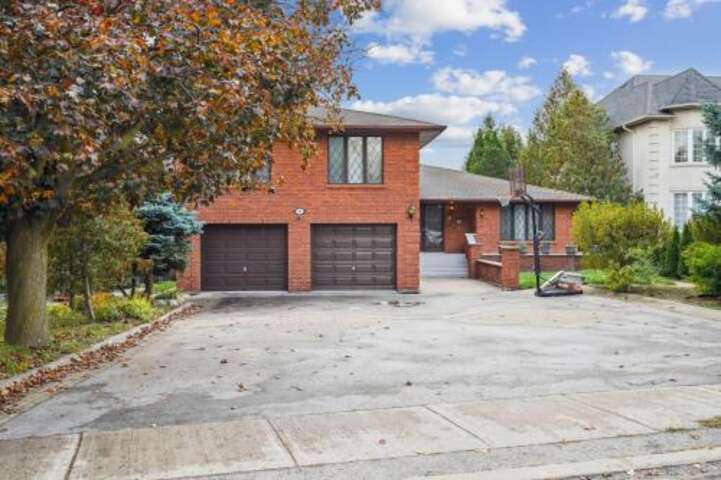
House for sale
95 Pemberton Rd
Richmond Hill, ON · FSBO ID 199248
Property overview

5+2
Bedrooms

7
Bathrooms

4,500
Square Feet

12,220 sq ft
Lot Size

1 Storey

Built in
1955

$11,343
Annual Taxes
Description
About this property
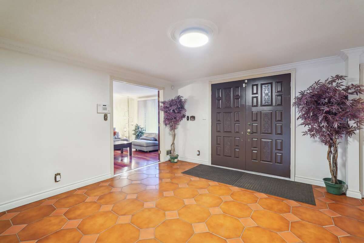
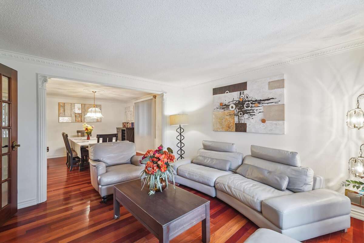
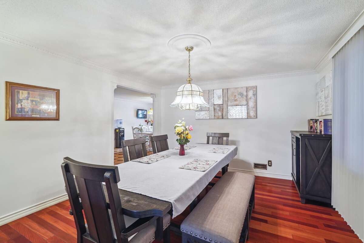
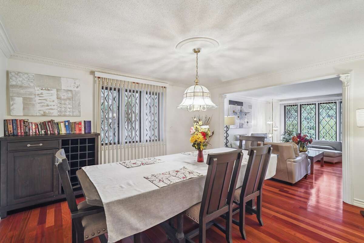
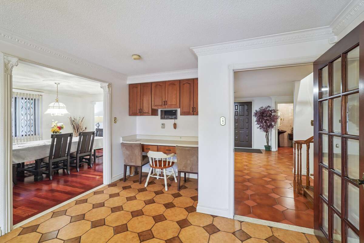
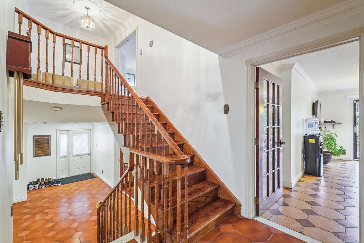
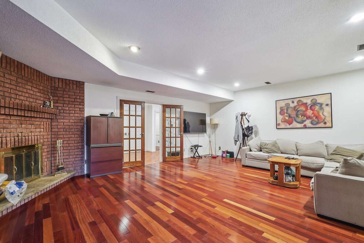
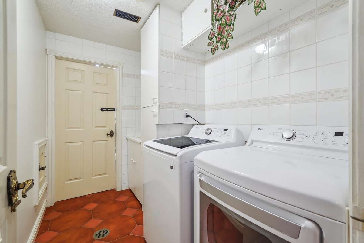
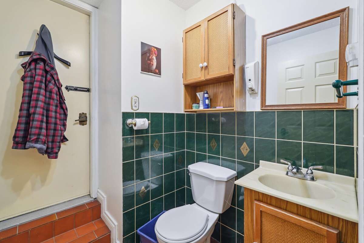
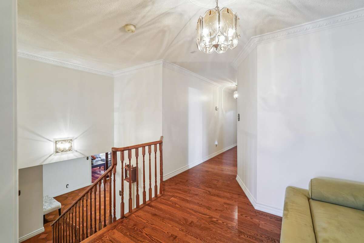
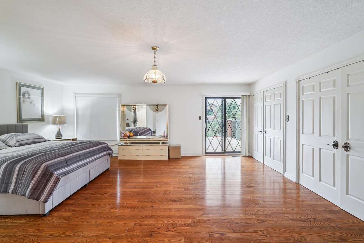
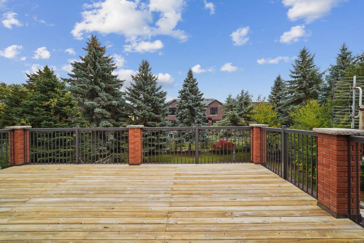
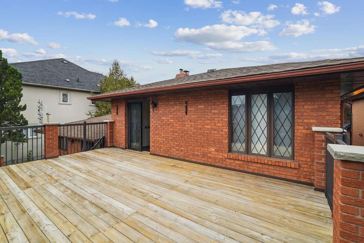
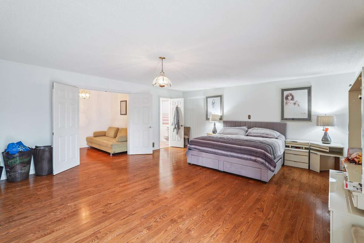
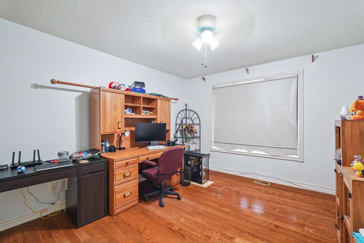
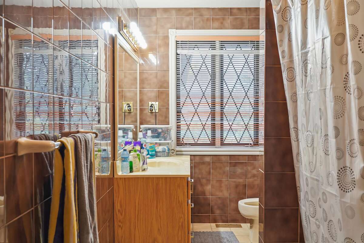
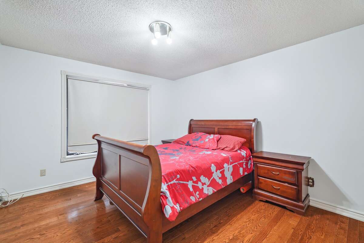
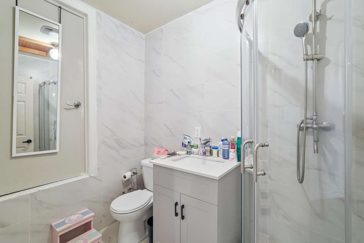
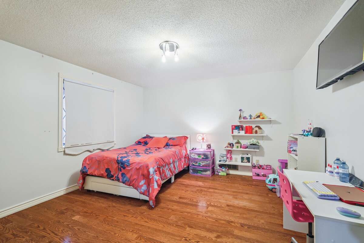
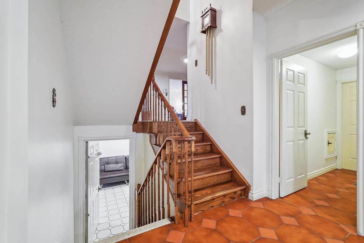
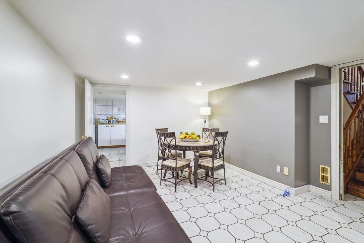
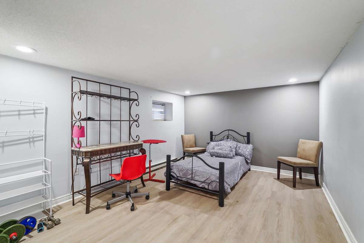
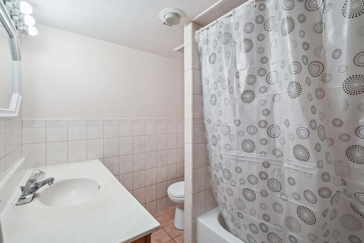
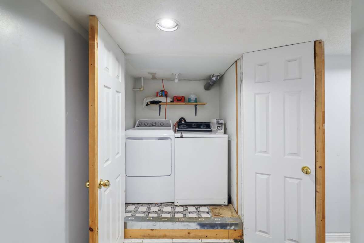
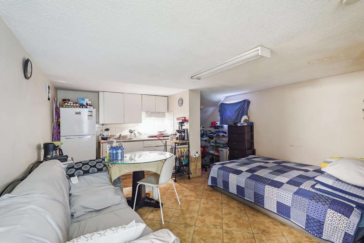
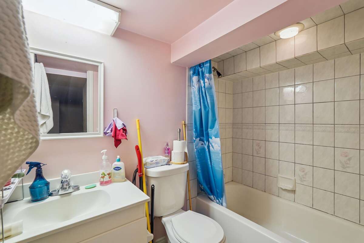
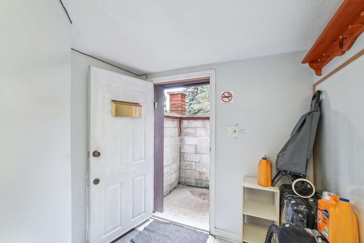
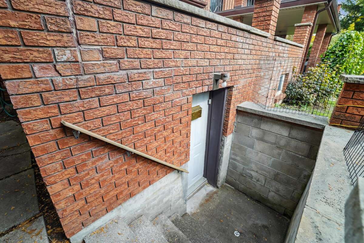
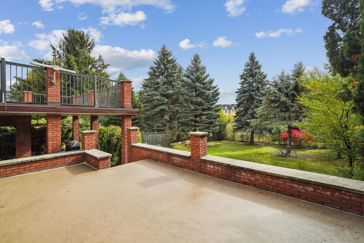
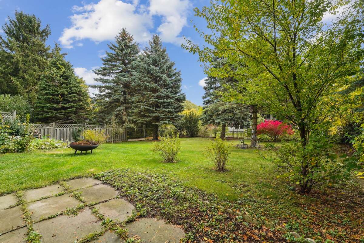
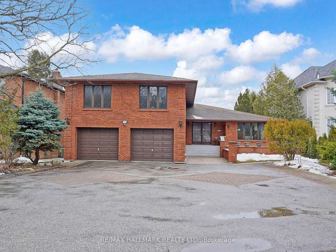
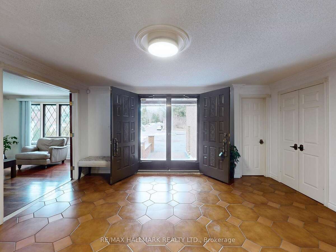
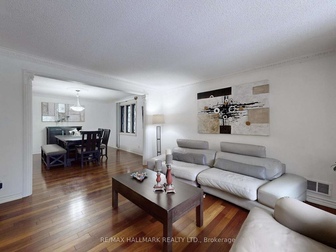
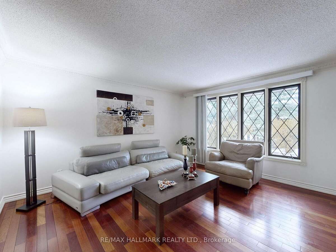
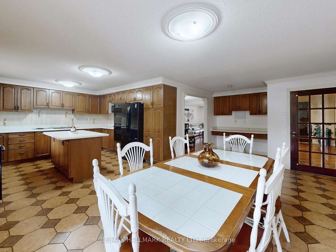
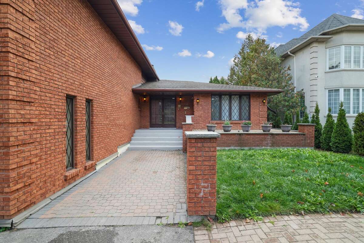
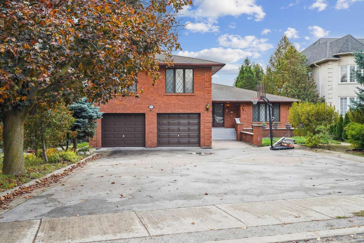
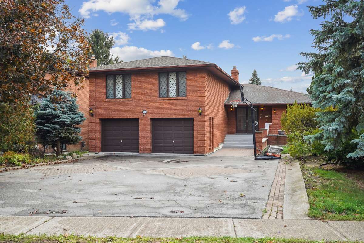
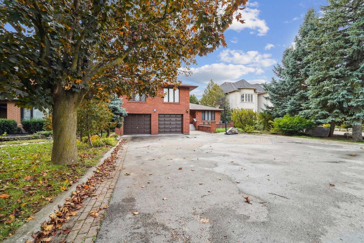
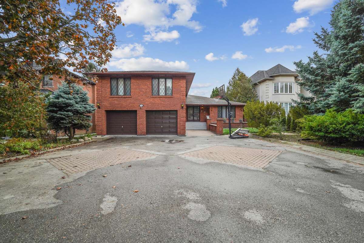
Welcome to this large custom built home in the North Richvale neighborhood in Richmond Hill , On. This home is a 2 storey side split, Main house has 3 levels, 5 bedrooms, 3 / 3pc washrooms, 2 /2p/c washrooms, 2 family rooms, 2 foyers, large kitchen, 3 out door balconies from the house, main house has own laundry facilities. Ground level of main house has 1 bedroom and a 2pc washroom. Basement , has separate entrance to a bachelor studio apartment , with a 3 pc washroom and a kitchenet. 1 bedroom apartment , with its own kitchen , and 3 pc washroom, Basement has own laundry facilites. Separate entrance. Large , fully fenced backyard. Large drive way, accomodates 8 cars in the drive way and 2 indoor garage parking. Sorrounded by multimillon dollar homes. This is a multigenerational home, offers lots of options, move in ready , renovate , rebuild, and rental income potential , rental income . Close to public transportation, major highways 404 , 400 and 407, grocery stores, restaurants, x2 shopping plazas, places of worship, High ranking elementary and high schools. This is a turn key investment, live and rent, renovate , rebuild, or hold for future appreciation. . Come and see this well maintained large home , in one of the best neghbourhoods in Richmond Hill. Tel number for more information Carla 647-888-5970 email : [email protected].
Overview
Listing details
- Property Type
- House / Detached House / Home with Registered Suite / Multi-Family / Revenue Property
- Ad Type
- For Sale
- FSBO ID
- 199248
- Ownership
- Freehold / Fee Simple
- Parking
- Attached Garage / Driveway
- Asking Price
- $1,898,000
Area
Location
- Address
- 95 Pemberton Rd
- Neighbourhood
- North Richvale / Richmond Hill
- City
- Richmond Hill
- Province / State
- Ontario
- Postal / ZIP
- L4C3T6
- Country
- Canada
Baths
Bathroom types
- Bathroom 1
- 3pc Ensuite Bath
- Bathroom 2
- 3pc Bathroom
- Bathroom 3
- 4pc Bathroom
- Bathroom 4
- 2pc Bathroom
- Bathroom 5
- 2pc Ensuite Bath
- Bathroom 6
- 3pc Bathroom
- Bathroom 7
- 3pc Ensuite Bath
Room dimensions
Room measurements
Bedroom - Primary
2nd Level
7.01m x 5.79m
(23'0" x 19'0")
Bedroom
2nd Level
4.57m x 3.35m
(15'0" x 11'0")
Bedroom
2nd Level
4.57m x 3.35m
(15'0" x 11'0")
Bedroom
2nd Level
4.27m x 3.66m
(14'0" x 12'0")
Bedroom
Main Level
4.27m x 3.66m
(14'0" x 12'0")
Kitchen
Main Level
3.66m x 6.10m
(12'0" x 20'0")
Living Room
Main Level
4.27m x 3.96m
(14'0" x 13'0")
Dining Room
Main Level
4.27m x 3.96m
(14'0" x 13'0")
Family Room
Other
4.57m x 7.32m
(15'0" x 24'0")
Bedroom
Basement
3.66m x 4.57m
(12'0" x 15'0")
Bedroom
Basement
4.57m x 4.57m
(15'0" x 15'0")
| Room | Level | Dimensions |
|---|---|---|
| Bedroom - Primary | 2nd Level | 7.01m x 5.79m (23'0" x 19'0") |
| Bedroom | 2nd Level | 4.57m x 3.35m (15'0" x 11'0") |
| Bedroom | 2nd Level | 4.57m x 3.35m (15'0" x 11'0") |
| Bedroom | 2nd Level | 4.27m x 3.66m (14'0" x 12'0") |
| Bedroom | Main Level | 4.27m x 3.66m (14'0" x 12'0") |
| Kitchen | Main Level | 3.66m x 6.10m (12'0" x 20'0") |
| Living Room | Main Level | 4.27m x 3.96m (14'0" x 13'0") |
| Dining Room | Main Level | 4.27m x 3.96m (14'0" x 13'0") |
| Family Room | Other | 4.57m x 7.32m (15'0" x 24'0") |
| Bedroom | Basement | 3.66m x 4.57m (12'0" x 15'0") |
| Bedroom | Basement | 4.57m x 4.57m (15'0" x 15'0") |
Photo gallery
Browse more photos of the property.
Mortgage calculator
Estimate your payment.
Customize the listing price, down payment, interest rate, and amortization to estimate monthly payments by opening the full calculator below.
Estimated Payment
$0
per month
Neighbourhood
Open in Google Maps