Active
House for sale
458-460 Summer St W
Saint John, NB · FSBO ID 630786

Property overview

6
Bedrooms

2
Bathrooms

2,659
Square Feet

3,775 sq ft
Lot Size

2 Storeys

Built in
1914

$3,383
Annual Taxes
Description
About this property
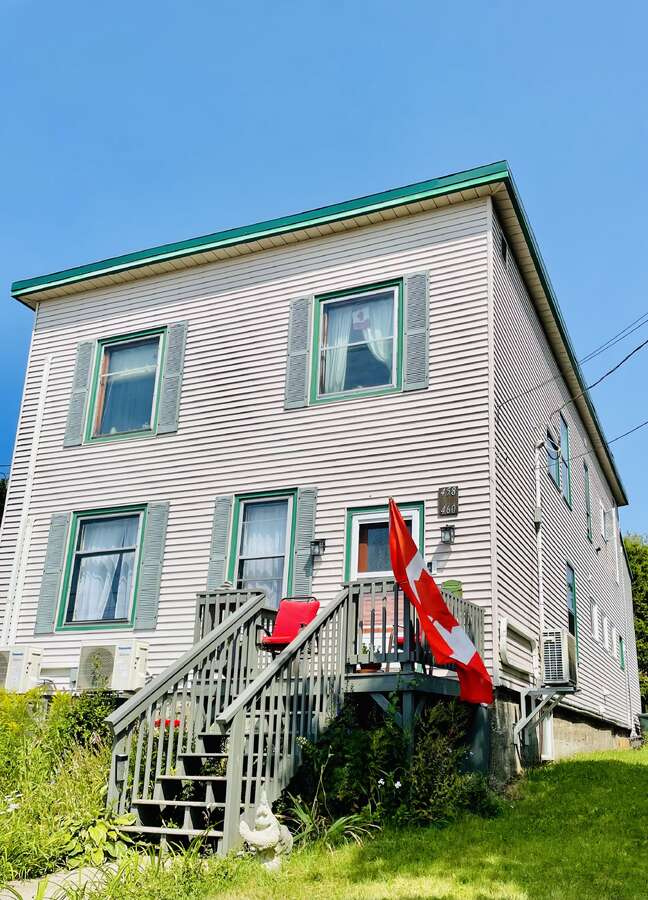
Always wanted to live somewhere with a view of the ocean? With views of the Atlantic Ocean's Bay of Fundy, here is your chance to make your dreams come true!
Built in 1914 for Captain Jack McNulty, president of a Caribbean trading company, this magnificent home is equipped with updated kitchens upstairs and down, making it a perfect home for a caterer, in-home bakery or the consummate entertainer, or you could live on one floor and rent out or AirBnB the other (as has been done for past couple years); it is currently legally taxed as a single-family residence.
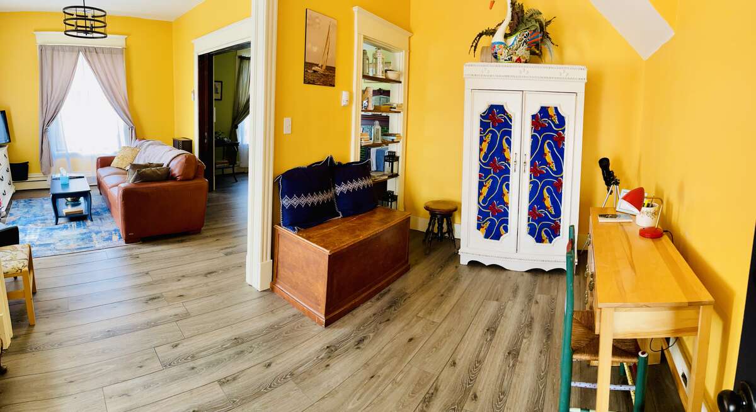
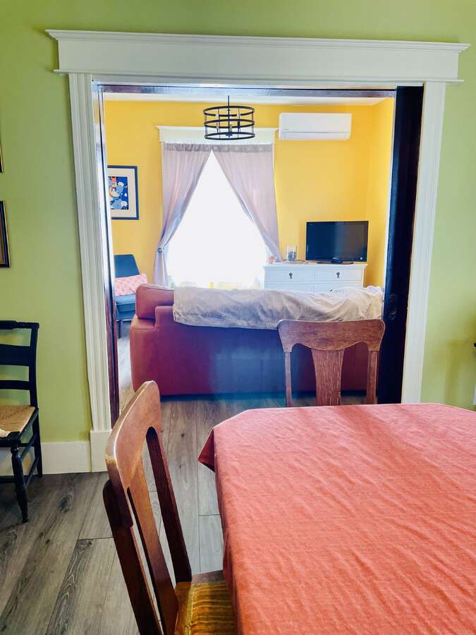
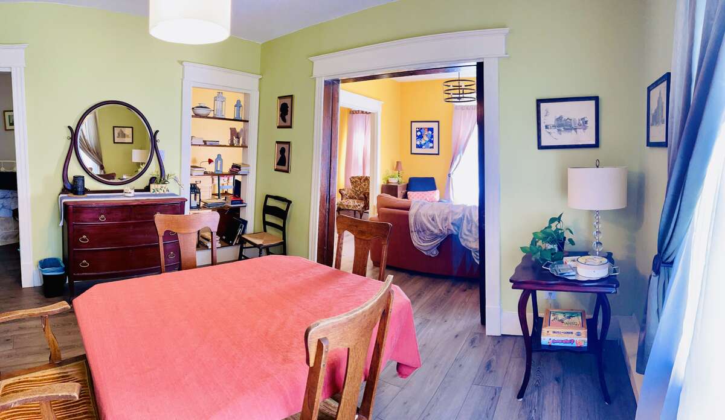
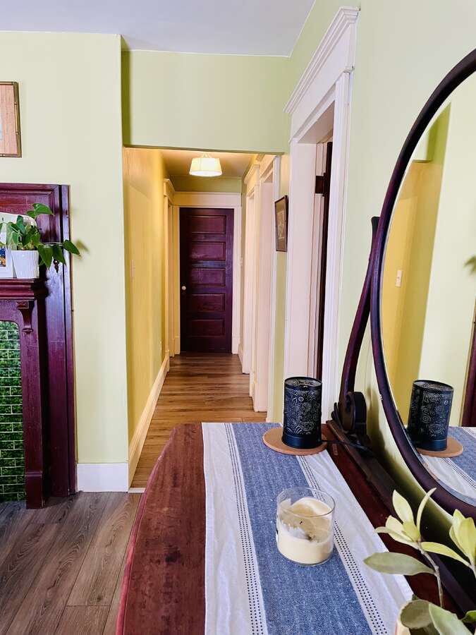
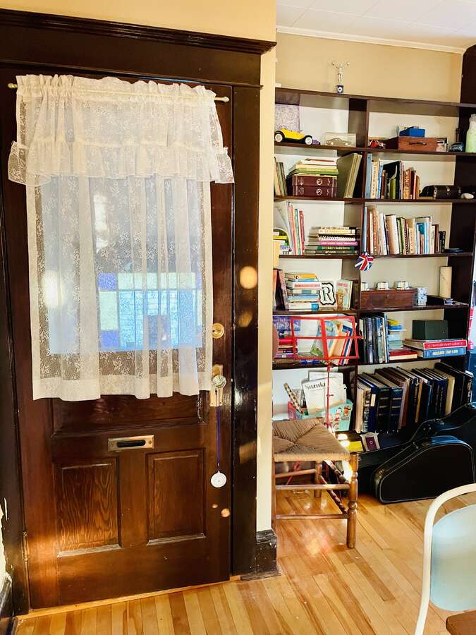
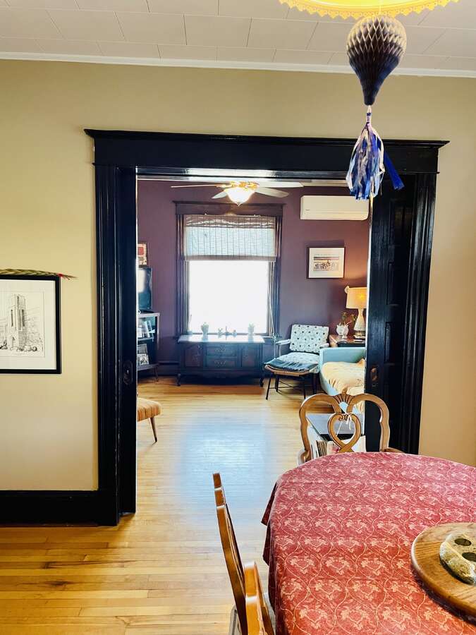
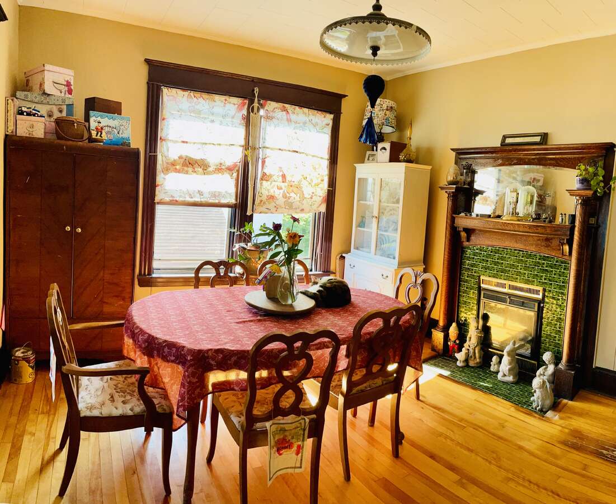
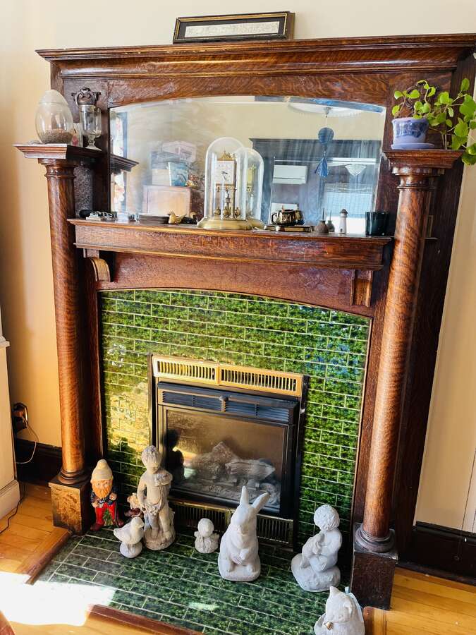
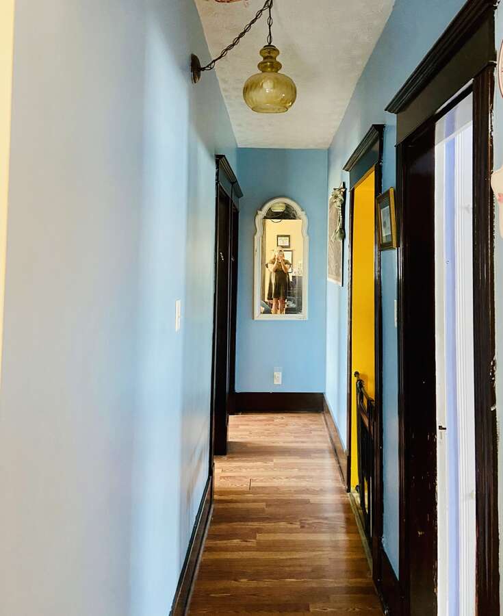
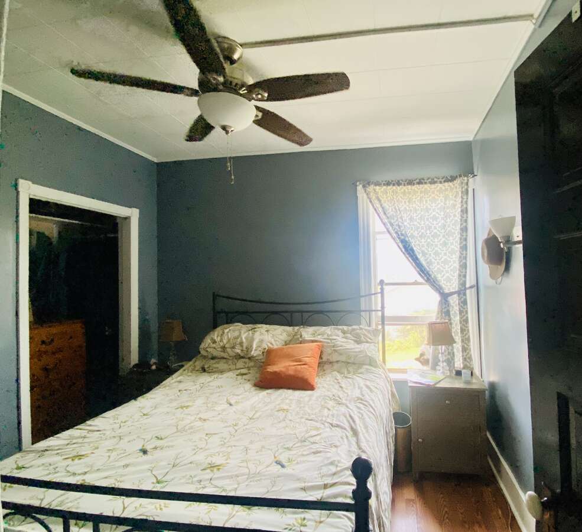
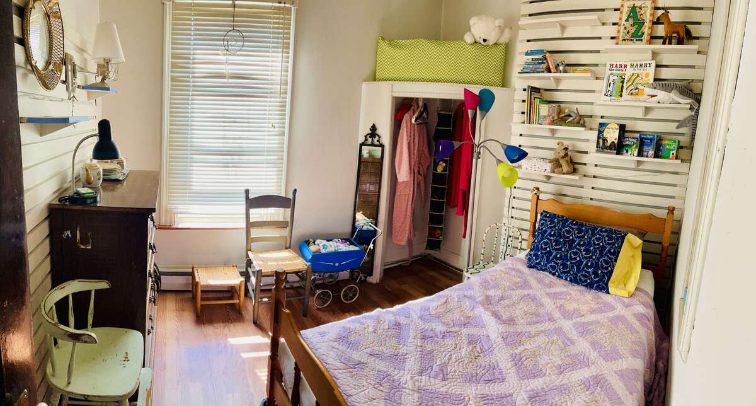
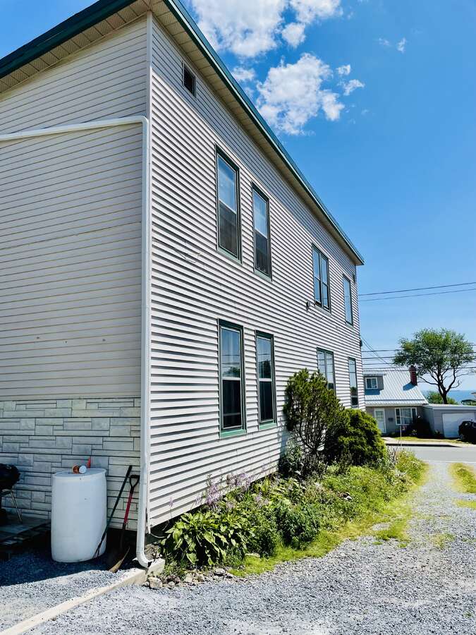
Totally updated and upgraded electrical and plumbing, three mini-split heat pumps for heating and cooling, a brand-new roof for the rear stairwell addition and many new windows perfectly complement the original Maritime Vernacular original and substantial trimwork, French doors, tiled fireplaces, pocket doors, stained glass and built-in bookcases.
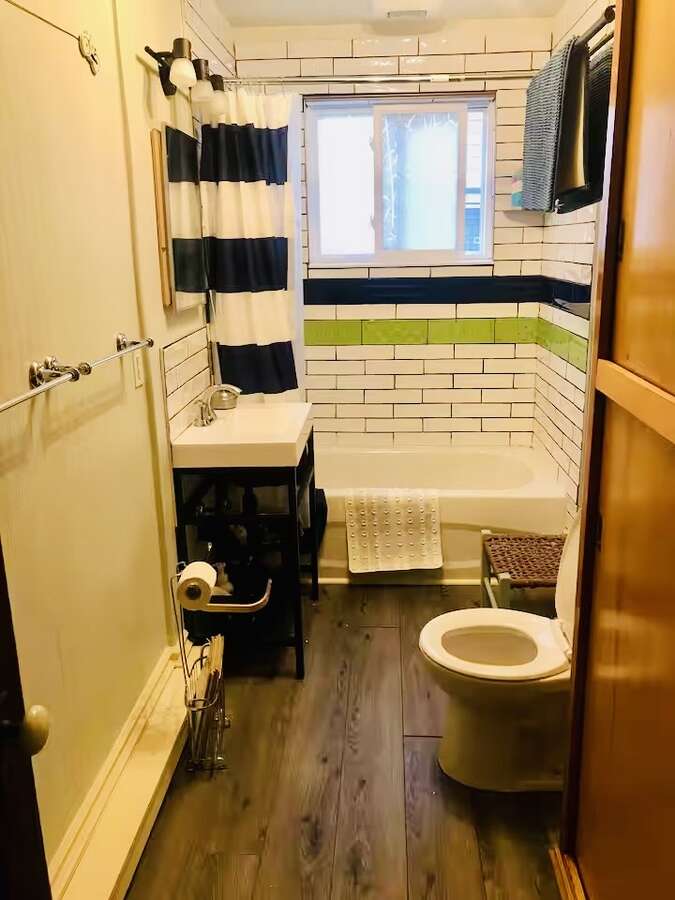
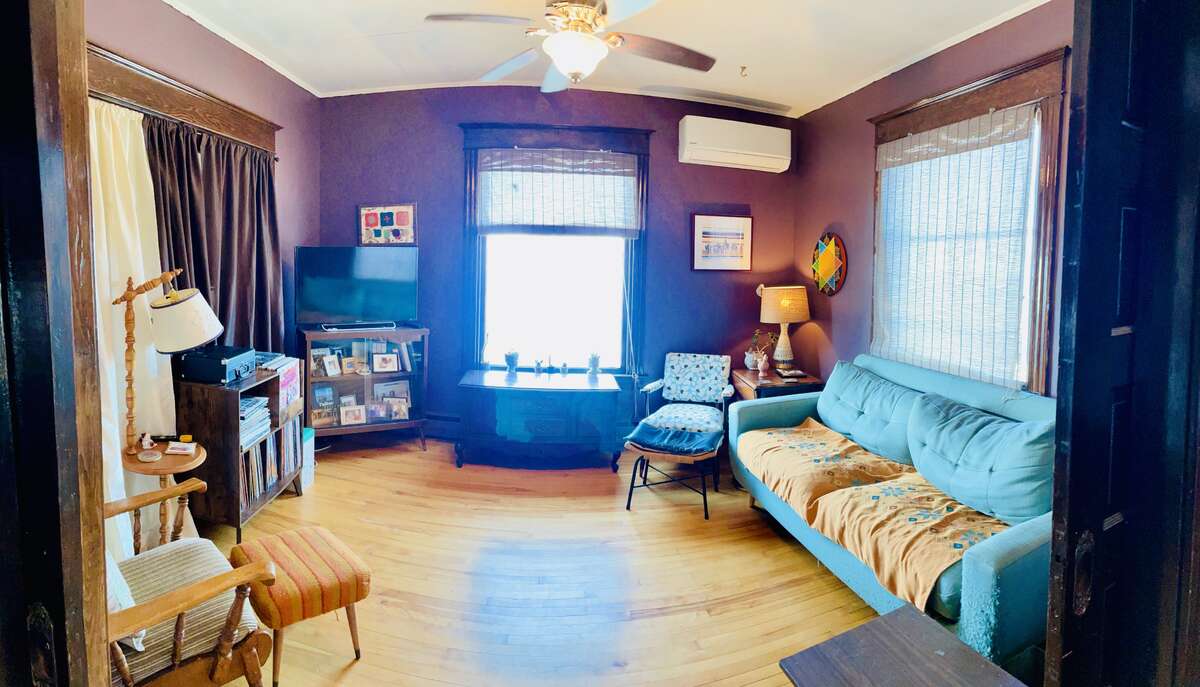
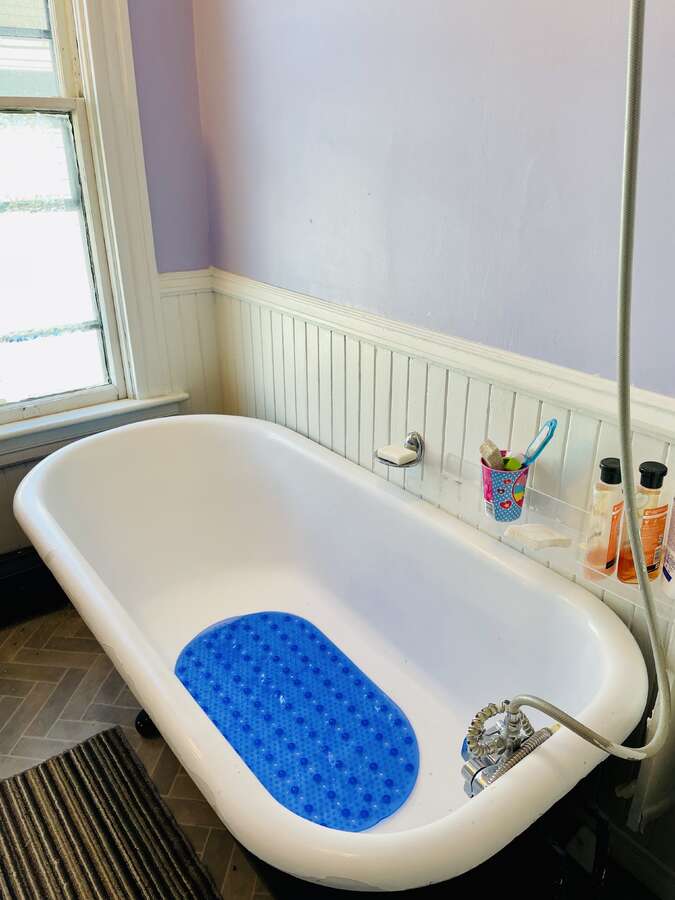
Both upstairs and down feature sizable sitting rooms and living rooms with ocean views, as well as formal dining rooms. Most rooms feature 9 ft. ceilings, lending to the homes' spaciousness. Downstairs has all-new bathroom tiling and features; upstairs retains the bathroom's original wainscoting, double faucet corner sink and clawfoot deep tub, for luxuriant soaks by candlelight.
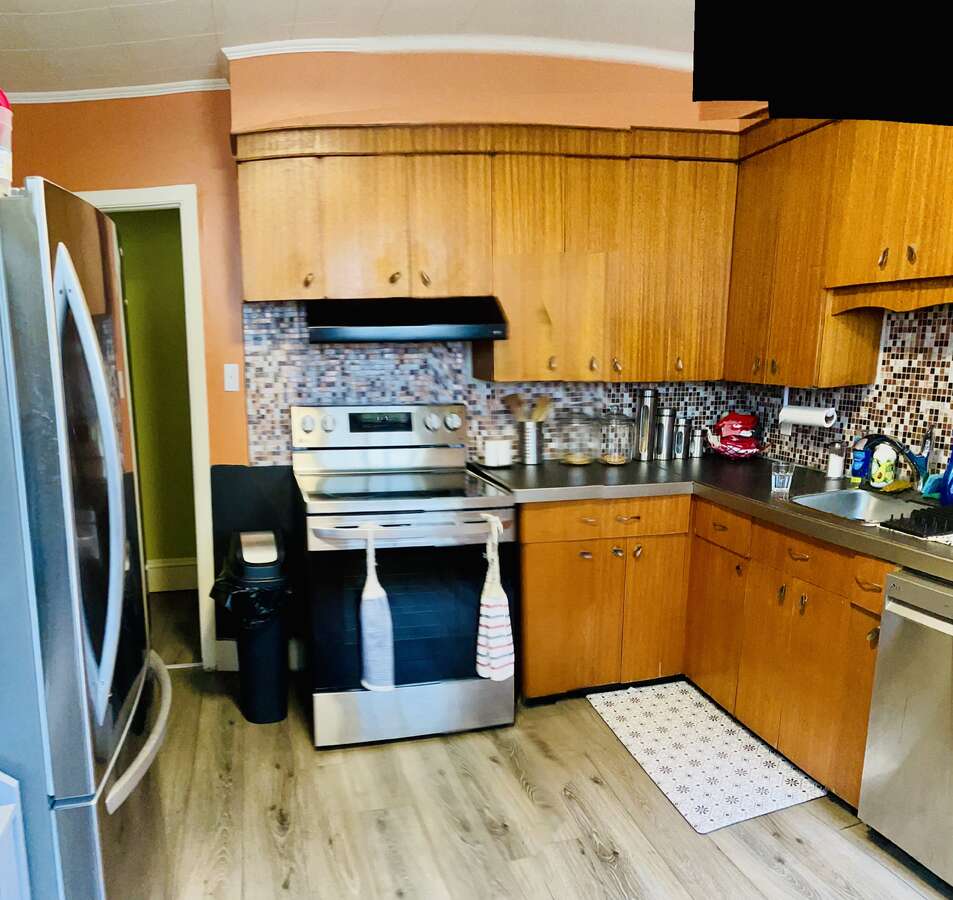
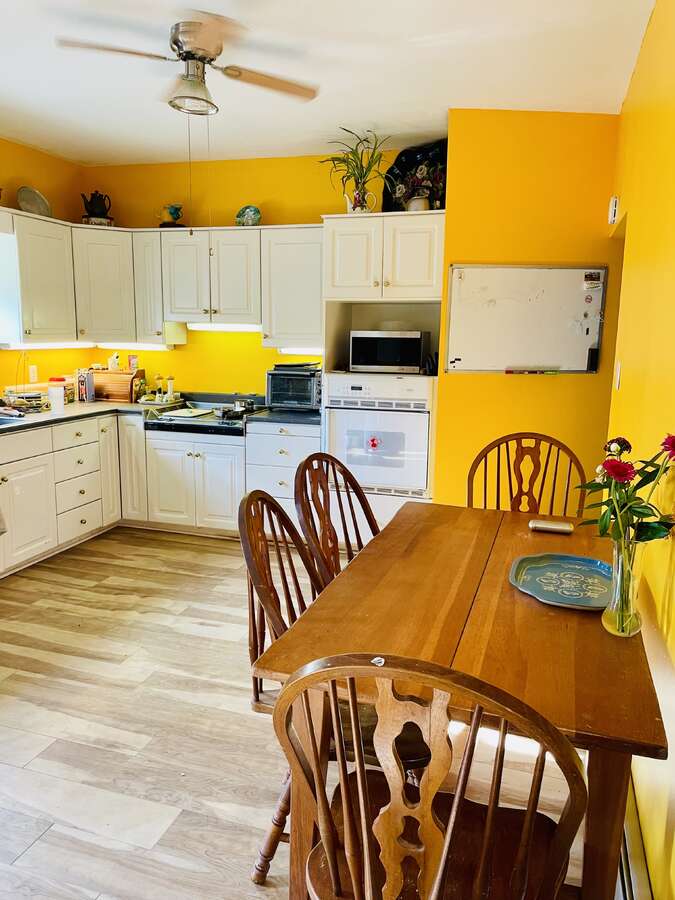
Both kitchens are of the eat-in variety. The downstairs kitchen features custom built cabinetry, stone countertops, a built-in folding bistro table and metallic backsplashing and a laundry area, while upstairs is a cavernous kitchen with abundant cabinetry, as well as a separate butler's pantry and cabinetry area. Both living floors have a massive amount of insulation, as well as a secondary forced-air heating system.
In addition to the upstairs and downstairs, the basement offers an additional almost 900 sf of space for work, play or storage - and a separate approx. 120 sf. storage room. It also features multiple heavy duty huge workbenches, hardwired for any project or hobby you can dream of, as well as a floor mounted custom-built knife sharpener and grinder.
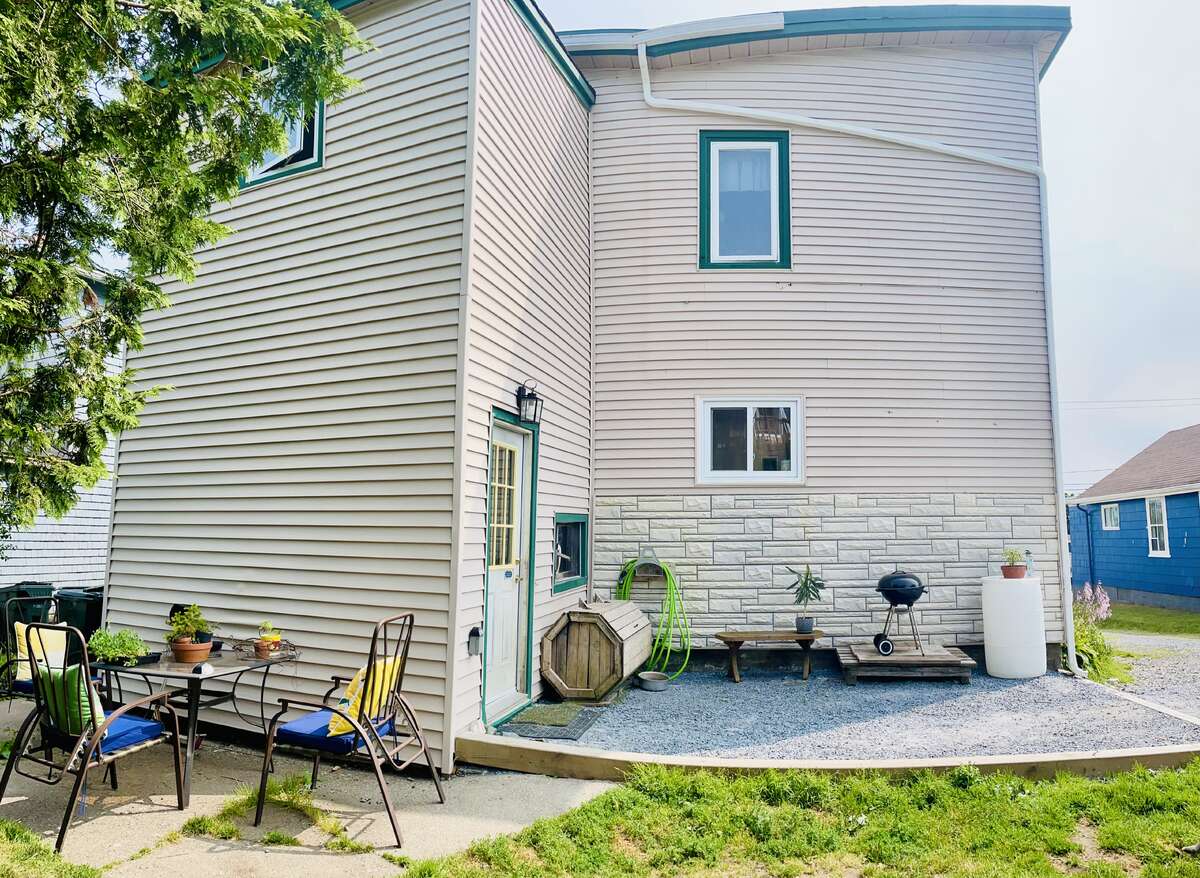
Out back, a patio awaits you, perfect for a table and chairs, as well as a separate barbecue area and a firepit with its own roughhewn bench for enjoying those cosy nights gathered around a crackling flame.
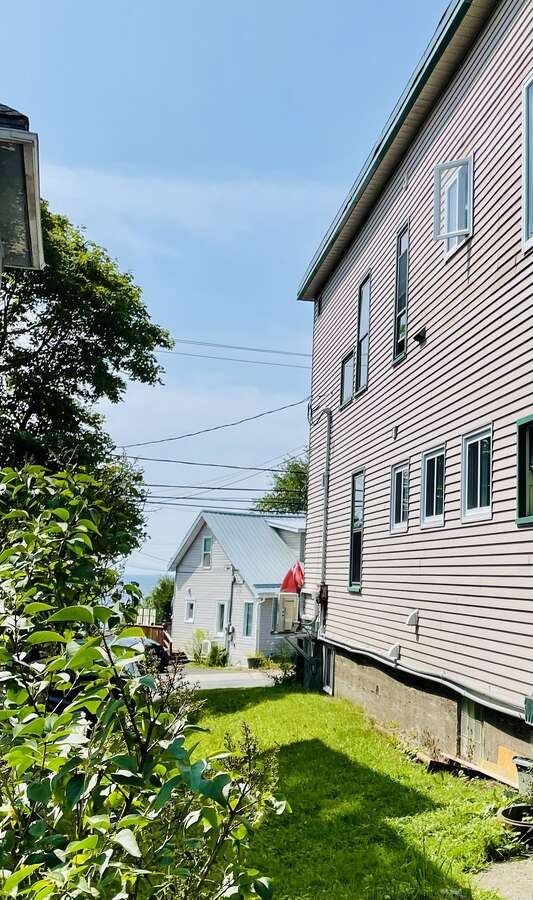
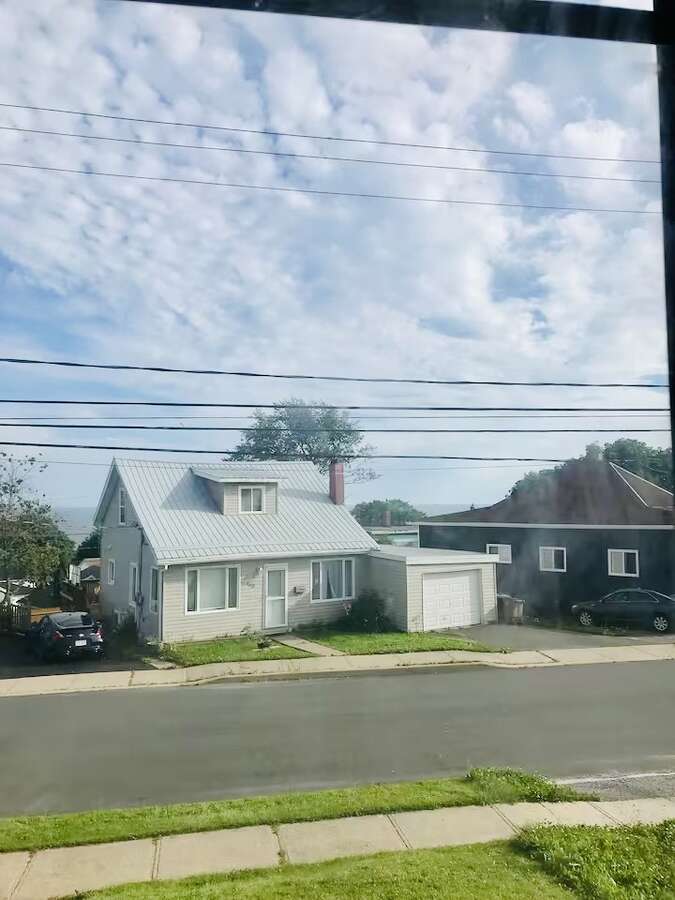
Just two blocks above Bayshore Beach, enjoy looking at container ships at anchor or cruise ships transiting the bay by day from the vantage point of the front deck, and doze off to the beacon of the lighthouse and the sounds of the waves crashing the shores of the beach by night. Walk to the historic Carleton Martello Tower (the next street over) or nature's amazing Reversing Falls, or enjoy a stroll at the nearby Irving Nature Park or the Harbour Passage walking trail. You are literally minutes from everything, including two schools (one just down the street), universities, hospitals and plenty cultural and entertainment options.
Only six families have owned this magnificent home in its long life, which are all well documented. From the original shipping magnate and railroad men, to a funeral director, a museum curator and a lawyer, it beckons you to join their number. Reach out for additional details, to pose questions or proceed with purchasing your dream of ocean views today and every day!
Overview
Listing details
- Property Type
- House / Detached House
- Ad Type
- For Sale
- FSBO ID
- 630786
- Ownership
- Freehold / Fee Simple
- Parking
- Driveway / Street Parking
- Asking Price
- $579,000
Area
Location
- Address
- 458-460 Summer St W
- Neighbourhood
- Bayshore Beach
- City
- Saint John
- Province / State
- New Brunswick
- Postal / ZIP
- E2M2P8
- Country
- Canada
Baths
Bathroom types
- Bathroom 1
- 3pc Bathroom
- Bathroom 2
- 3pc Bathroom
Room dimensions
Room measurements
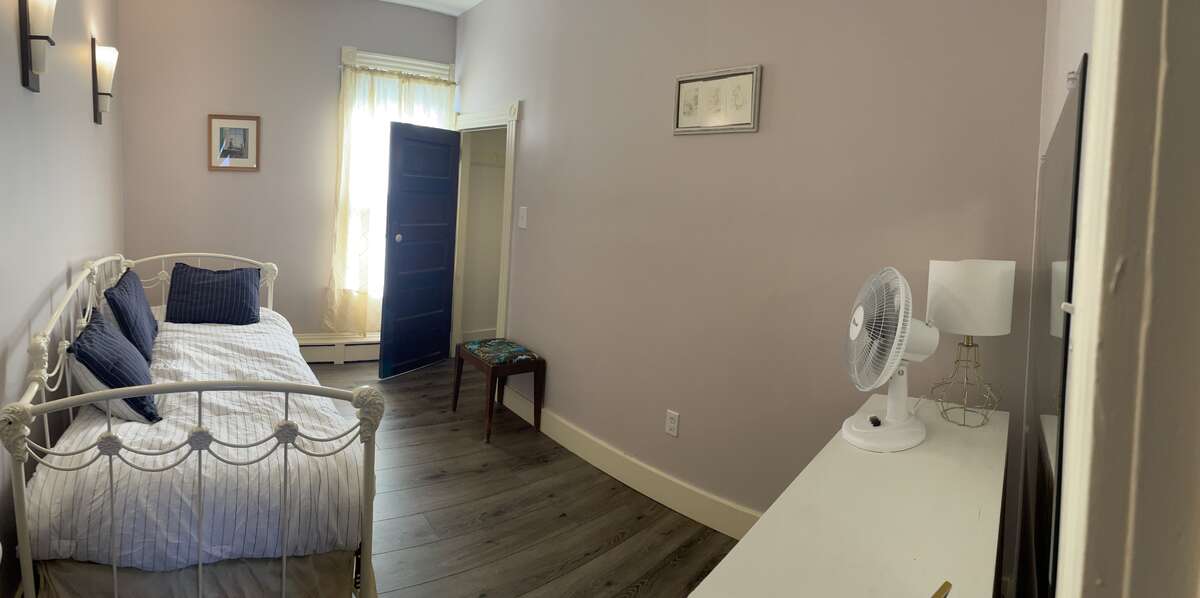
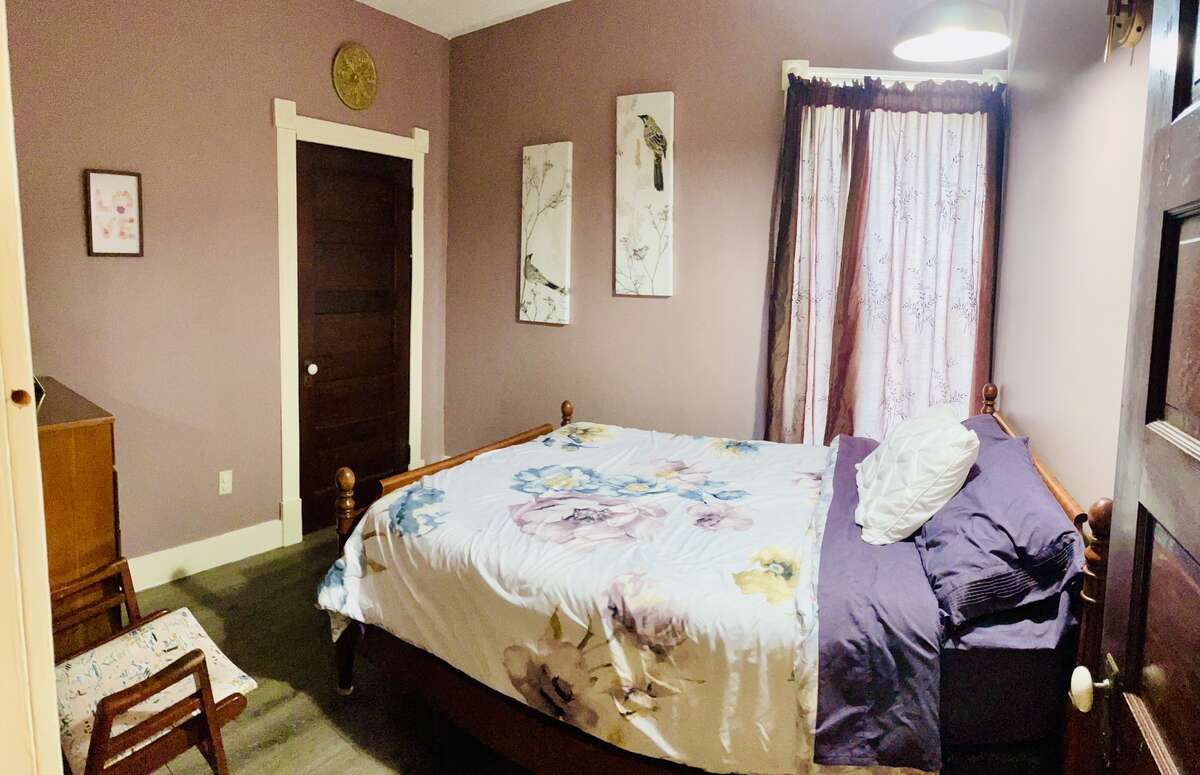
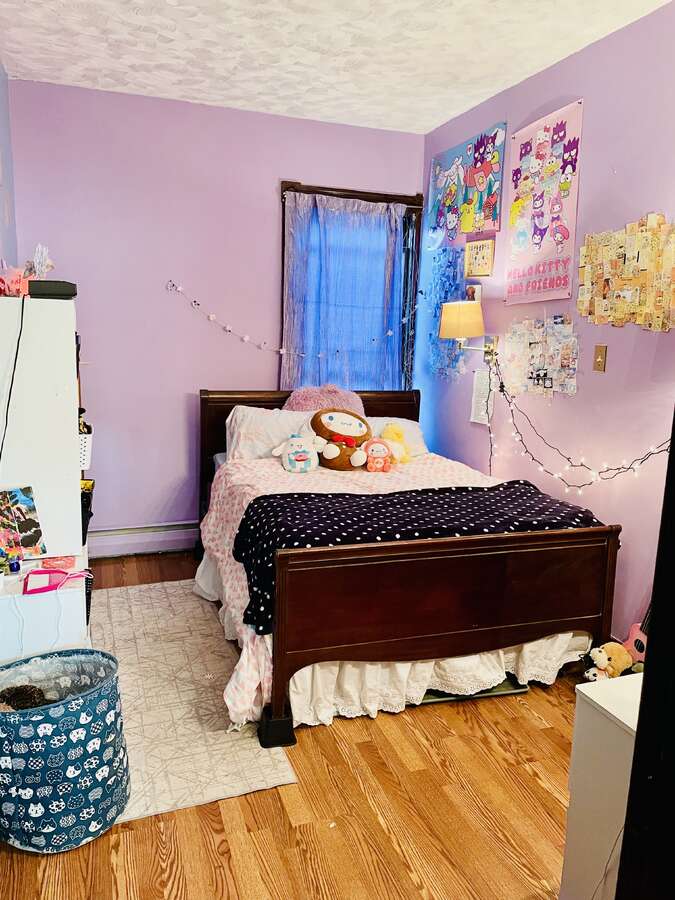
Bedroom - Primary
Main Level
3.66m x 3.96m
(12'0" x 13'0")
Bedroom
Main Level
2.74m x 3.05m
(9'0" x 10'0")
Bedroom
Main Level
2.44m x 3.96m
(8'0" x 13'0")
Bedroom
2nd Level
2.44m x 3.96m
(8'0" x 13'0")
Bedroom
2nd Level
2.74m x 3.05m
(9'0" x 10'0")
Bedroom
2nd Level
2.44m x 3.05m
(8'0" x 10'0")
3pc Bathroom
Main Level
1.52m x 4.27m
(5'0" x 14'0")
3pc Bathroom
2nd Level
1.52m x 4.27m
(5'0" x 14'0")
Kitchen with Eating Area
2nd Level
3.96m x 6.10m
(13'0" x 20'0")
Kitchen with Eating Area
Main Level
3.66m x 5.49m
(12'0" x 18'0")
Study/Library
Main Level
2.74m x 4.88m
(9'0" x 16'0")
Study/Library
2nd Level
3.05m x 4.88m
(10'0" x 16'0")
Dining Room
Main Level
3.66m x 3.96m
(12'0" x 13'0")
Dining Room
2nd Level
3.66m x 3.96m
(12'0" x 13'0")
Living Room
Main Level
3.35m x 3.96m
(11'0" x 13'0")
Living Room
2nd Level
3.35m x 3.96m
(11'0" x 13'0")
Storage
Main Level
3.96m x 4.57m
(13'0" x 15'0")
Entrance
Main Level
1.22m x 2.13m
(4'0" x 7'0")
Deck
Main Level
1.83m x 2.44m
(6'0" x 8'0")
Patio
Main Level
1.22m x 2.44m
(4'0" x 8'0")
Mud Room
Main Level
3.05m x 4.57m
(10'0" x 15'0")
Mud Room
2nd Level
1.52m x 3.05m
(5'0" x 10'0")
Workshop
Basement
7.92m x 16.15m
(26'0" x 53'0")
| Room | Level | Dimensions |
|---|---|---|
| Bedroom - Primary | Main Level | 3.66m x 3.96m (12'0" x 13'0") |
| Bedroom | Main Level | 2.74m x 3.05m (9'0" x 10'0") |
| Bedroom | Main Level | 2.44m x 3.96m (8'0" x 13'0") |
| Bedroom | 2nd Level | 2.44m x 3.96m (8'0" x 13'0") |
| Bedroom | 2nd Level | 2.74m x 3.05m (9'0" x 10'0") |
| Bedroom | 2nd Level | 2.44m x 3.05m (8'0" x 10'0") |
| 3pc Bathroom | Main Level | 1.52m x 4.27m (5'0" x 14'0") |
| 3pc Bathroom | 2nd Level | 1.52m x 4.27m (5'0" x 14'0") |
| Kitchen with Eating Area | 2nd Level | 3.96m x 6.10m (13'0" x 20'0") |
| Kitchen with Eating Area | Main Level | 3.66m x 5.49m (12'0" x 18'0") |
| Study/Library | Main Level | 2.74m x 4.88m (9'0" x 16'0") |
| Study/Library | 2nd Level | 3.05m x 4.88m (10'0" x 16'0") |
| Dining Room | Main Level | 3.66m x 3.96m (12'0" x 13'0") |
| Dining Room | 2nd Level | 3.66m x 3.96m (12'0" x 13'0") |
| Living Room | Main Level | 3.35m x 3.96m (11'0" x 13'0") |
| Living Room | 2nd Level | 3.35m x 3.96m (11'0" x 13'0") |
| Storage | Main Level | 3.96m x 4.57m (13'0" x 15'0") |
| Entrance | Main Level | 1.22m x 2.13m (4'0" x 7'0") |
| Deck | Main Level | 1.83m x 2.44m (6'0" x 8'0") |
| Patio | Main Level | 1.22m x 2.44m (4'0" x 8'0") |
| Mud Room | Main Level | 3.05m x 4.57m (10'0" x 15'0") |
| Mud Room | 2nd Level | 1.52m x 3.05m (5'0" x 10'0") |
| Workshop | Basement | 7.92m x 16.15m (26'0" x 53'0") |
Photo gallery
Browse more photos of the property.
Mortgage calculator
Estimate your payment.
Customize the listing price, down payment, interest rate, and amortization to estimate monthly payments by opening the full calculator below.
Estimated Payment
$0
per month
Neighbourhood
Open in Google Maps