Active
Waterfront Property for sale
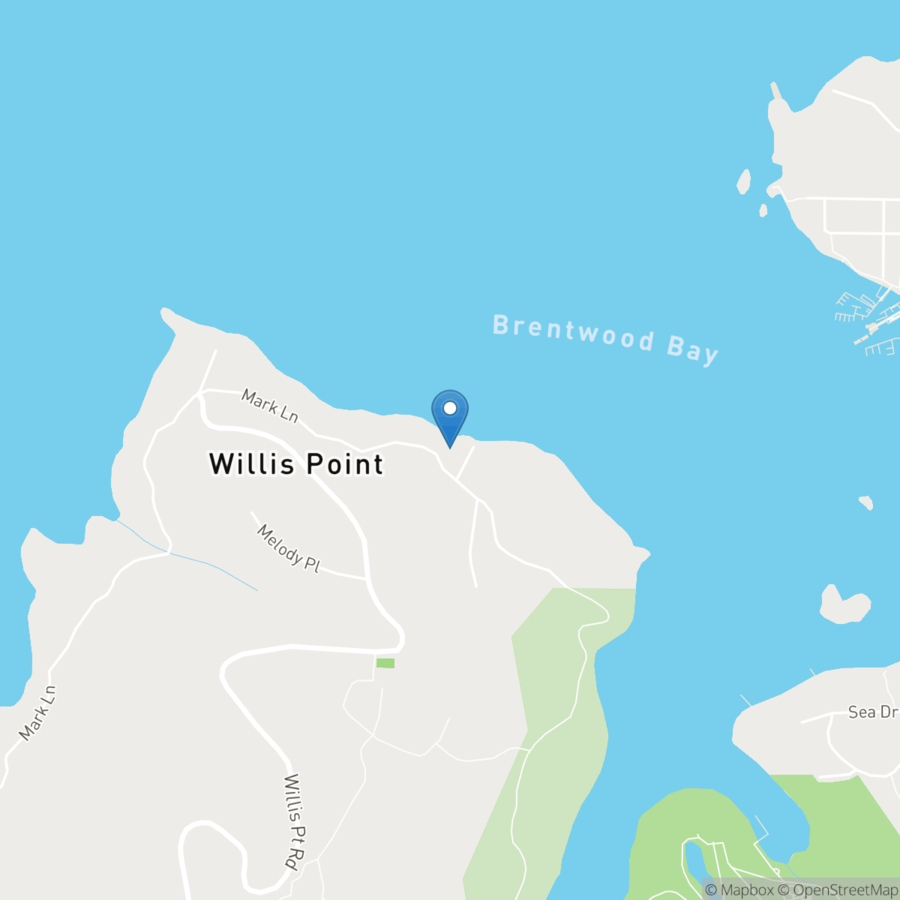
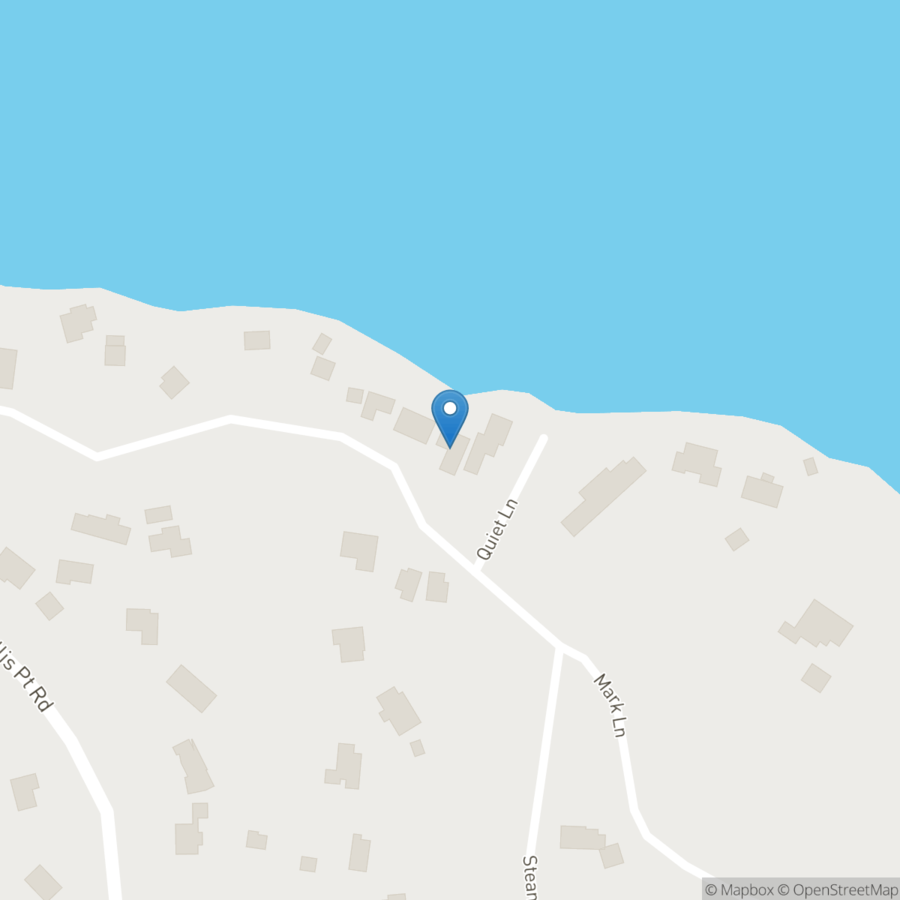
7436 Mark Lane
Victoria, BC · FSBO ID 139113
Property overview

3+1
Bedrooms

2
Bathrooms

2,061
Square Feet

<0.5acre
Lot Size

1 Storey

Built in
1970
Description
About this property
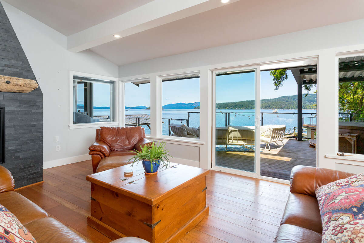
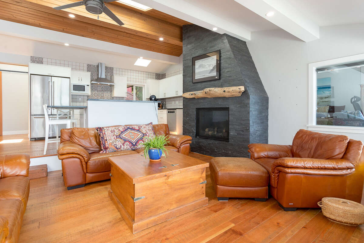
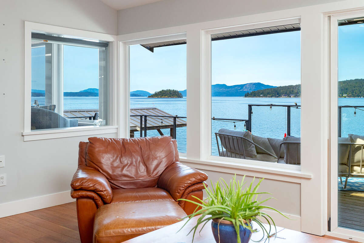
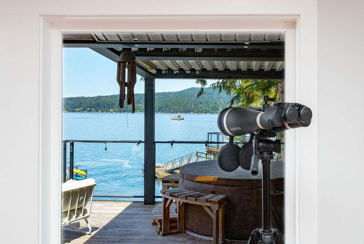
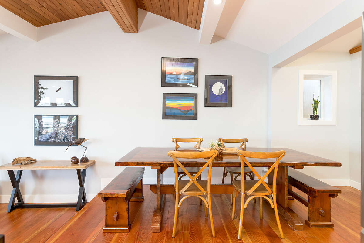
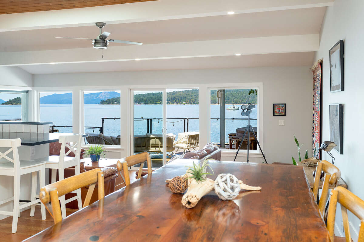
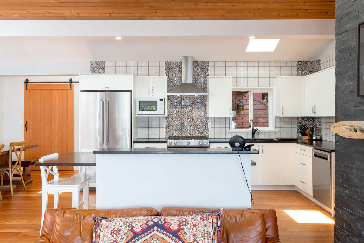
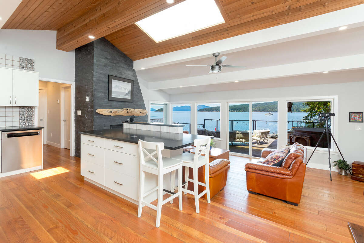
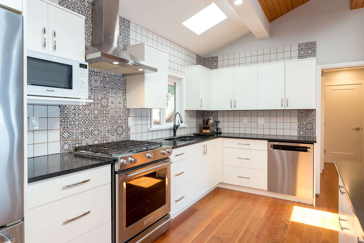
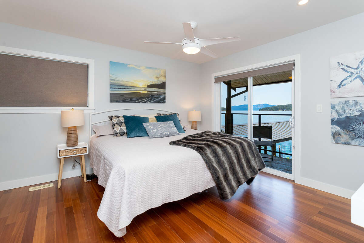
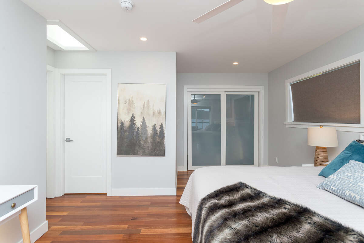
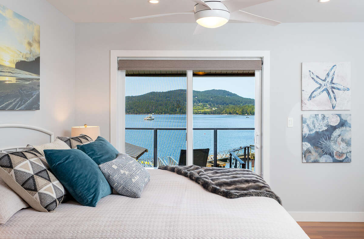
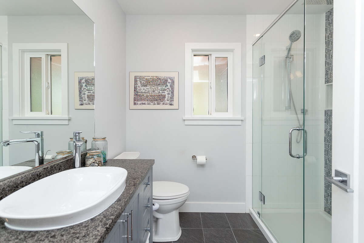
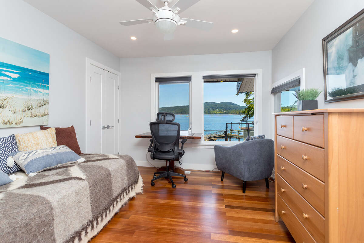
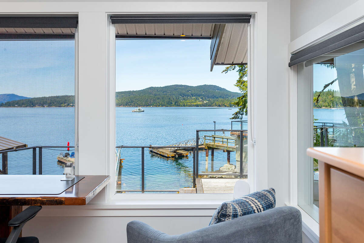
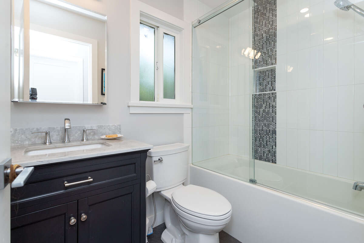
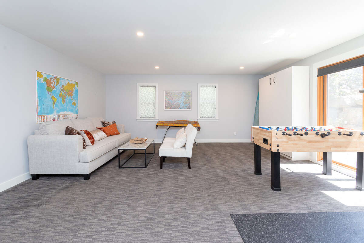
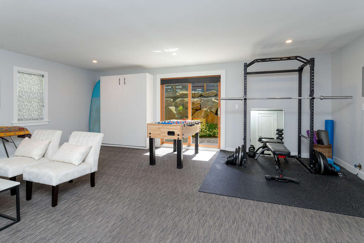
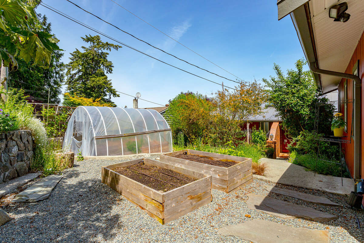
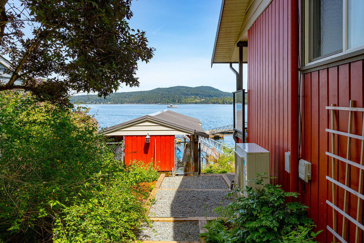
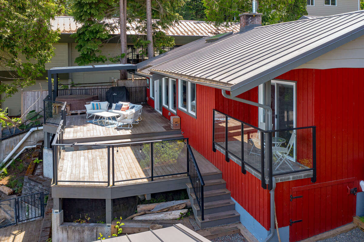
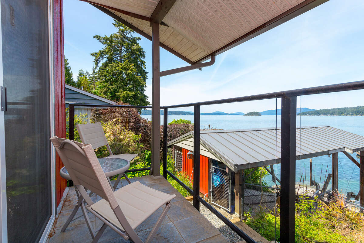
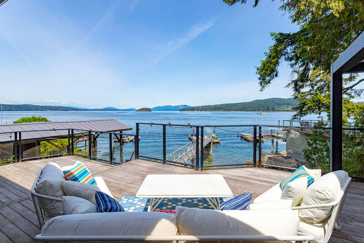
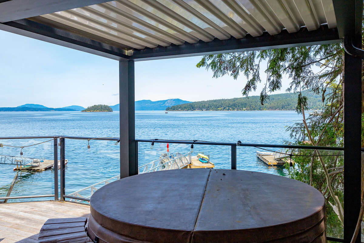
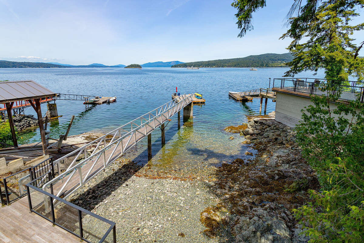
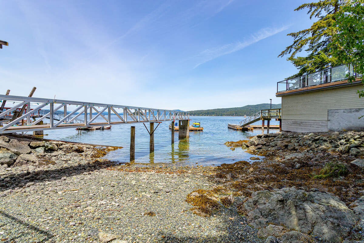
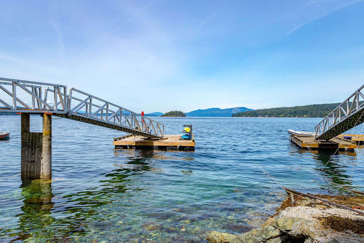
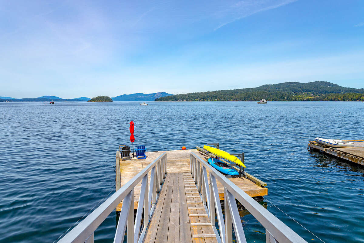
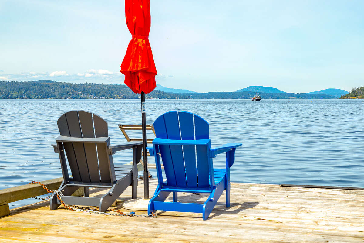
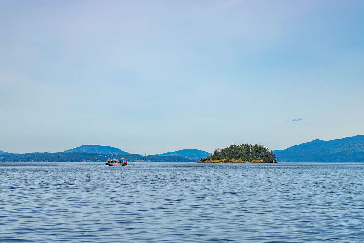
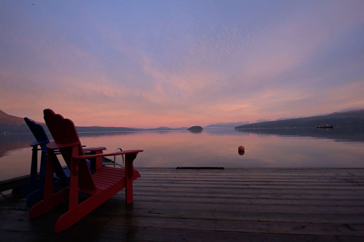
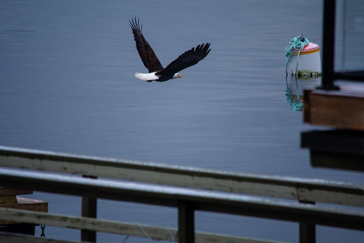
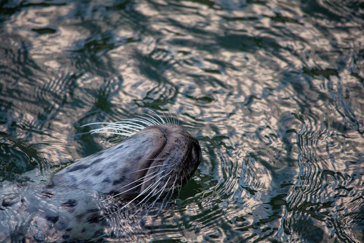
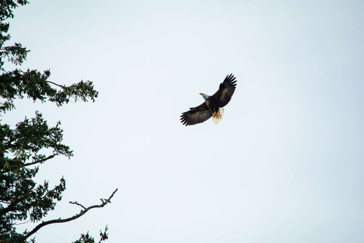
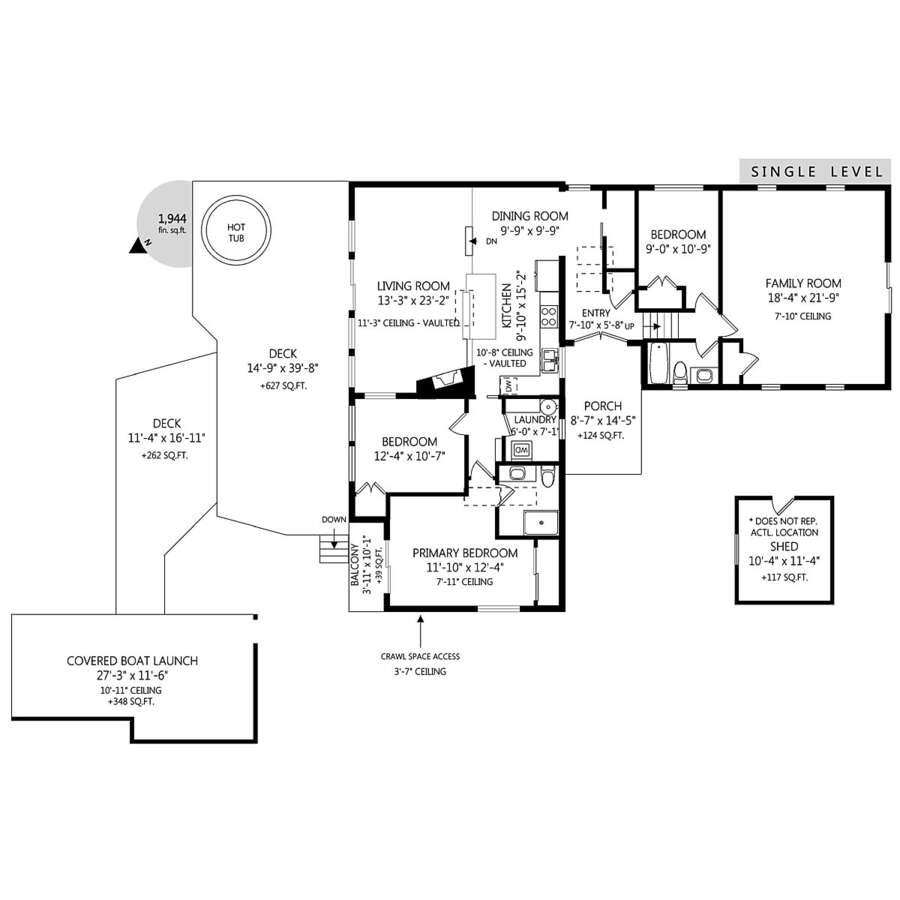
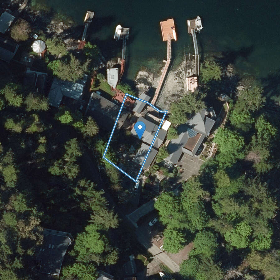
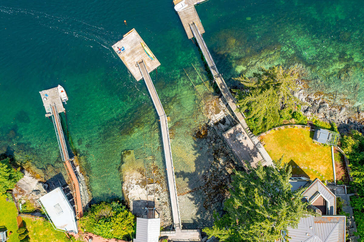
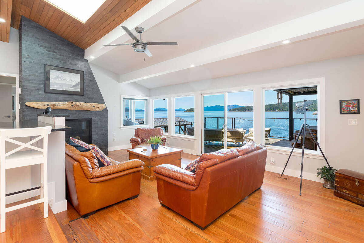
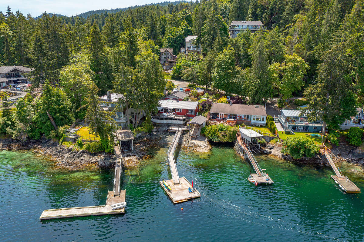
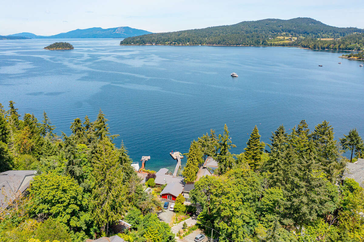
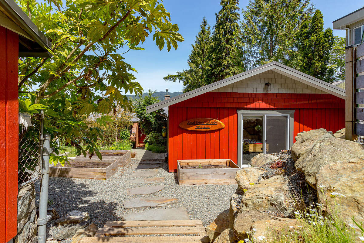
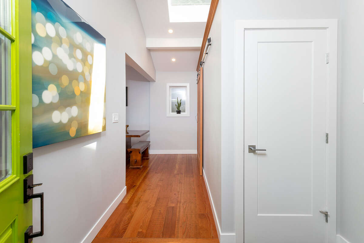
Waterfront property & nature lover’s paradise w/ pier, dock and boathouse overlooking Brentwood Bay. The perfect balance of modern comfort w/ oceanfront views and West Coast lifestyle. 30 mins from Victoria, you feel you are located away from civilization in your own paradise. Schools & grocery stores within 15 mins. This spacious home has 4 bedrooms and 2 full bathrooms and was gutted with top quality renovation throughout. Custom kitchen was tastefully renovated and shares a stunning ocean view w/ the open concept living room ft. oversized propane fireplace. Master ensuite is tucked away w/ a private balcony overlooking the ocean. Big upgrades: generator, propane system, heat treated hard ash 2-level deck, pier & dock, organic garden. Host in your beautiful home or relax on your deck overlooking the ocean, comes w/ hot tub and grill. Enjoy watching as killer whales swim by and eagles dance. Located by Gowland Tod provincial park: paddling, hiking, biking & more all at your doorstep!
Overview
Listing details
- Property Type
- Waterfront Property / Waterfront Acreage
- Ad Type
- For Sale
- FSBO ID
- 139113
- Ownership
- Freehold / Fee Simple
- Parking
- Driveway
- Asking Price
- $1,960,000
Area
Location
- Address
- 7436 Mark Lane
- Neighbourhood
- Willis Point
- City
- Victoria
- Province / State
- British Columbia
- Postal / ZIP
- V9E2A1
- Country
- Canada
Baths
Bathroom types
- Bathroom 1
- 3pc Ensuite Bath
- Bathroom 2
- 4pc Bathroom
Room dimensions
Room measurements
Kitchen
Unspecified
3.05m x 4.57m
(10'0" x 15'0")
Living Room
Unspecified
7.01m x 3.96m
(23'0" x 13'0")
Bedroom - Primary
Unspecified
3.66m x 3.66m
(12'0" x 12'0")
Bedroom
Unspecified
3.66m x 3.35m
(12'0" x 11'0")
Bedroom
Unspecified
2.74m x 3.35m
(9'0" x 11'0")
Family Room
Unspecified
5.49m x 6.71m
(18'0" x 22'0")
Laundry Room
Unspecified
1.83m x 2.13m
(6'0" x 7'0")
Dining Room
Unspecified
3.05m x 3.05m
(10'0" x 10'0")
Entrance
Unspecified
2.44m x 1.83m
(8'0" x 6'0")
Porch - Enclosed
Unspecified
2.44m x 4.27m
(8'0" x 14'0")
| Room | Level | Dimensions |
|---|---|---|
| Kitchen | Unspecified | 3.05m x 4.57m (10'0" x 15'0") |
| Living Room | Unspecified | 7.01m x 3.96m (23'0" x 13'0") |
| Bedroom - Primary | Unspecified | 3.66m x 3.66m (12'0" x 12'0") |
| Bedroom | Unspecified | 3.66m x 3.35m (12'0" x 11'0") |
| Bedroom | Unspecified | 2.74m x 3.35m (9'0" x 11'0") |
| Family Room | Unspecified | 5.49m x 6.71m (18'0" x 22'0") |
| Laundry Room | Unspecified | 1.83m x 2.13m (6'0" x 7'0") |
| Dining Room | Unspecified | 3.05m x 3.05m (10'0" x 10'0") |
| Entrance | Unspecified | 2.44m x 1.83m (8'0" x 6'0") |
| Porch - Enclosed | Unspecified | 2.44m x 4.27m (8'0" x 14'0") |
Photo gallery
Browse more photos of the property.
Mortgage calculator
Estimate your payment.
Customize the listing price, down payment, interest rate, and amortization to estimate monthly payments by opening the full calculator below.
Estimated Payment
$0
per month
Neighbourhood
Open in Google Maps