





8-Plex For Rent in Ottawa, ON
7, 152 Springhurst Avenue
List Price
$2,800

2
Bedrooms

2
Bathrooms

1,100
Square Feet

6,200 m2
Lot Size

3 Storeys

Built in
2025

Wheelchair
Accessible

Air
Conditioning
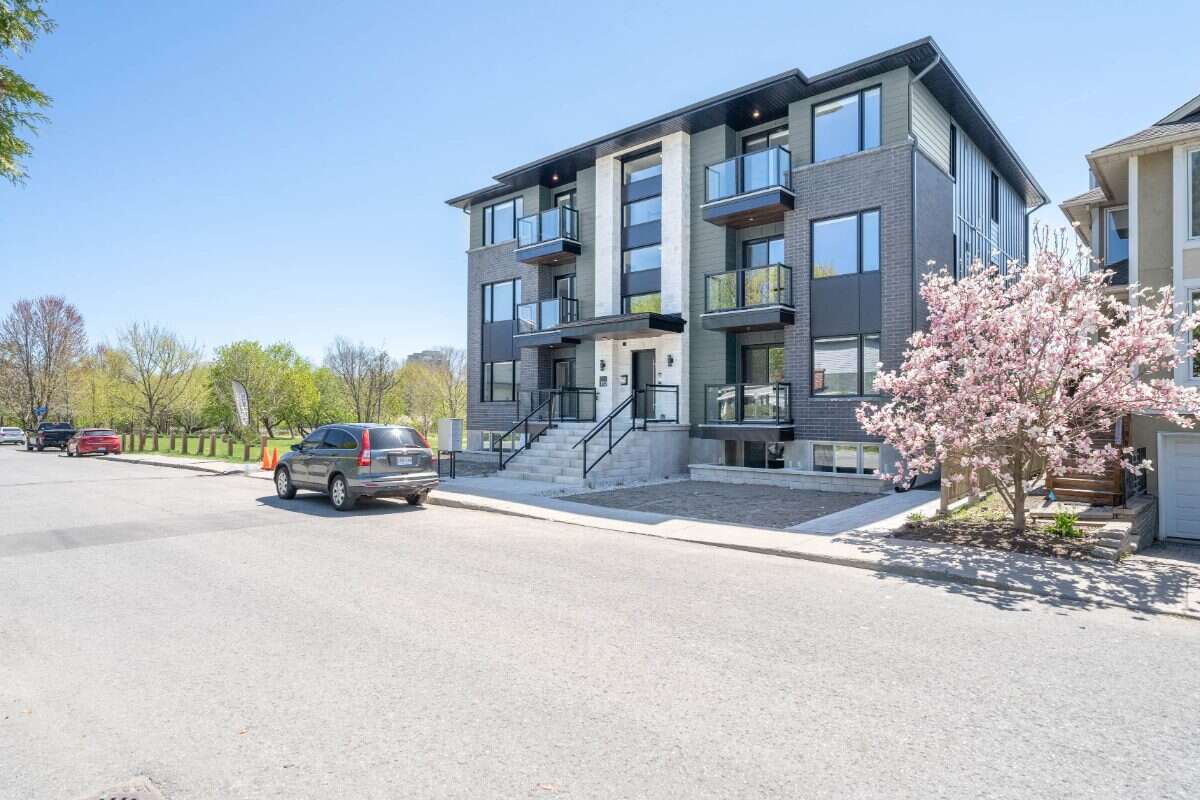
Live steps from Ottawa’s most iconic sought after neighbourhood in a stunning new 8-plex in the heart of Old Ottawa East and near the Ottawa’s Glebe. Completed in late 2025, these bright, boutique-style 2-bedroom units offer a rare blend of modern design and natural beauty, just steps from the Rideau River and Rideau Canal, and only minutes from downtown Ottawa, University of Ottawa, and Saint Paul University.
Perfect for professionals, couples, medical staff, and university faculty/students seeking quality, comfort, and convenience.
Suite Features
2 Bedrooms |2 Bathrooms
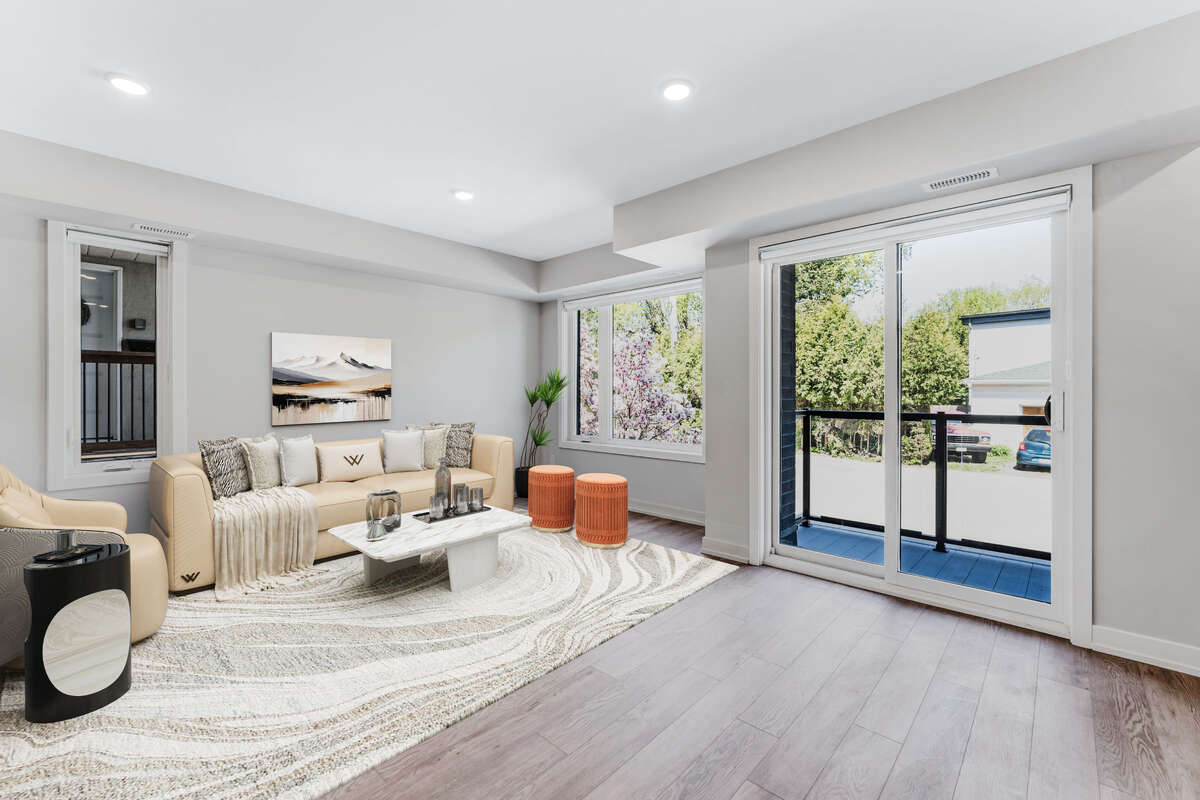
Bright, open-concept layouts with oversized windows
Quartz countertops & stainless-steel appliances
Spa-inspired bathrooms with modern finishes
Private balconies for relaxing outdoor space
Water included
In-Suite Laundry, Dishwasher, Stove and oven and Full-size Fridge
Wheelchair Accessible
Bicycle rack
Street parking (Paid parking available at a nearby lot)
Exceptional Location
Steps from the Rideau River, Rideau Canal, and NCC-protected green space
Surrounded by parks, playground, basketball, tennis, and volleyball courts, and bike trail
Minutes from Saint Paul University, University of Ottawa & Roger Guindon Hall, downtown Ottawa & ByWard market, CHEO and Ottawa General Hospital
5-minute walk to to OC Transpo and LRT
Paid Parking available nearby (Hazel St. 5-minute walk)
Property Type 8-Plex / 9-Plex
Ad Type For Rent
Ownership Freehold / Fee Simple
Parking Street Parking
Lot Shape Irregular
Parking Notes Street parking only. Paid parking available at a nearby lot.
Asking Price $2,800
Address 7, 152 Springhurst Avenue
Neighbourhood Old Ottawa East
City Ottawa
Province / State Ontario
Postal / ZIP K1S0E5
Country Canada
Bathroom 1 3pc Ensuite Bath
Bathroom 2 3pc Bathroom
Listing Data
Flooring Vinyl plank
Heating Forced air, Natural gas
Foundation Concrete
Roof type Asphalt shingles
Exterior finish Vinyl siding, Brick / stone, Wood, Mixed exterior




