For Sale By Owner Canada
Menu

Acreage For Sale in Kelowna, BC

3380 Neid Road
List Price
$3,650,000
Domenic Panucci

250-878-9900

Questions? Want to book a showing?

5
Bedrooms

4.5
Bathrooms

4,800
Square Feet

4.35 acres
Lot Size

2 Storeys

Built in
1998

$2,000
Annual Taxes

Description

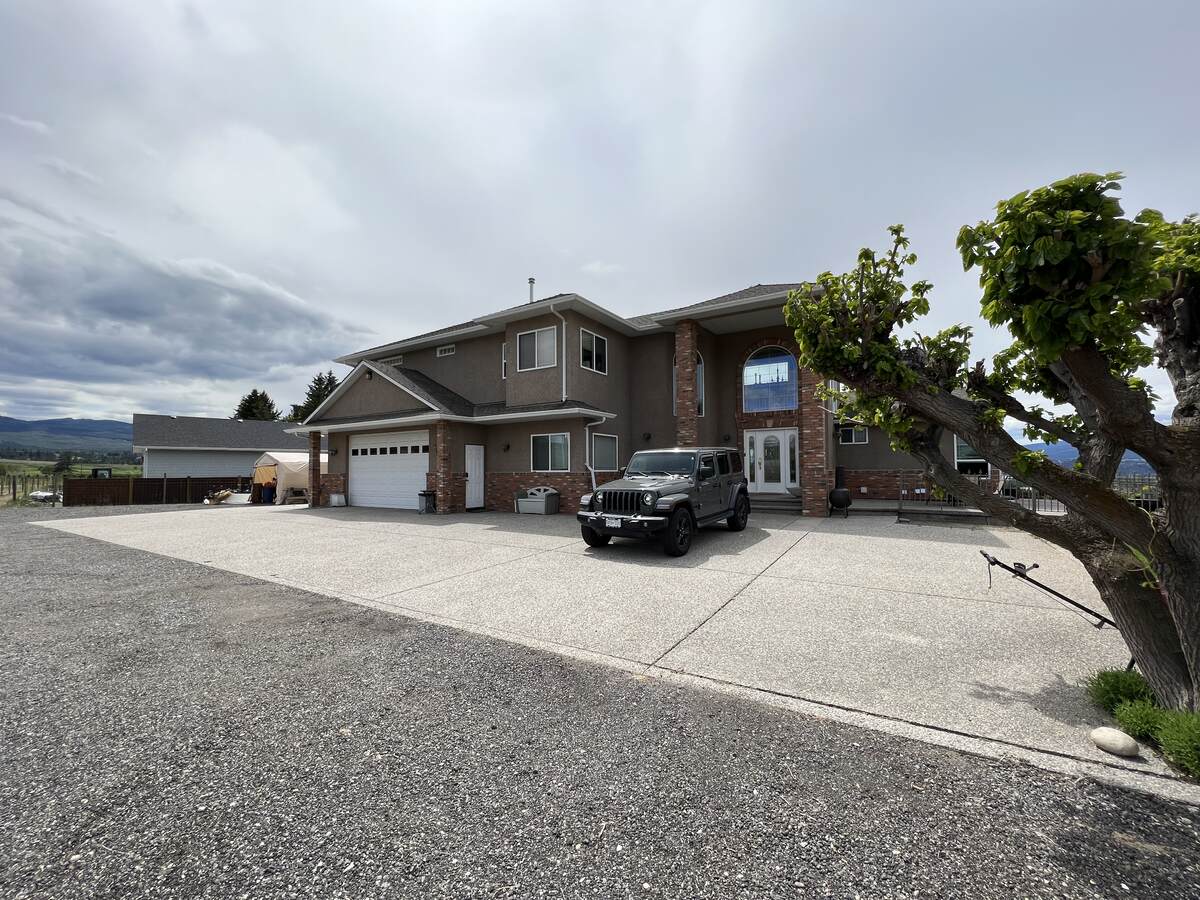
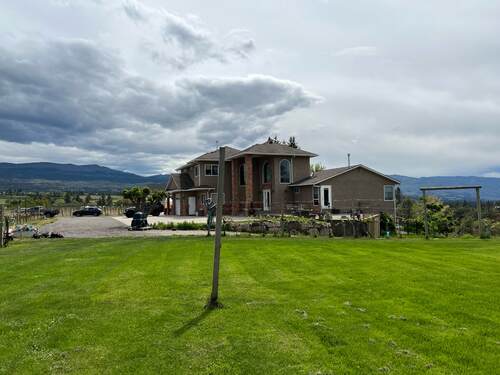
Welcome to this vineyard estate home in the heart of East Kelowna. This 4.35 acre property features a working vineyard, including the Bacchus grape varietal. With crop yields of up to 16 tonnes, the vineyard has grossed $35,000 in income—purchased by local wineries including Arrowleaf Cellars. The residence welcomes you with a grande entrance while giving you a sense of home. With five bedrooms and five bathrooms, there's ample room for family and guests. Backdropped by spectacular views of Okanagan Lake and mountains, entertain both in and outdoors with a spacious games room, patio, raised deck, and swimming pool. Of course, a vineyard estate wouldn't be complete without a wine cellar. Located amidst private and quiet forested land and orchards, amenities, schools, and even wineries are close by. Properties of this caliber don't come to market often.

Property Features

Property Type Acreage

Ad Type For Sale

Ownership Freehold / Fee Simple

Parking Attached Garage

Asking Price $3,650,000

Location

Address 3380 Neid Road

Neighbourhood East Kelowna

City Kelowna

Province / State British Columbia

Postal / ZIP V1W4H5

Country Canada

Bathroom Types

Bathroom 1 3pc Ensuite Bath

Bathroom 2 2pc Bathroom

Bathroom 3 3pc Bathroom

Bathroom 4 4pc Bathroom

Bathroom 5 4pc Bathroom

Room Sizes

Level: 2nd Level
Room: Bedroom - Primary
Dimensions: 5.87m x 4.98m (19'3" x 16'4")
Level: Main Level
Room: Bedroom
Dimensions: 3.51m x 2.87m (11'6" x 9'5")
Level: 2nd Level
Room: Bedroom
Dimensions: 3.99m x 3.56m (13'1" x 11'8")
Level: Basement
Room: Bedroom
Dimensions: 2.99m x 3.63m (9'9" x 11'11")
Level: Basement
Room: Bedroom
Dimensions: 3.81m x 3.02m (12'6" x 9'11")
Level: Main Level
Room: Kitchen
Dimensions: 4.37m x 3.57m (14'4" x 11'8")
Level: Main Level
Room: Living Room
Dimensions: 6.86m x 3.61m (22'6" x 11'10")
Level: Main Level
Room: 3pc Ensuite Bath
Dimensions: 2.41m x 1.50m (7'11" x 4'11")
Level: Main Level
Room: 2pc Bathroom
Dimensions: 2.69m x 1.85m (8'10" x 6'1")
Level: Main Level
Room: 3pc Bathroom
Dimensions: 4.80m x 3.73m (15'9" x 12'3")
Level: Basement
Room: 4pc Bathroom
Dimensions: 3.20m x 1.75m (10'6" x 5'9")
Level: 2nd Level
Room: 4pc Bathroom
Dimensions: 3.63m x 2.74m (11'11" x 9'0")
Level: Main Level
Room: Dining Room
Dimensions: 7.32m x 3.66m (24'0" x 12'0")
Level: Main Level
Room: Media/Theatre Room
Dimensions: 4.65m x 7.06m (15'3" x 23'2")
Level: Main Level
Room: Pantry
Dimensions: 2.79m x 2.39m (9'2" x 7'10")
Level: Main Level
Room: Laundry Room
Dimensions: 3.10m x 3.81m (10'2" x 12'6")
Level: 2nd Level
Room: Den
Dimensions: 3.96m x 2.49m (13'0" x 8'2")
Level: Basement
Room: Wine Cellar
Dimensions: 4.65m x 4.47m (15'3" x 14'8")
Level: Basement
Room: Office/Computer Room
Dimensions: 2.99m x 3.63m (9'9" x 11'11")
Level: Basement
Room: Kitchen
Dimensions: 7.52m x 5.79m (24'8" x 19'0")

Map & Buyer Tools

FSBO ID 362571
Contact Seller
Domenic Panucci
250-878-9900