





Acreage For Sale in Mountain View County, AB
33560 Range Road 53
List Price
$569,000

3
Bedrooms

2
Bathrooms

1,520
Square Feet

7.81 acres
Lot Size

1 Storey

Built in
2004

$2,905
Annual Taxes
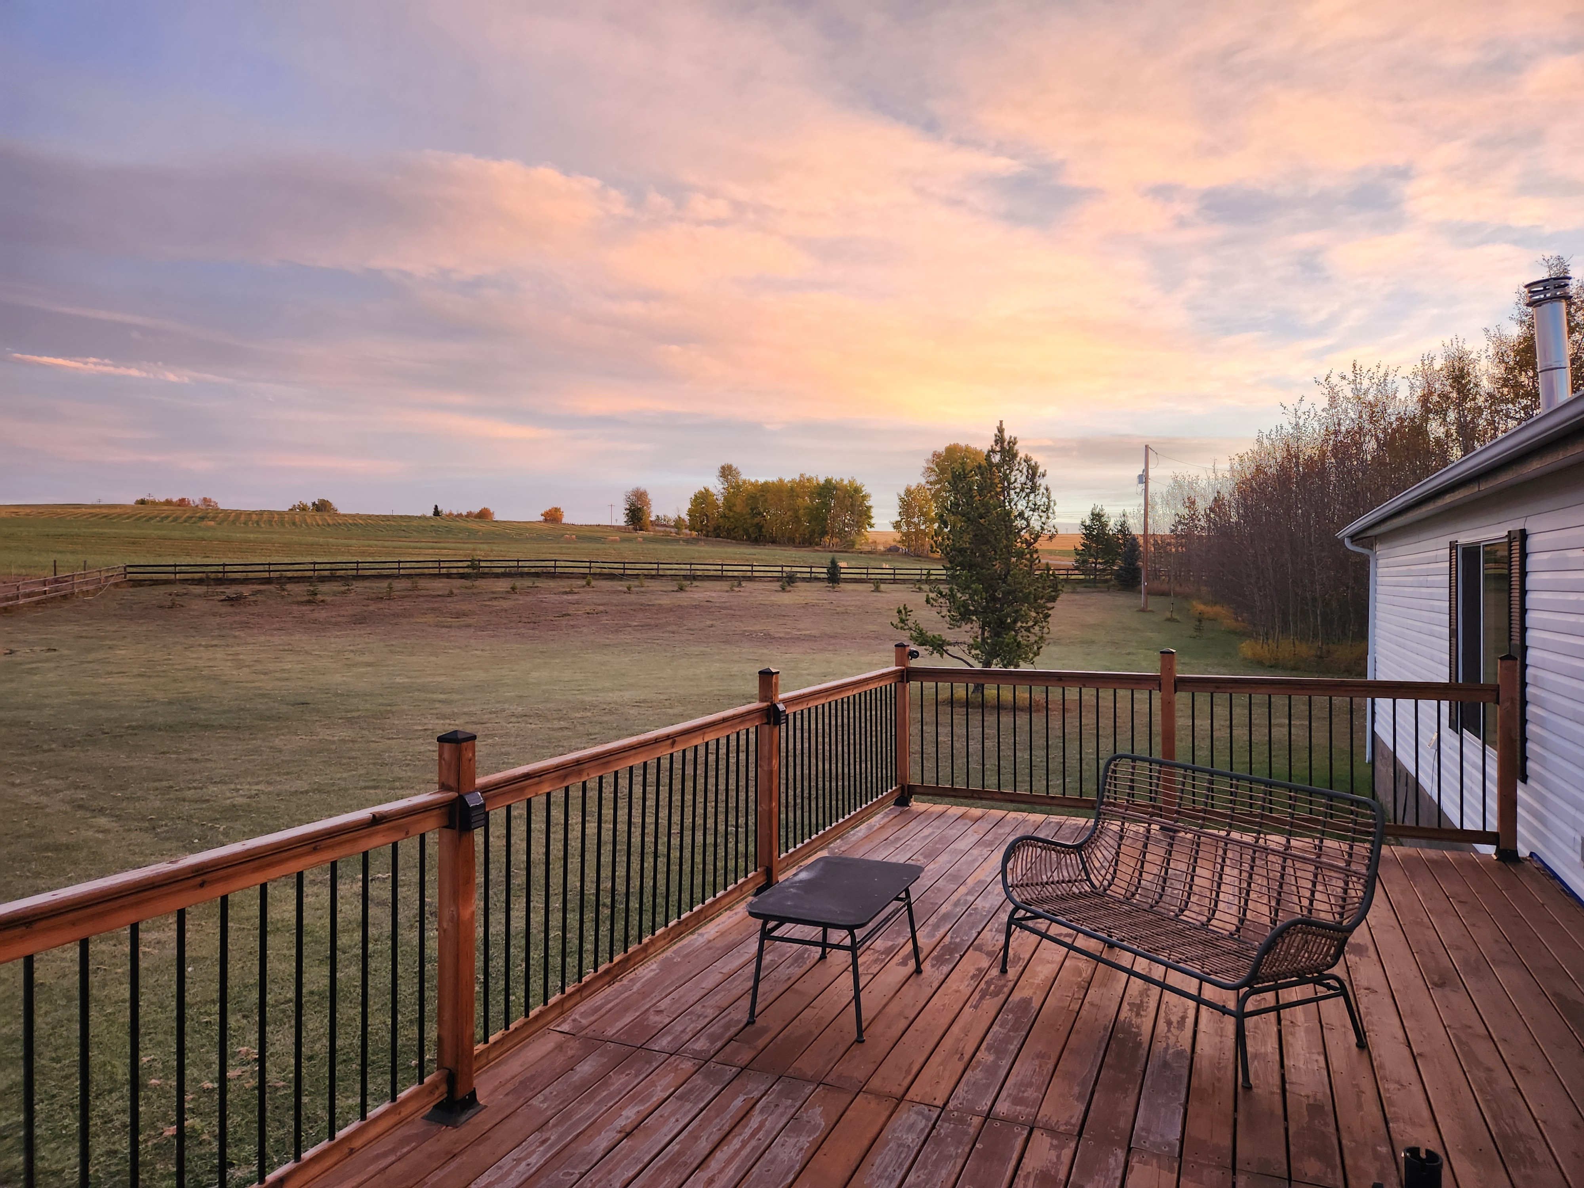
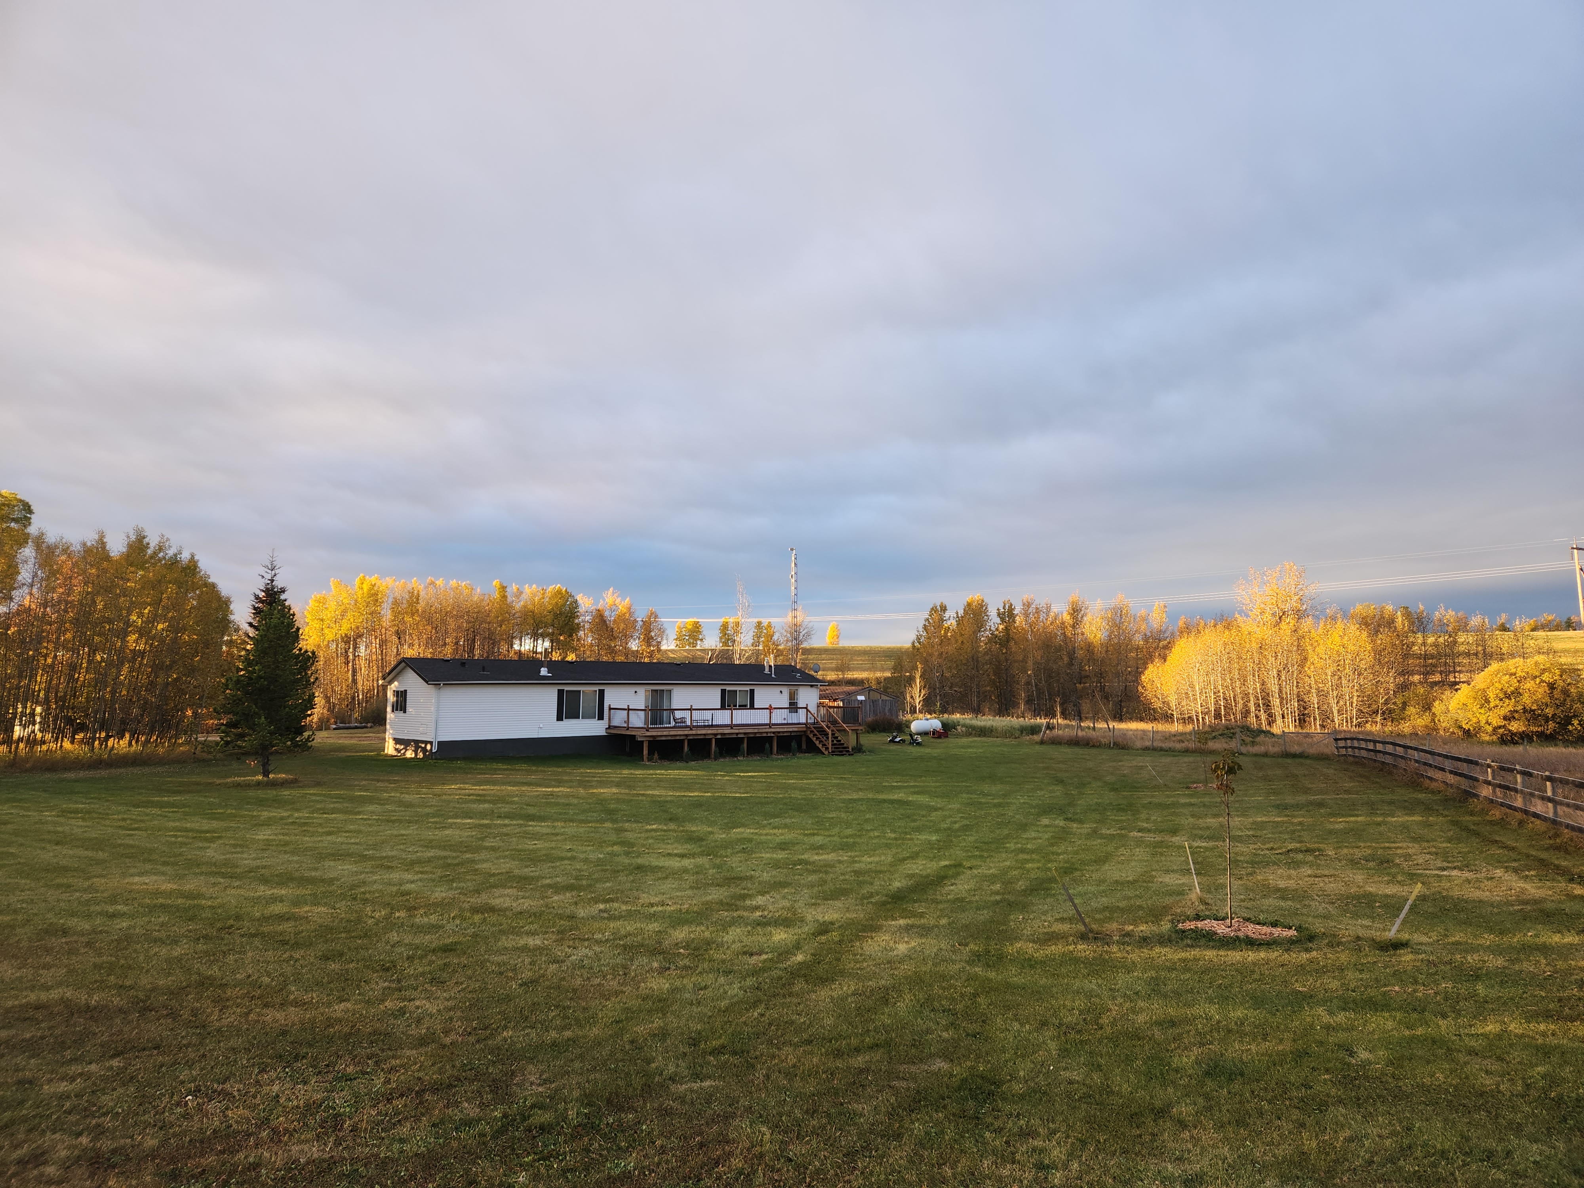
For sale by owner: private and usable 7.8-acre acreage near Sundre with a spacious 2004 approximately 1,500 sq ft modular home on owned land, yard space, useful existing fencing, and a horse shed/livestock shelter.
This is a comfortable year-round acreage with private well and septic, propane heat, a wood stove, and lots of room to spread out. It’s a great setup for someone wanting country living, animals, gardening, storage, or simply more peace and privacy. The land has a nice mix of open usable space, established yard area, and a seasonal creek/water feature that adds natural character to the property.
The home is set on screw piles and offers practical, affordable acreage living in a good location without the price tag of some of the larger shop/barn acreages in the area. The connecting road is paved.
Recent updates include a new hot water tank installed in 2024, a Culligan water softener, and the seller has already paid a deposit toward new kitchen counters, which can be discussed as part of the sale.
A current Real Property Report is complete, and county compliance review has been completed. The acreage is mostly fenced and includes a horse/livestock shelter (approx. 24' x 28'), making it a practical setup for animals or hobby use.
Buyer inspections and due diligence are welcome during the condition period, including well, septic, financing, insurance, etc. All room measurements are approximate.
Private sale; seller’s lawyer will review all offers. Showings by appointment only. Buyer agents welcome by written agreement.
Property Type Acreage / Detached House / House / Manufactured Home
Ad Type For Sale
Ownership Freehold / Fee Simple
Parking Driveway / Other Parking / Parking Pad
Total Parking Spaces 4
Asking Price $569,000
Address 33560 Range Road 53
Neighbourhood Unspecified
City Mountain View County
Province / State Alberta
Postal / ZIP T0M1X0
Country Canada
Bathroom 1 4pc Ensuite Bath
Bathroom 2 4pc Bathroom
Listing Data
Grouped for quick mobile scanning.
Flooring (main areas) Vinyl plank
Heating Forced air
Foundation Piles
Roof type Asphalt shingles
Exterior finish Vinyl siding
Lot Shape Irregular
FSBO ID 635400




