





Apartment For Sale in Courtenay, BC
101, 3070 Kilpatrick Ave
List Price
$430,000



2
Bedrooms

2
Bathrooms

1,120
Square Feet

Other

Built in
2019

$2,058
Annual Taxes

Wheelchair
Accessible

Air
Conditioning
Welcome to a beautifully maintained 2-bedroom, 2-full bathroom condo offering an impressive 1,120 square feet of thoughtfully designed living space. Built in 2019, this modern home combines comfort, functionality, and community in one exceptional package.
Step inside to discover a well-laid-out floorplan that maximizes both privacy and flow, with only one shared wall with neighbour above, for added peace and quiet. The spacious living area opens onto a large, relaxing balcony—perfect for morning coffee, evening unwinding, or entertaining guests.
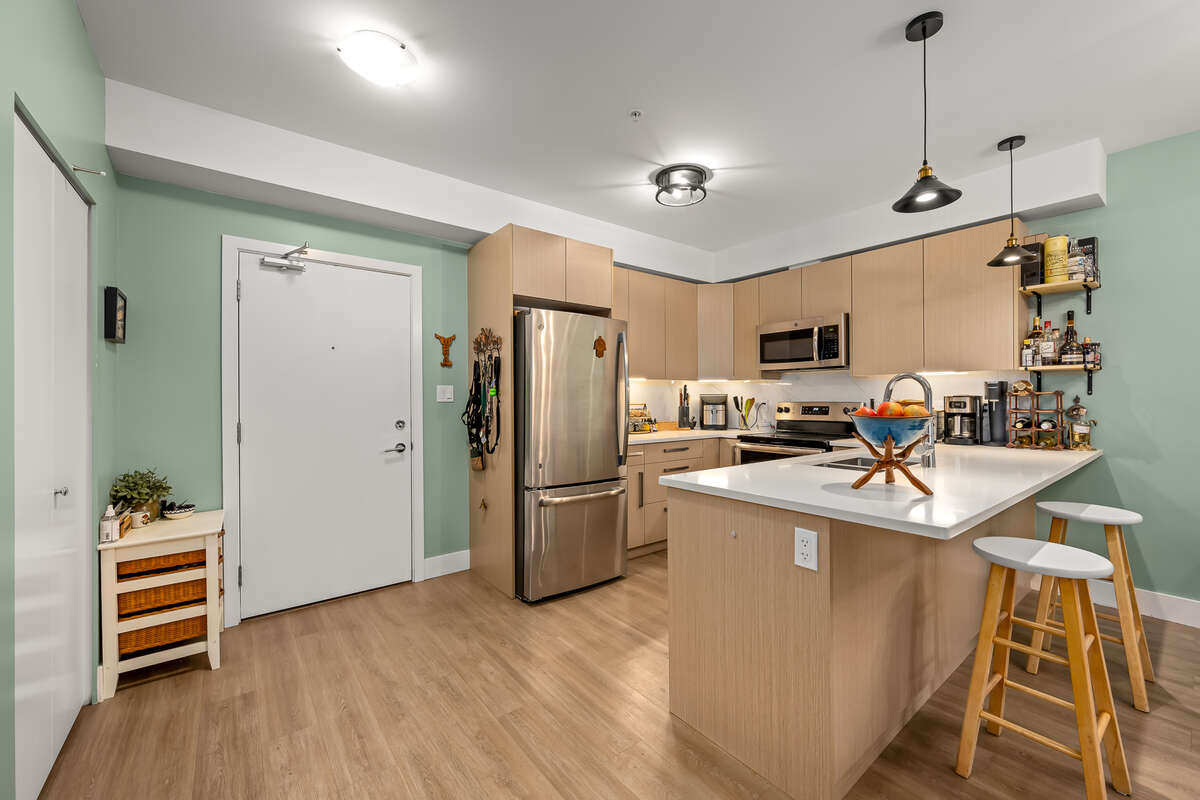
The kitchen and living spaces have been improved with abundant cabinetry and thoughtful storage throughout. The oversized primary bedroom is a true retreat, featuring a generous walk-in closet that can easily double as a home office or flex space. A second bedroom and 2 full bathrooms provide versatility for guests, family, or work-from-home needs.
Additional highlights include in-suite laundry, secure underground parking, EV charging, and accessibility features. The building is well-managed and offers an amenities room for gatherings, while the community is made up of friendly neighbours, families, and professionals.
Ideally located, you’ll enjoy easy access to scenic trails, beautiful beaches, shopping, and convenient transit options—making it simple to balance lifestyle and connectivity.
This home is lived in and well maintained by its owners and is move-in-ready.
Ownership Strata / Condo / Co-op
Parking Assigned Parking / Parking Stall / Underground / Visitor Parking
Asking Price $430,000
Address 101, 3070 Kilpatrick Ave
Neighbourhood Courtenay/Royston
City Courtenay
Province / State British Columbia
Postal / ZIP V9N0G7
Country Canada
Bathroom 1 4pc Bathroom
Bathroom 2 4pc Ensuite Bath
Listing Data
Flooring (main areas) Laminate
Second flooring type Carpet
Heating Baseboard
Foundation Concrete
Roof type Other
Exterior finish Mixed exterior




