Commercial Space For Sale in Sparwood, BC
260 Industrial Rd 1
List Price
$1,379,000


0
Bedrooms

3
Bathrooms

5,632
Square Feet

2.37 acres
Lot Size

1 Storey

Built in
1976
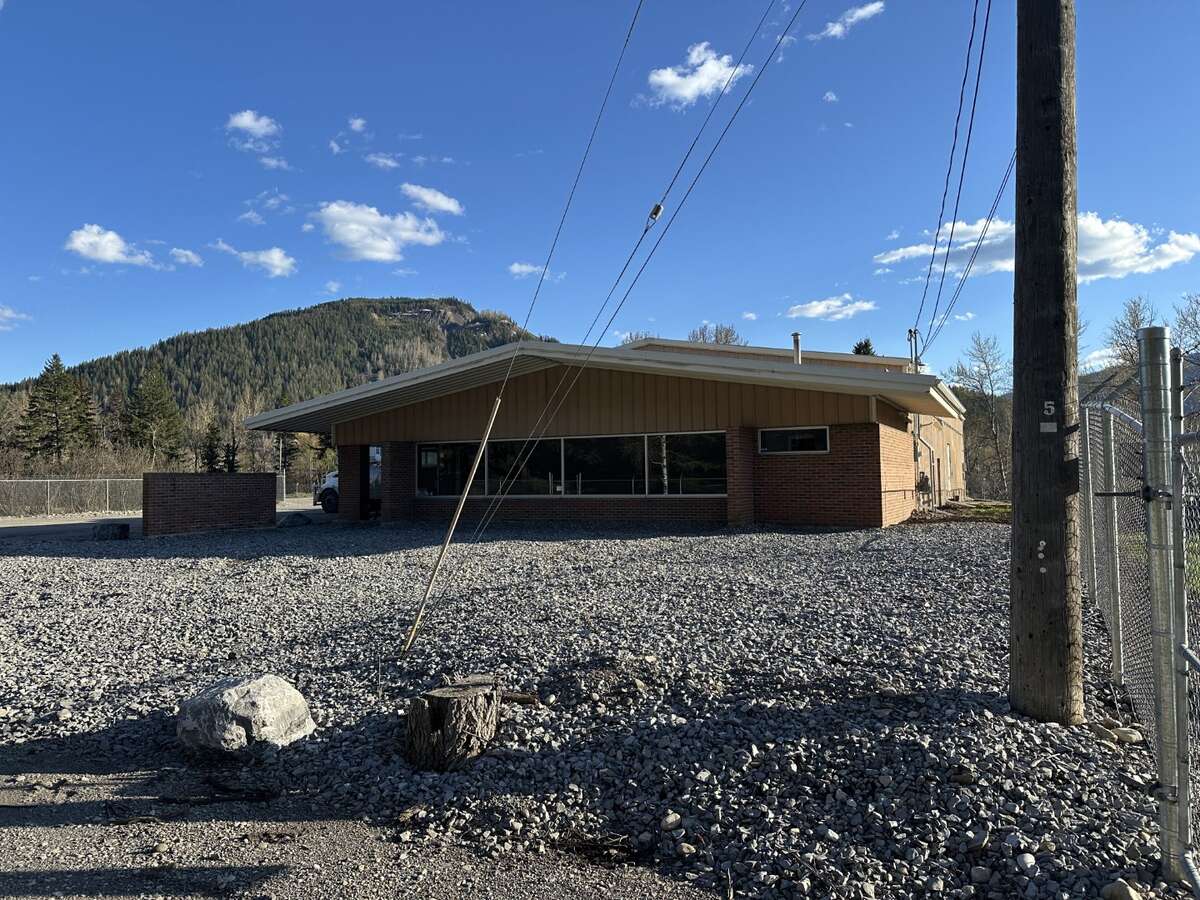
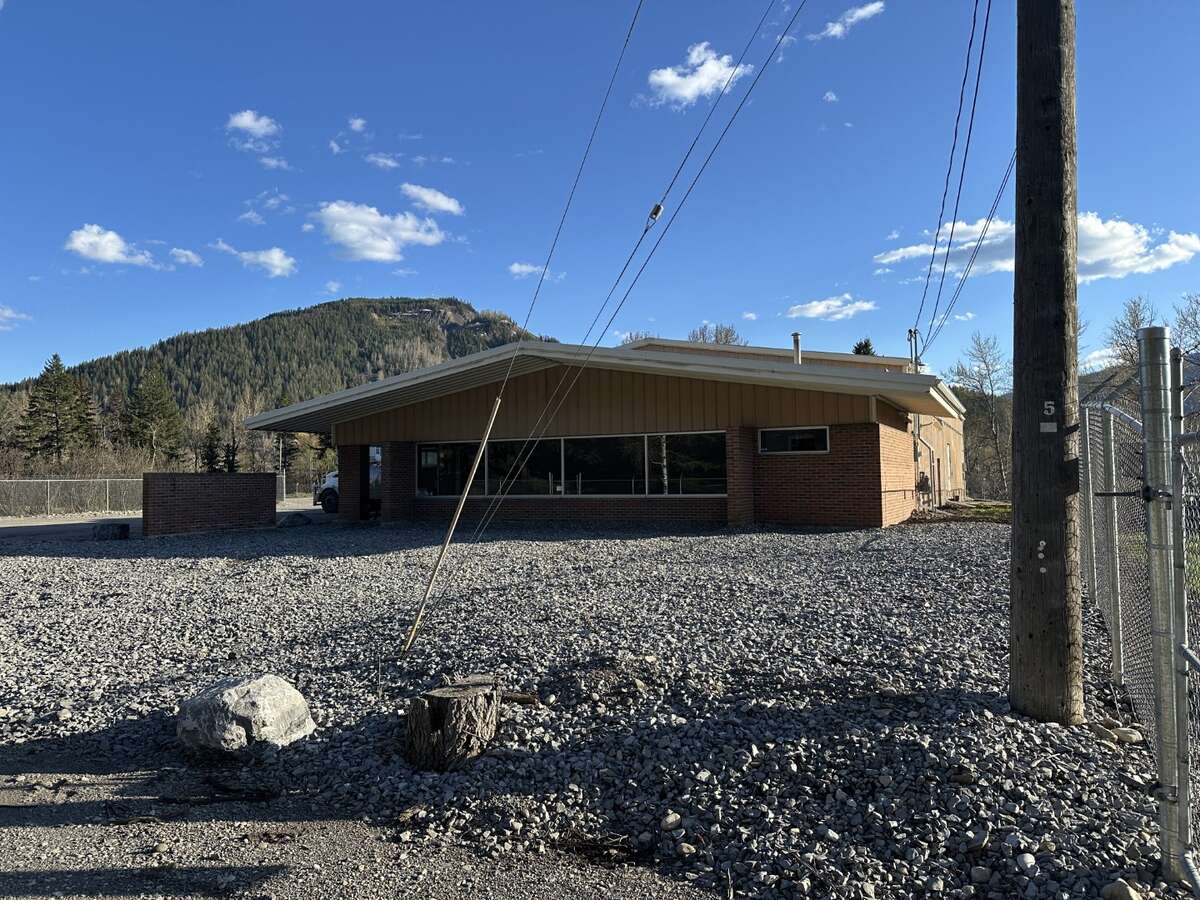
Position your business for success with this well-equipped light industrial property offering immediate possession and excellent functionality for a wide range of operations. Situated on 2.37 fully fenced and compacted acres, this M-1 zoned property features a 4,232 sq ft shop with dual overhead bay doors, upgraded mechanical systems, and a professionally remodeled 1,400 sq ft office space.
The shop is serviced with 200 amp power, natural gas heat, a air compressor, shelving, and a used oil furnace installed in 2024. The main office area was extensively updated in 2020 and includes two washrooms and a kitchenette, creating a clean and professional workspace.
Adding exceptional flexibility to the property is a fully serviced 756 sq ft office trailer featuring two bathrooms, common area, kitchen/office space, and two private rooms with ensuites. The trailer roof was rebuilt in 2023 and operates on its own septic system, while remaining connected to the main building’s gas, power, and water services.
The graveled yard is well compacted and designed for heavy equipment and commercial use. A Phase 1 Environmental Assessment was completed in September 2025, and the septic system installed in 2018 was engineered to accommodate both the office trailer and a future wash bay expansion.
Ownership Freehold / Fee Simple
Parking Parking Lot
Asking Price $1,379,000
Address 260 Industrial Rd 1
Neighbourhood Unspecified
City Sparwood
Province / State British Columbia
Postal / ZIP V0B2G1
Country Canada
Bathroom 1 2pc Bathroom
Bathroom 2 2pc Bathroom
Bathroom 3 3pc Bathroom