





Condo For Sale in Edmonton, AB
33, 249 Edwards Dr SW
List Price
$259,999


3
Bedrooms

1.5
Bathrooms

1,146
Square Feet

2 Storeys

Built in
2003

$2,560
Annual Taxes

Fireplace
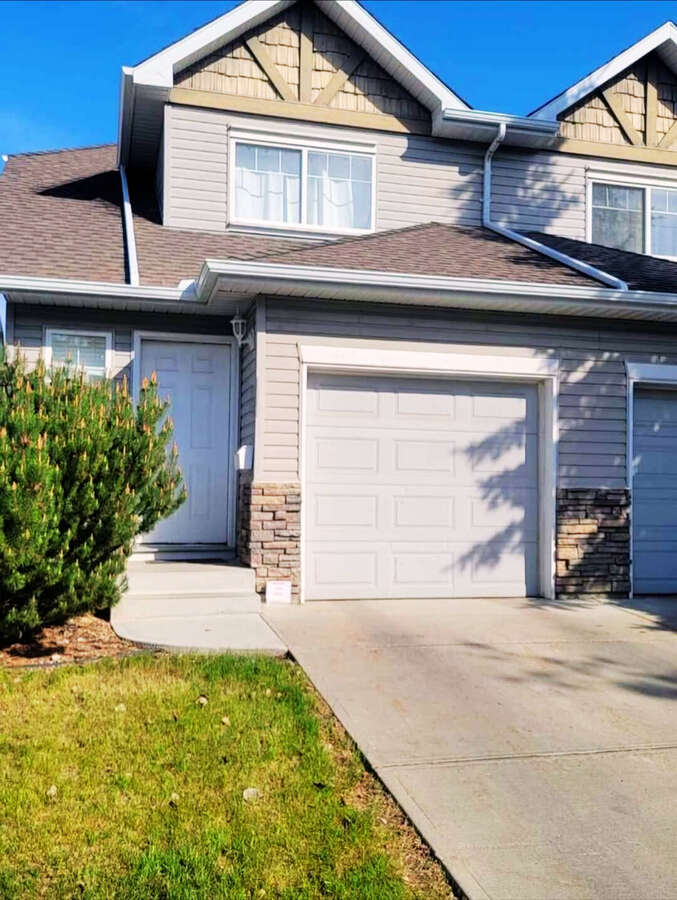
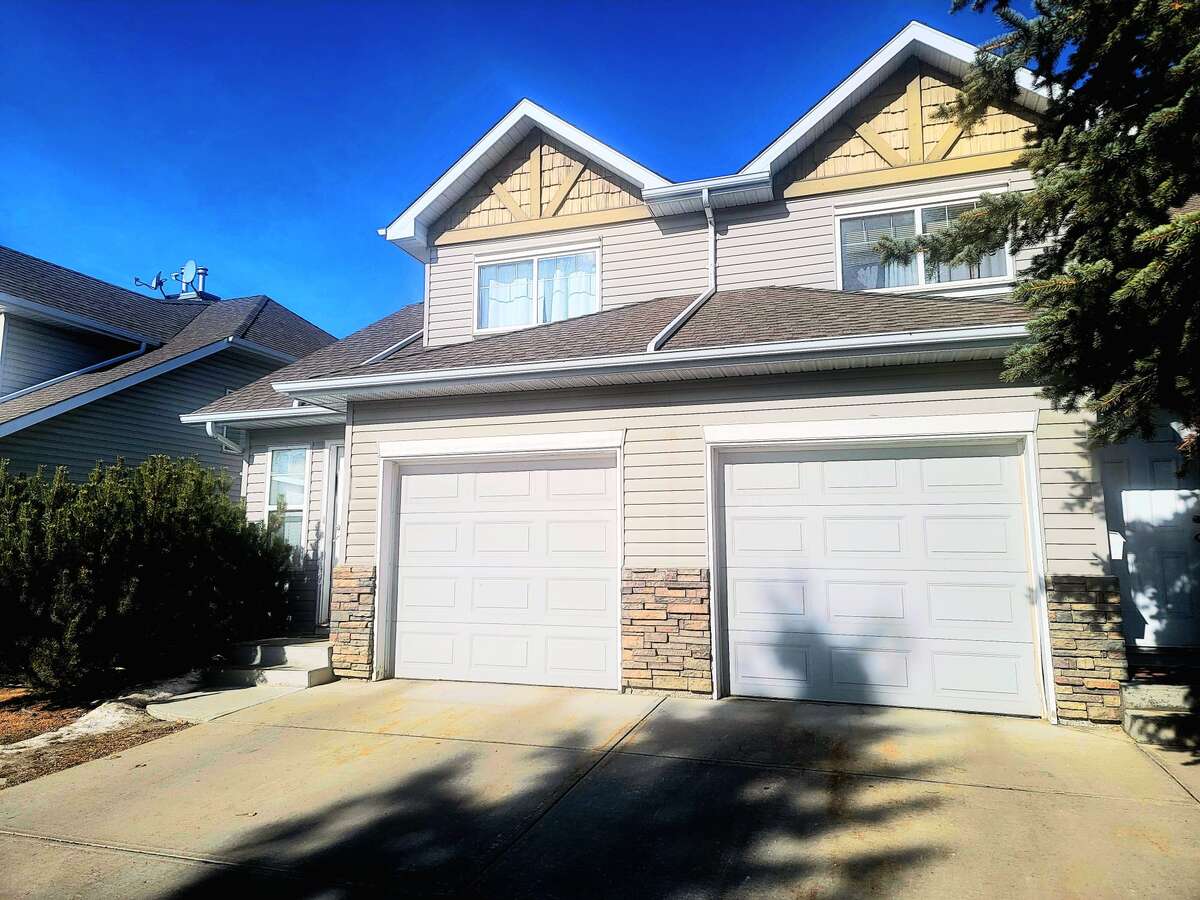
Welcome to your new home! This 3-bedroom condo exudes comfort and style with recent upgrades. Modern living is ensured with newer stainless steel appliances, new fixtures, and fresh paint. THIS END UNIT is situated on a Corner Lot backing onto a green space. This 2 Storey condo in Sandstone Estates has enough room for your family. With 3 bedrooms, 1.5 bathrooms, and has an unfinished basement. The Main Floor has an open floor plan, with a bright, spacious living room with a fireplace, a dining area next to the kitchen with newly upgraded stainless steel appliances along with the pantry. The Powder-room completed the main floor. Upstairs, you will find a Master Bedroom with walk-in closet, two additional generously sized bedrooms and a full bath complete the floor. This home is perfect for anyone who is looking for more space but less exterior maintenance. This home comes with a single attached garage and a single car driveway and a visitor parking just in front of the house so there is enough parking space for everyone. Comparatively, low condo fee, steps away from shopping centre, public transportation, airport, restaurants, gas station/ESSO and major driving routes and location is unbeatable. A great starter home or investment that can be added to your portfolio. Don't Miss Out!
Its a private sale, but we are open to negotiating the commission with any real estate agent who presents a reasonable offer from a qualified buyer
MLS® System # E4483000
Property Type Condo / House / Townhouse
Ad Type For Sale
Ownership Strata / Condo / Co-op
Parking Attached Garage / Driveway
Condo Fees $292
Asking Price $259,999
Address 33, 249 Edwards Dr SW
Neighbourhood Ellerslie
City Edmonton
Province / State Alberta
Postal / ZIP T6X1G2
Country Canada
Listing Data
FSBO ID 926174
MLS® Link View on REALTOR.ca




