





Half Duplex For Sale in Carstairs, AB
844 Beckner Crescent
List Price
$555,000
Saturday, August 1
12:00 PM - 4:30 PM
Sunday, August 2
12:00 PM - 5:00 PM



2+1
Bedrooms

2.5
Bathrooms

1,500
Square Feet

2,947 sq ft
Lot Size

1.5 Storeys

Built in
2026

$100
Annual Taxes

Fireplace
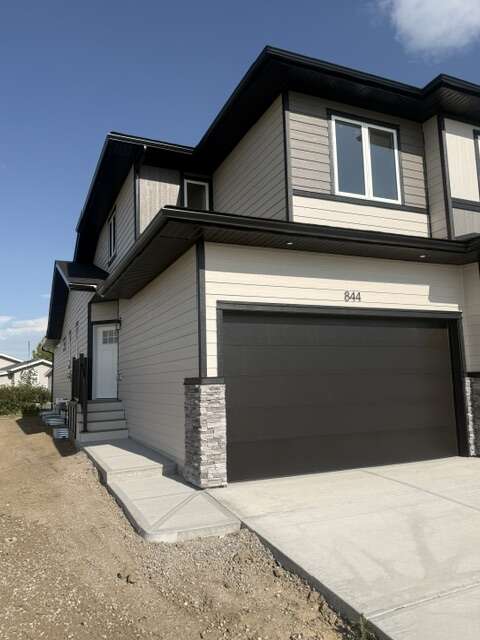
AVAILABLE June 30th - NEW CONSTRUCTION!! Bring Your Golf Clubs and Enjoy the Mountain Views! This beautiful Semi-Detached Luxury Duplex Home in Mountain View Estates is a 'STUNNER' you won't want to miss! Mountain View Estates subdivision is just across Hwy 2A from the Carstairs Golf Course!
Your new luxury duplex home has gorgeous modern fixtures and finishes you will LOVE! With 1500 sq. ft. of living space, 2 bedrooms + a Loft, 2.5 bathrooms, plus a full 9' unfinished basement and an attached oversized 1.5-car garage. Relax and unwind after a long day in your Main Floor Primary Suite with En-suite bath, upgraded tile, modern glass shower doors, LED mirrors, and walk-in closet. Love to cook? Enjoy prepping and cooking meals in your large gourmet island kitchen with white Shaker-style cabinetry, beautiful upgraded quartz countertops, and stainless steel appliances. The dining area is just off the kitchen with room for a table & chairs and a modern black lighting fixture. The Family Room offers a beautiful electric fireplace with a stained wood mantel to cozy up by. Throughout your duplex home you will find easy-care Luxury Vinyl Plank flooring on the main level, upgraded tiles in all bathrooms, and plush cozy carpeting on the stairs and upper level. Your bonus upper level offers a 2nd bedroom with Rocky Mountain views, 2nd full bath, and a loft area with a stunning stained wood railing open to below. The Loft area is perfect for a TV/gaming room, exercise area, home office or more. Your unfinished 9' basement offers 900+ sq. ft. of additional space. An upgraded tankless hot water heater, and roughed-in bath offers the option for finishing and can bring your total living area to approx. 2,300 sq. ft. Finishing plans are available for an extra charge and your design options are endless! The beautiful exterior of your home is finished off with durable, easy-care LP SmartSide products and natural stone accents.
Mountain View Estates offers an easy 5 min access to the QE2 highway, 20-25 min to Airdrie shopping & Cross Iron Mills Mall. Only 35 min to the Calgary Int'l Airport and near major vacation destination areas. Only 1 hr-15 min to the Canmore area, and 1 hr-30 min to Banff National Park! Locally you will have quick access to Carstairs Main Street shopping, local grocery stores & businesses. A new Shopper's Drug Mart is opening soon. Don't miss out on this opportunity to make this gorgeous luxury duplex home yours now!
MLS® System # A2320737
Property Type Half Duplex / Duplex / Multi-Family / Semi-Detached House
Ad Type For Sale
Ownership Freehold / Fee Simple
Parking Attached Garage / Driveway / Street Parking
Asking Price $555,000
Address 844 Beckner Crescent
Neighbourhood Mountain View Estates
City Carstairs
Province / State Alberta
Postal / ZIP T0M0N0
Country Canada
Bathroom 1 3pc Ensuite Bath
Bathroom 2 4pc Bathroom
Bathroom 3 2pc Bathroom




