

 Need Signs?



Half Duplex For Sale in Edmonton, AB
4605 Knight Pt SW
List Price
$880,000


1+2
Bedrooms

2.5
Bathrooms

2,653
Square Feet

1 Storey

Built in
2018

$7,996
Annual Taxes
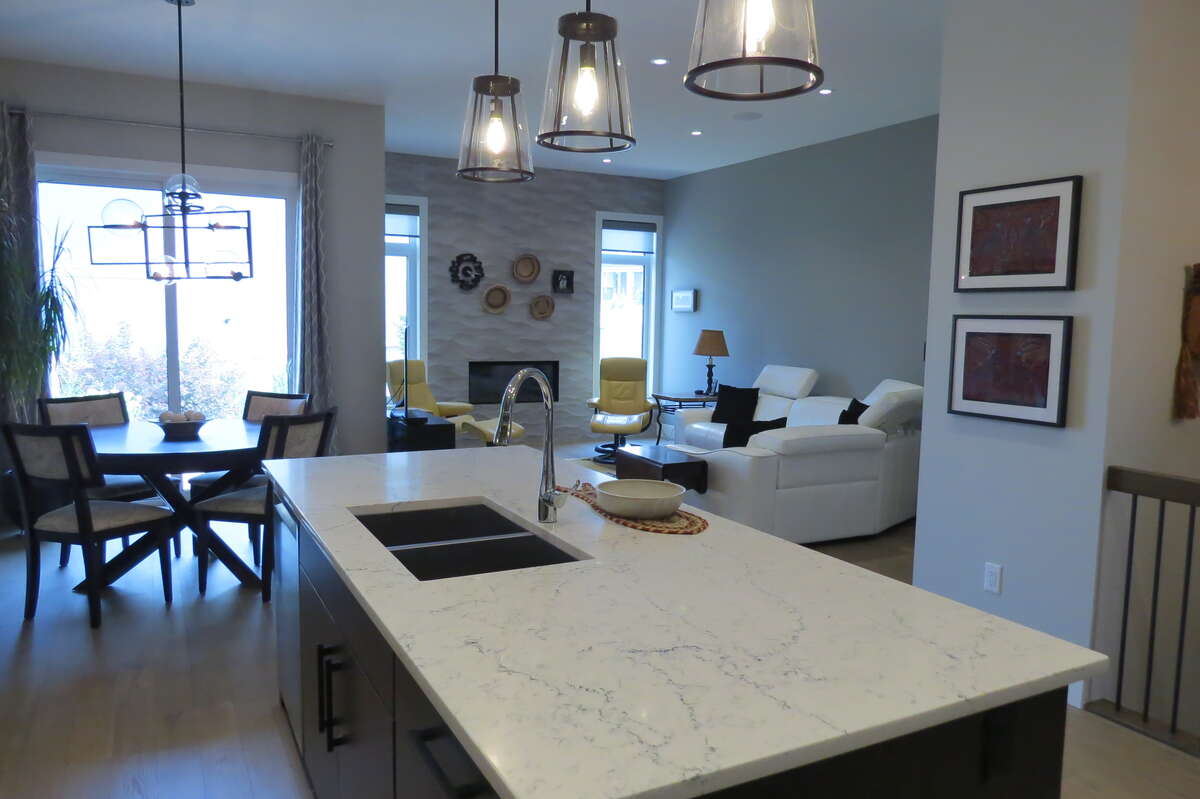
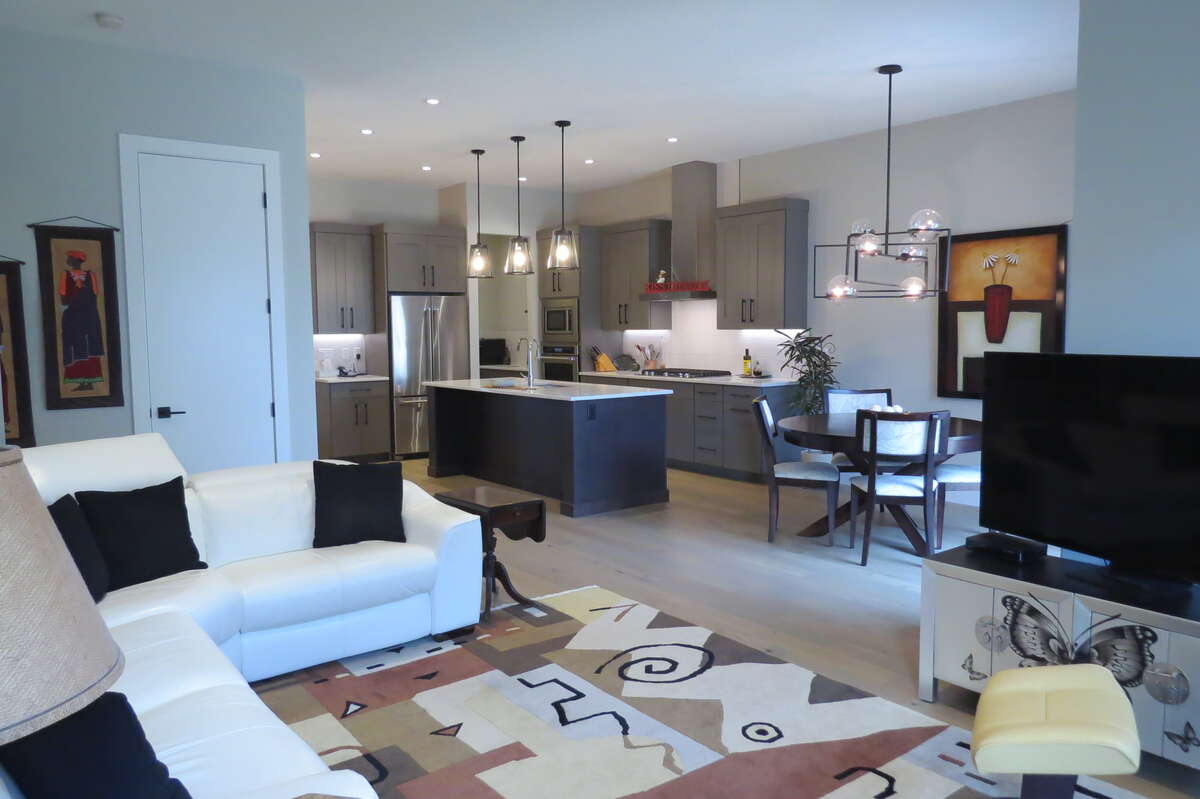
PRICED TO SELL!! Executive half duplex located in the prestigious Keswick on the River area - where the numerous walking trails are simply amazing!- has many high-end finishings. This former show home has an open concept design and has many upgraded features including Butler's pantry with prep sink and space for a coffee bar and baking center, gas fireplace with floor to ceiling tile detail, master bedroom feature wall, laundry room porcelain tile, full-sized ensuite tub, heated garage with epoxy coated floor complete with hot and cold water and floor drain, wet bar with wine fridge in fully finished basement and plenty of storage in the utility room. You will be impressed with the 10 foot ceilings on the main floor and 9 foot ceilings in the basement. The home is fully air-conditioned and has over 2600 sq. ft. of living space. In the fully fenced backyard you will find a concrete patio complete with gas bbq hookup. There are NO condo fees. This home was bought new from the builder, has only been lived in for less than 5 years so it is in immaculate condition and is a no pet, non-smoking home. IF YOU ARE LOOKING FOR A HOME IN AN AMAZING AREA WITH INCREDIBLE NEIGHBORS, THEN THIS IS THE HOME FOR YOU! Don't miss out on this amazing deal....over $180,000 less than new! Please contact me to schedule your viewing.
Ownership Freehold / Fee Simple
Parking Attached Garage
Asking Price $880,000
Address 4605 Knight Pt SW
Neighbourhood Keswick
City Edmonton
Province / State Alberta
Postal / ZIP T6W4B7
Country Canada
Bathroom 1 5pc Ensuite Bath
Bathroom 2 2pc Bathroom
Bathroom 3 4pc Bathroom
Listing Data
FSBO ID 723078
MLS® Link View on REALTOR.ca




