





Half Duplex For Sale in Edmonton, AB
1007, 162 street SW
List Price
$449,000


3+1
Bedrooms

2.5
Bathrooms

1,248
Square Feet

400.86 m2
Lot Size

2 Storeys

Built in
2013

$4,300
Annual Taxes

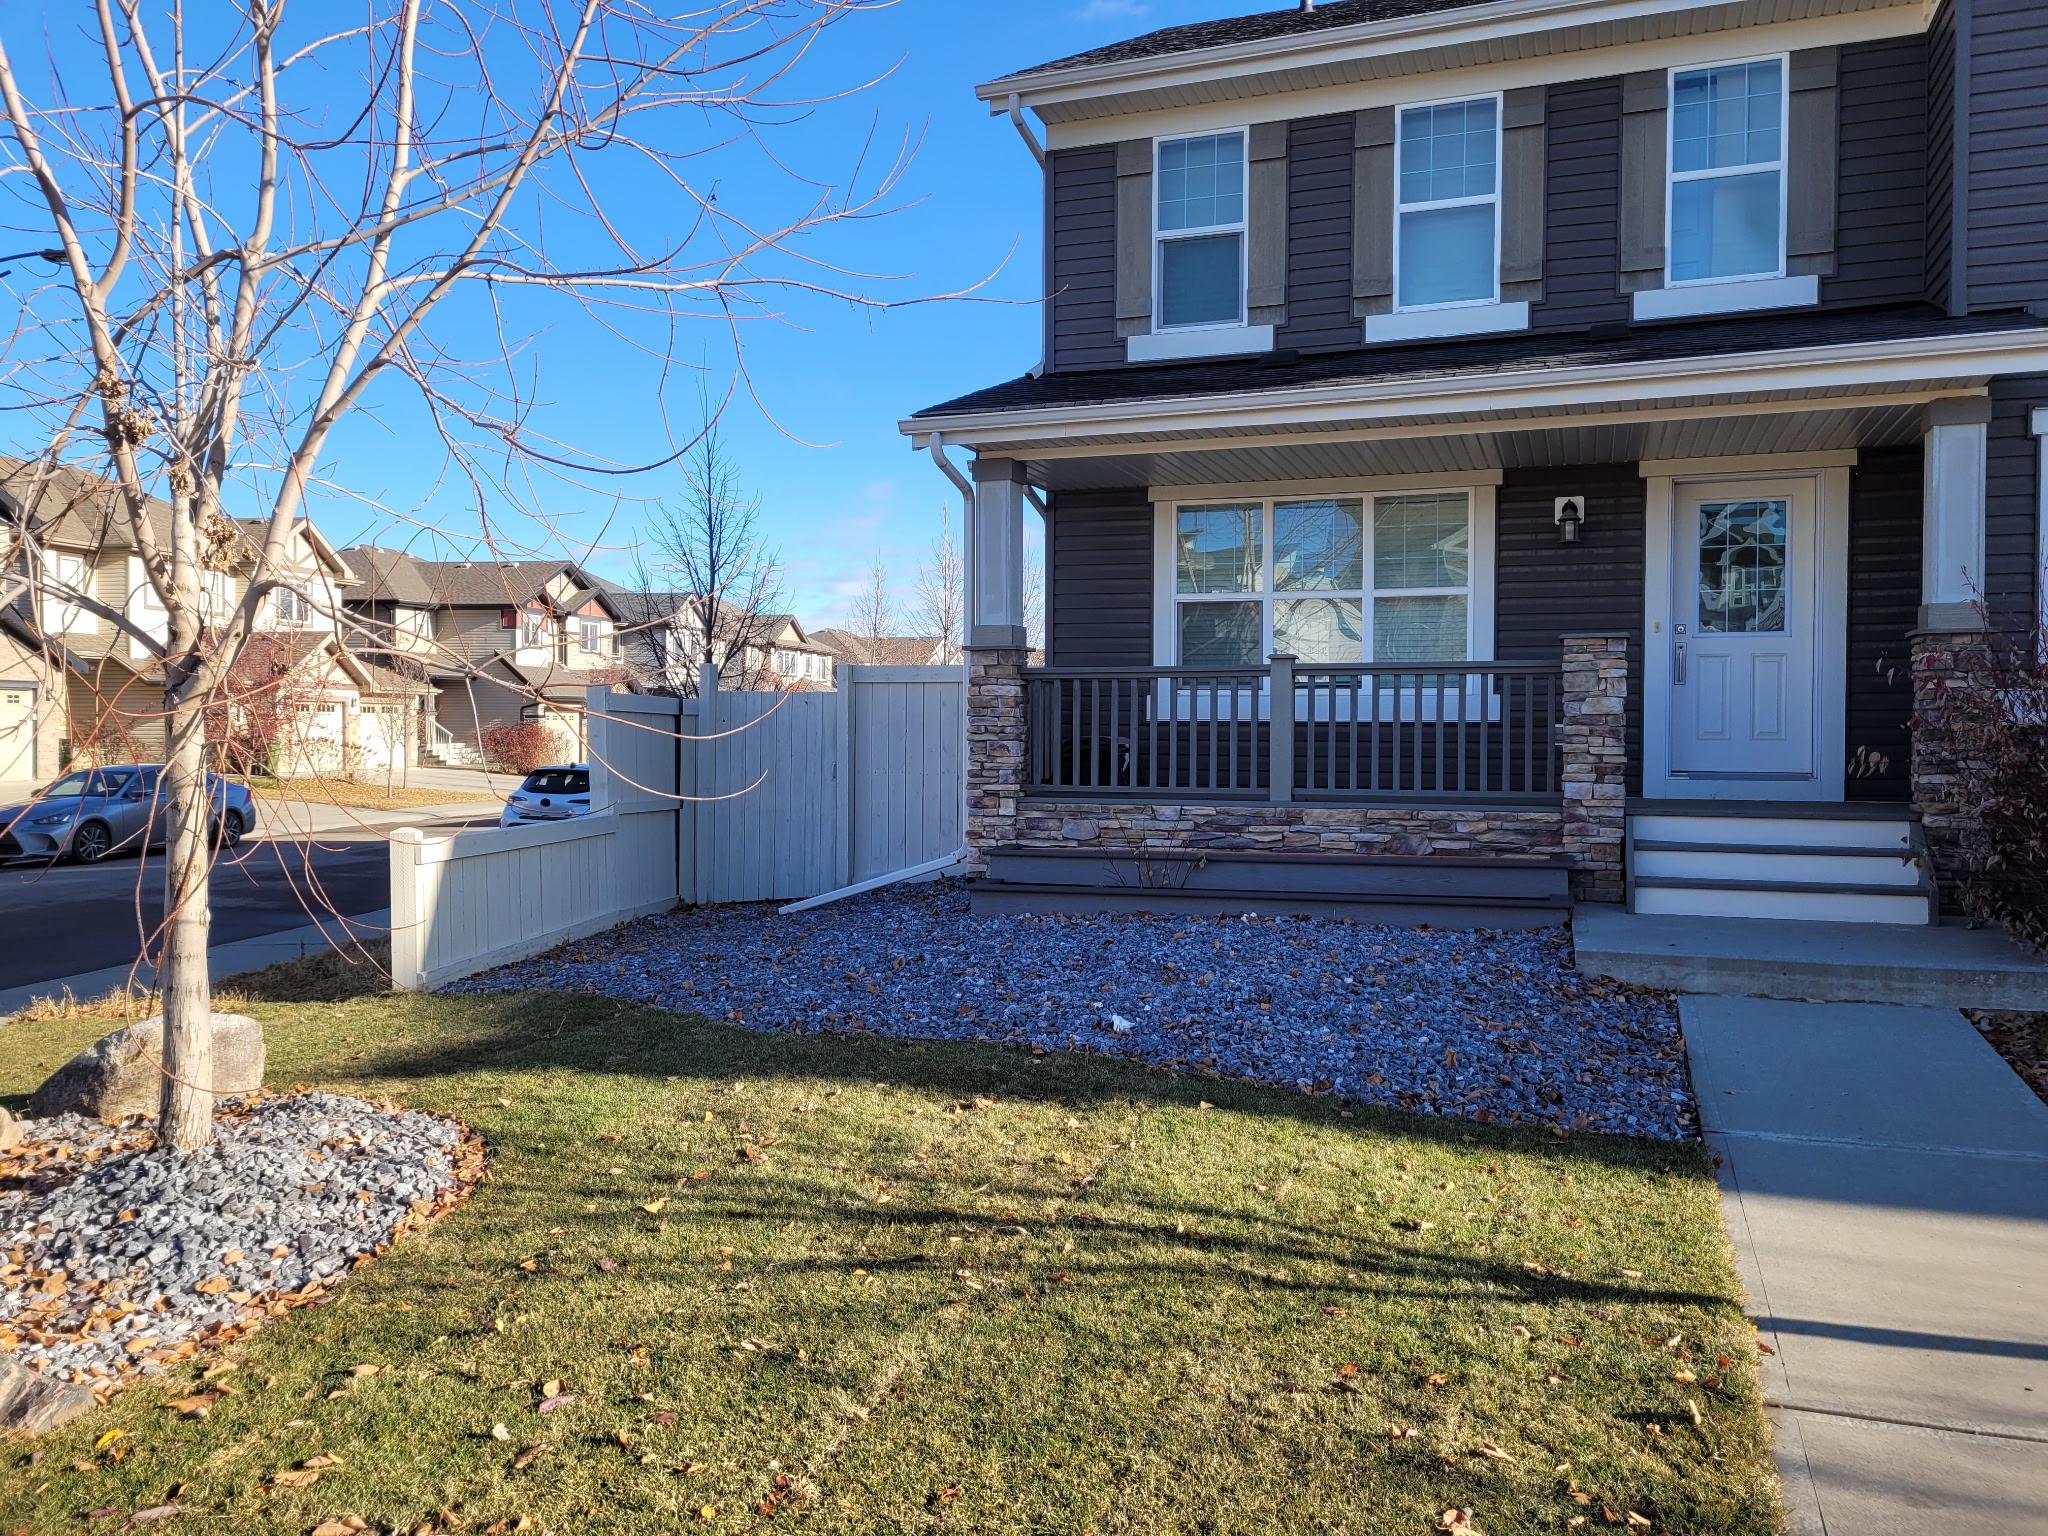
Welcome to this beautiful corner lot Half Duplex with gas heated oversized detached Double Garage in the family-friendly community of Glenridding Heights in SW Edmonton. Boasting a bright, lots of natural light open-concept main floor layout, this home features a spacious living room perfect for entertaining, a modern kitchen with ample cabinetry, half bath and a cozy dining area. Upstairs, you will find 3 bedrooms, shared main bathroom and an en suite. Finished basement with one main living room and another bedroom. Private fully landscaped and fenced backyard with no maintenance composite two tiered deck. Many upgrades over other duplexes in the neighbourhood. The property is ideally located just minutes away from Currents of Windermere shopping, schools, beautiful parks, ponds, and walking trails. With easy access to Anthony Henday Drive and Golf Club, this move-in-ready home offers the perfect blend of suburban comfort and city convenience. Immediate or short possession available.
MLS® System # E4498574
Property Type Half Duplex / Bi-Level
Ad Type For Sale
Ownership Freehold / Fee Simple
Parking Detached Garage / Driveway / Other Parking / Street Parking
Total Parking Spaces 4
Parking Notes Gas heated, oversized Double detached garage (24x24) with parking for a trailer or another vehicle beside garage on property
Asking Price $449,000
Address 1007, 162 street SW
Neighbourhood Glenridding Heights
City Edmonton
Province / State Alberta
Postal / ZIP T6W2G9
Country Canada
Bathroom 1 3pc Ensuite Bath
Bathroom 2 3pc Bathroom
Bathroom 3 2pc Bathroom
Listing Data
Grouped for quick mobile scanning.
Flooring (main areas) Laminate
Second flooring type Carpet
Heating Forced air
Foundation Concrete
Roof type Asphalt shingles
Exterior finish Vinyl siding




