For Sale By Owner Canada
Menu

House For Sale in Antigonish, NS

1271 Brophy Rd
List Price
$650,000
Sally Clark
Questions? Want to book a showing?

2+1
Bedrooms

2
Bathrooms

1,500
Square Feet

115 acres
Lot Size

1.5 Storeys

Built in
1980

Air
Conditioning

Description

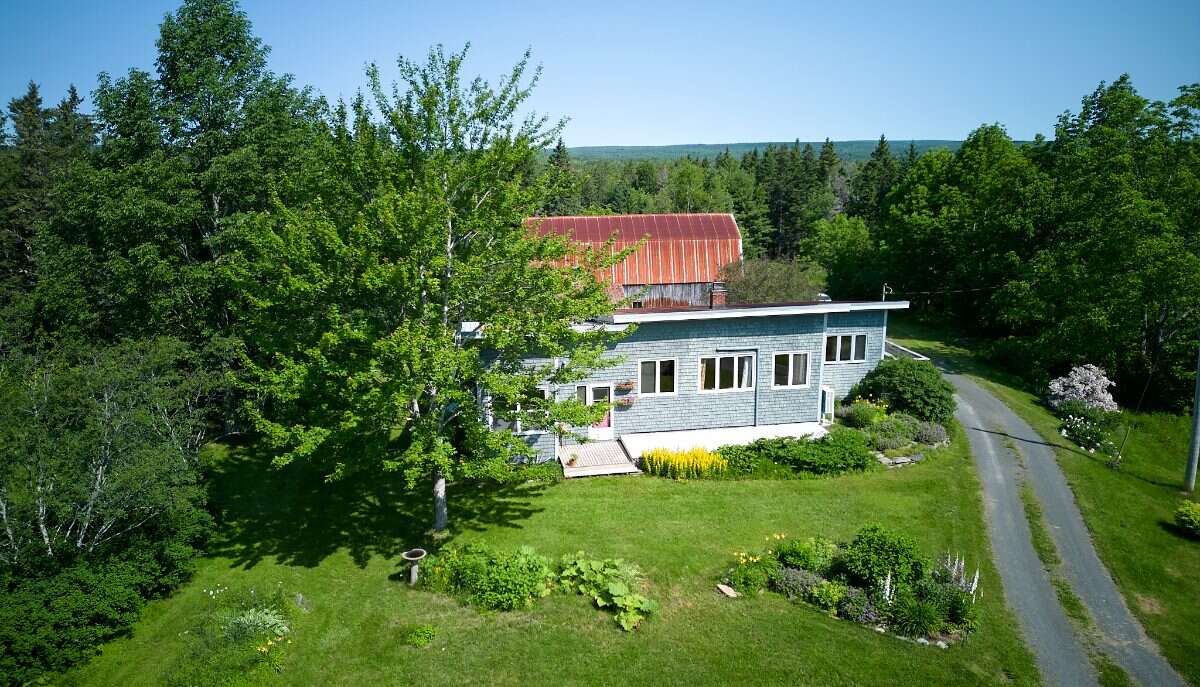
Designed with passive solar principles, the approximately 1,500-square-foot home is warm, inviting, and built to last.

Ideal for woodworkers, craftspeople, or anyone seeking versatile workspace, the property also includes a substantial 50' × 32' insulated two-story woodworking shop with:

  • Gambrel roof
  • Garage bay with overhead door
  • 220-amp electrical service
  • Two spacious 10-foot ceiling workshop areas
  • Wood heat with Selkirk chimneys
  • Large lumber storage loft
  • Insulated upper-level multipurpose room
  • Additional buildings include:
  • Planer shed
  • 50' × 32' barn/garage/woodshed
  • 32' × 50' attached extension

House Features include:

  • 2 bedrooms plus a flexible den/sitting room that could serve as a third bedroom
  • 2 full bathrooms
  • Bright open-concept kitchen, dining, and living area
  • Heartland Oval wood-fired cookstove and propane range
  • Pacific Energy Super 27 Heritage wood stove (2018)
  • Mitsubishi 18,000 BTU heat pump for efficient heating and cooling
  • Electric baseboard backup heat
  • Spacious tiled mudroom
  • Root Cellar
  • Ample storage spaces including lofts, closets and cabinets
  • Two outdoor decks

One of the home's most remarkable qualities is the use of natural materials including structural lumber, cabinetry, and interior woodwork harvested from the property itself and milled on-site, creating a home that is deeply connected to the surrounding forest. Visit website for more information about the acreage and homestead.


Property Features

Property Type House / Acreage / Business with Property / Farm / Home Business Potential / Land with Building(s)

Ad Type For Sale

Ownership Freehold / Fee Simple

Parking Detached Garage / Driveway / Parking Lot

Lot Shape Irregular

Asking Price $650,000

Location

Address 1271 Brophy Rd

Neighbourhood Lakevale Fairmont PID 01230382

City Antigonish

Province / State Nova Scotia

Postal / ZIP B2G2L2

Country Canada

Bathroom Types

Bathroom 1 3pc Bathroom

Bathroom 2 3pc Ensuite Bath

Extra Features

Wood Stove A/C Walkout

Room Sizes

Level: Main Level
Room: Living/Dining Room Combination
Dimensions: 7.32m x 7.32m (24'0" x 24'0")
Level: Other
Room: Bedroom - Primary
Dimensions: 5.49m x 3.66m (18'0" x 12'0")
Level: Other
Room: Bedroom
Dimensions: 3.66m x 3.05m (12'0" x 10'0")
Level: Main Level
Room: Den
Dimensions: 4.27m x 3.05m (14'0" x 10'0")
Level: Main Level
Room: 3pc Bathroom
Dimensions: 3.66m x 2.44m (12'0" x 8'0")
Level: Main Level
Room: Kitchen
Dimensions: 3.66m x 2.44m (12'0" x 8'0")
Level: Other
Room: Mud Room
Dimensions: 4.88m x 3.66m (16'0" x 12'0")

Listing Data

Home Features & Included Extras

Interior Features

Vaulted ceilings Hardwood floors

Flooring

Flooring (main areas) Hardwood

Second flooring type Tile

Mechanical & Utilities

Heating Other

Foundation Concrete

Exterior & Yard

Deck Landscaped Garden / raised beds

Roof & Exterior Finish

Roof type Metal roof

Exterior finish Wood

Included Appliances

Fridge Stove

Map & Buyer Tools

FSBO ID 175827
Contact Seller
Sally Clark
Website