 Need Signs?



House For Sale in Arnprior, ON
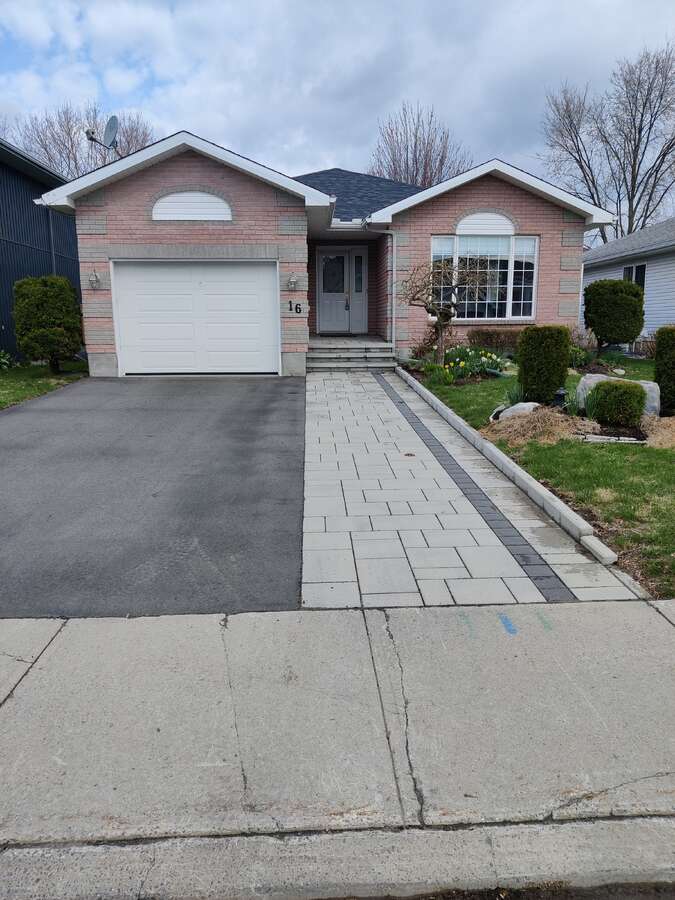
16 Fairview Crescent



Hose for sale in: Arnprior, Ontario
FSBO ID: 434100
 2+1
2+1
Bedrooms
 3
3
Bathrooms
 1,200
1,200
Square Feet
 1,947 sq ft
Lot Size
 1 Storey
 Built in
1996
 $4,243
Annual Taxes

 Fireplace





Report This Listing
Description
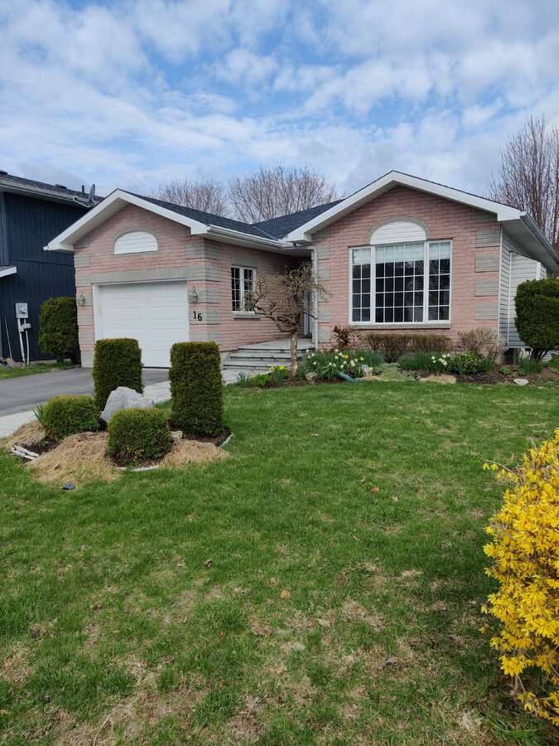
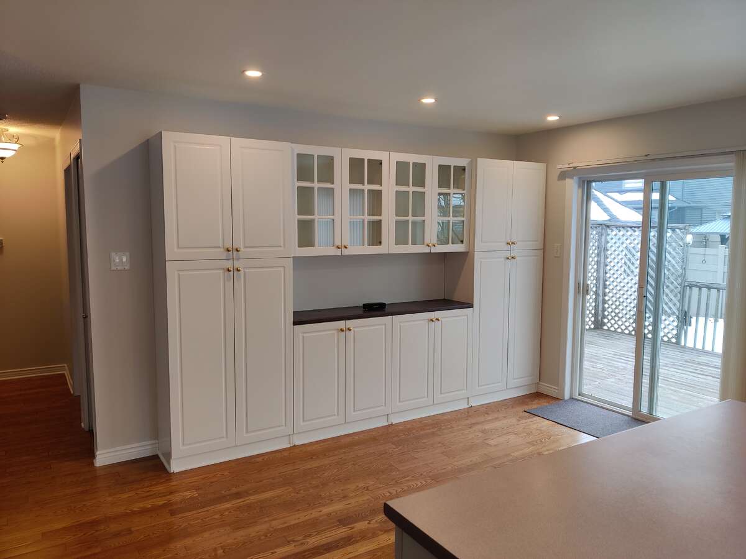
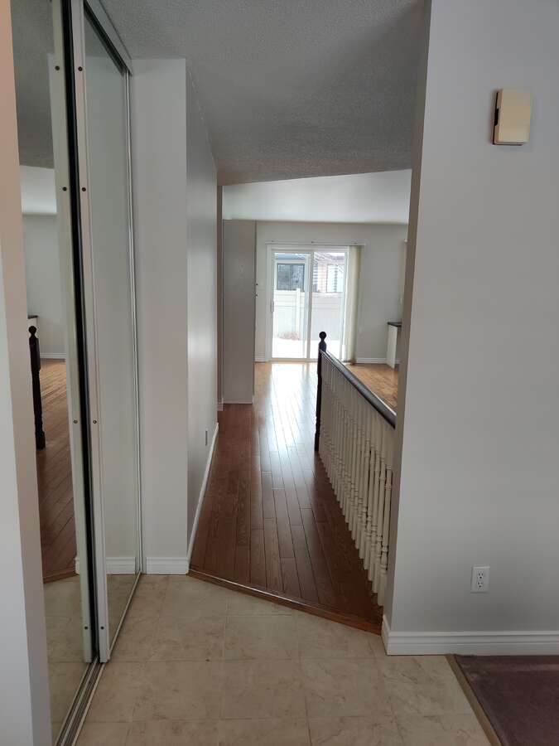
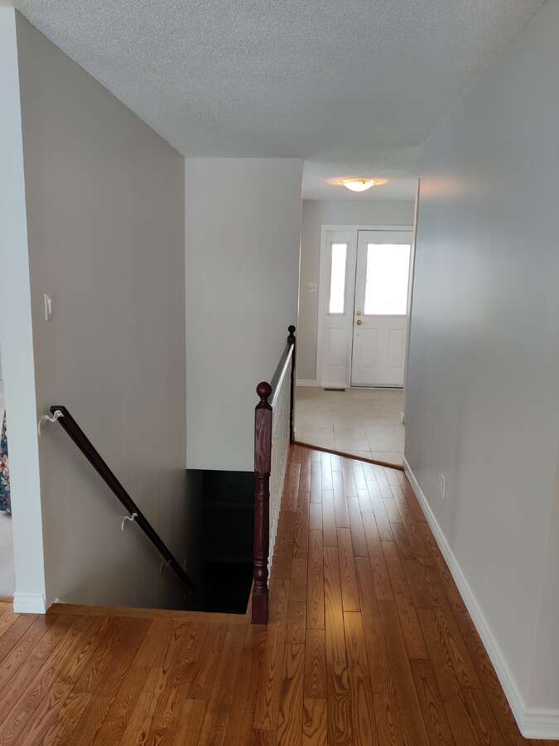
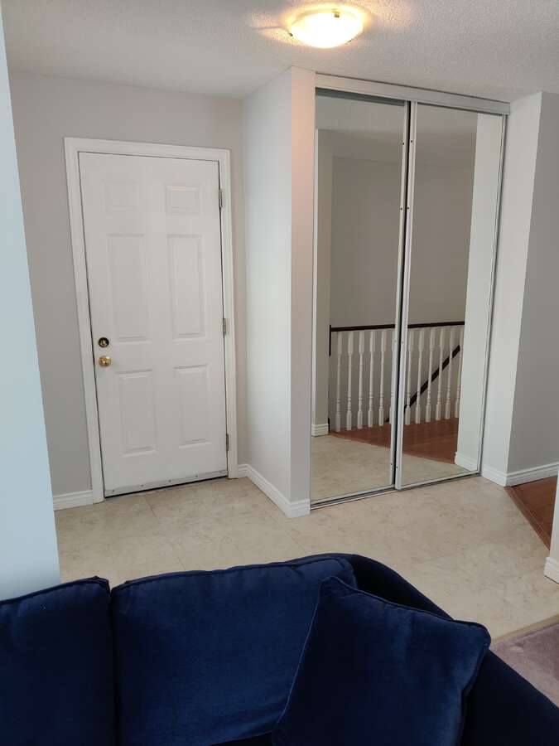
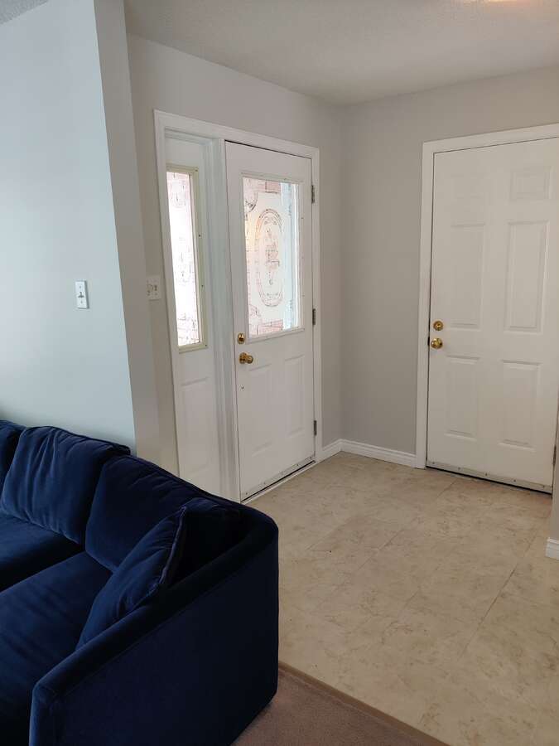
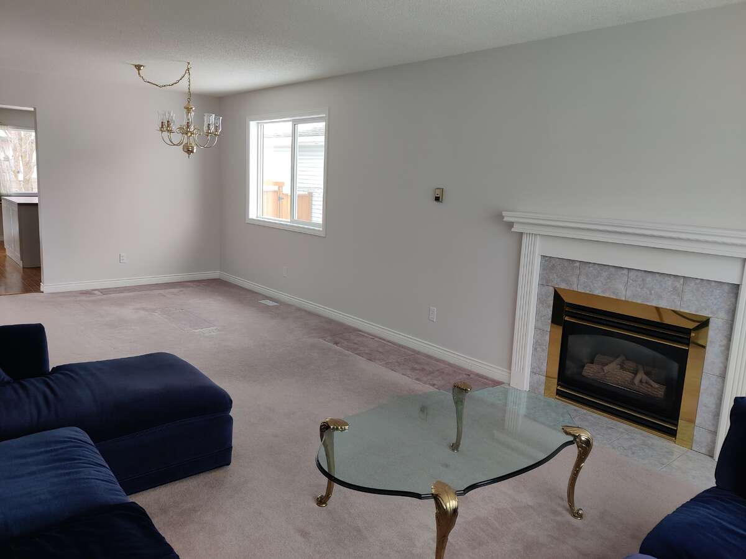
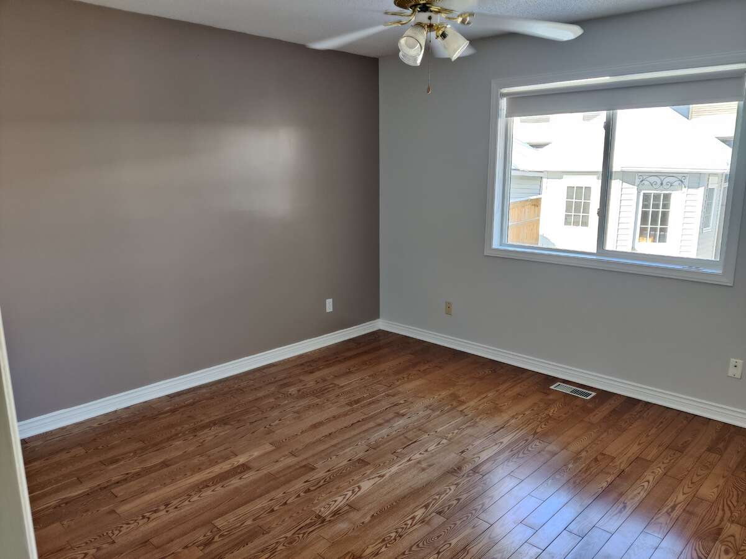
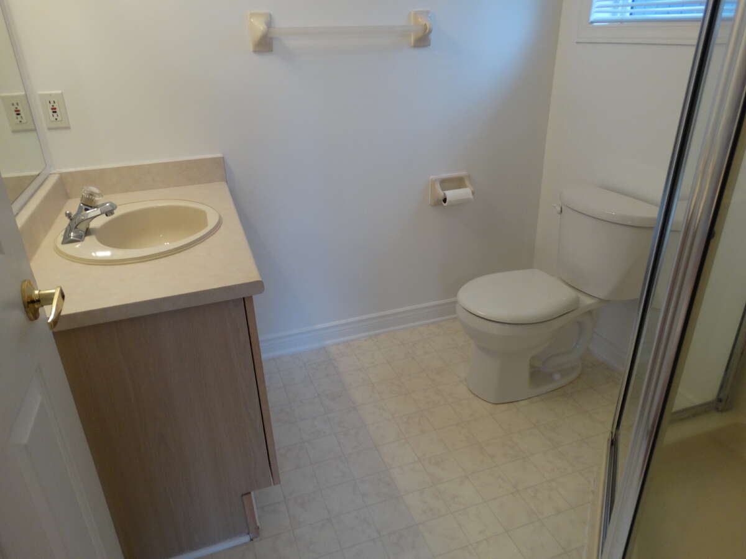
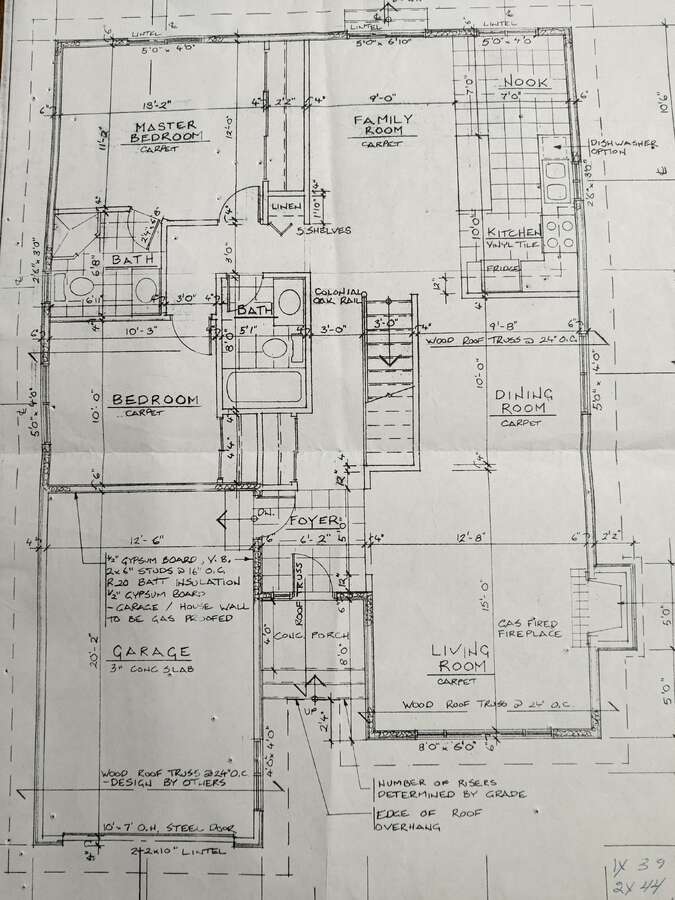
Location! Location! Location! Welcome to 16 Fairview Crescent, this beautiful 1,200 sq. ft. bungalow located in the charming town of Arnprior, Ontario, just 30 minutes west of Ottawa. This well-maintained home features 2+1 bedrooms and 2.5 bathrooms, including a private ensuite bathroom in the primary bedroom.
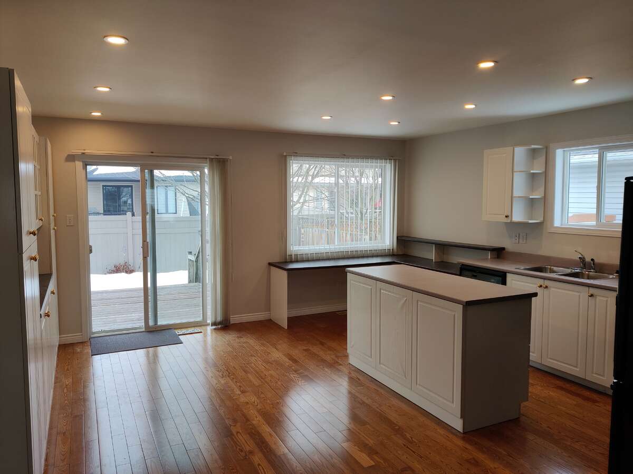
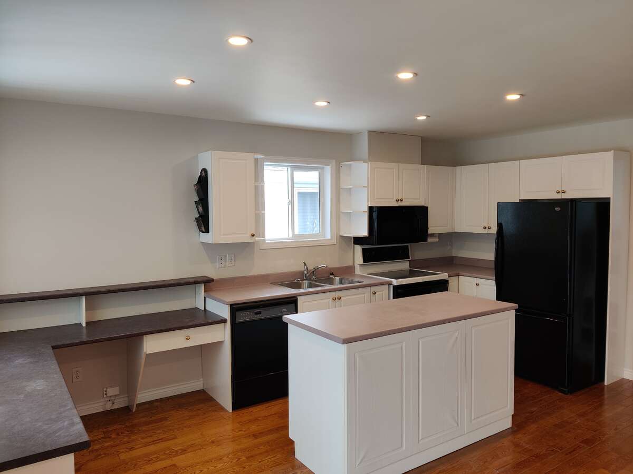
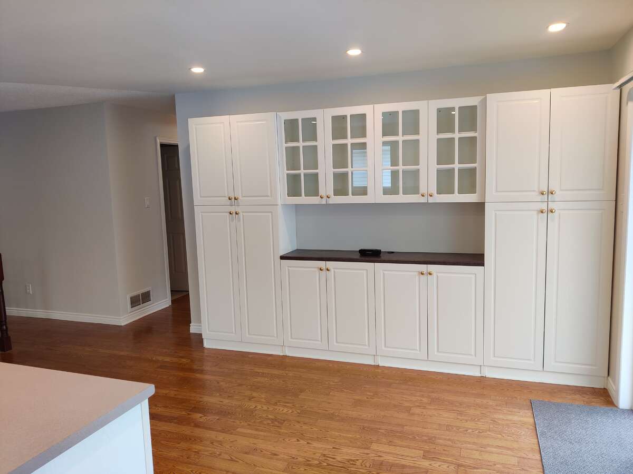
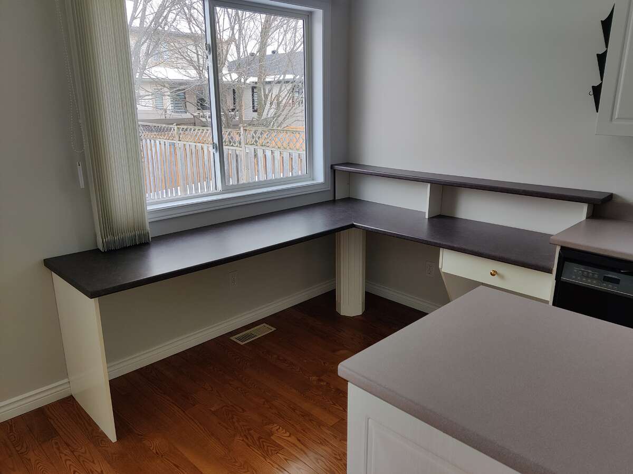
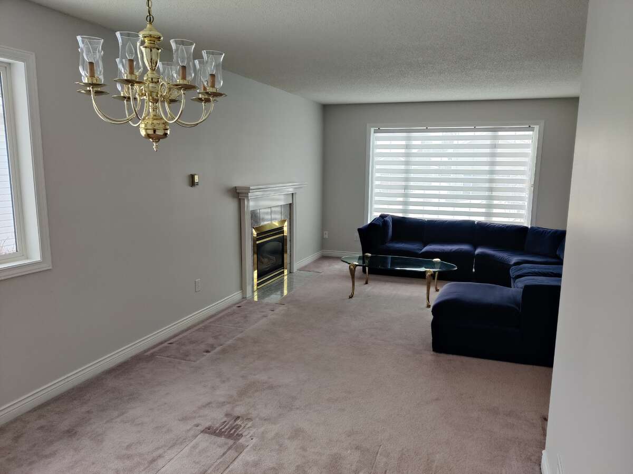
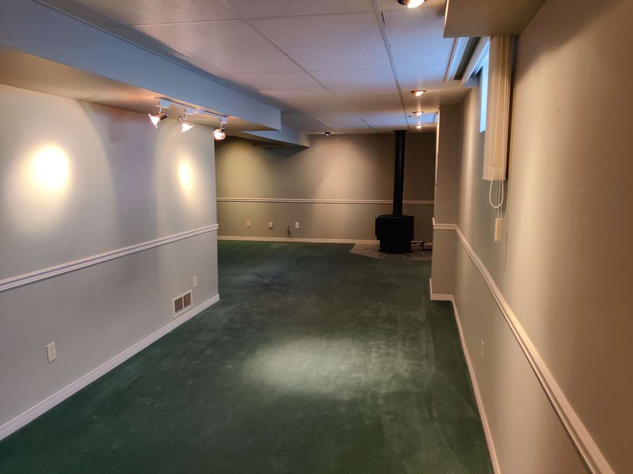
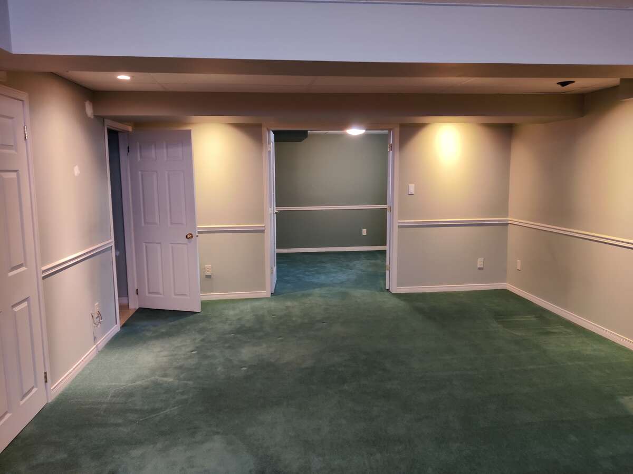
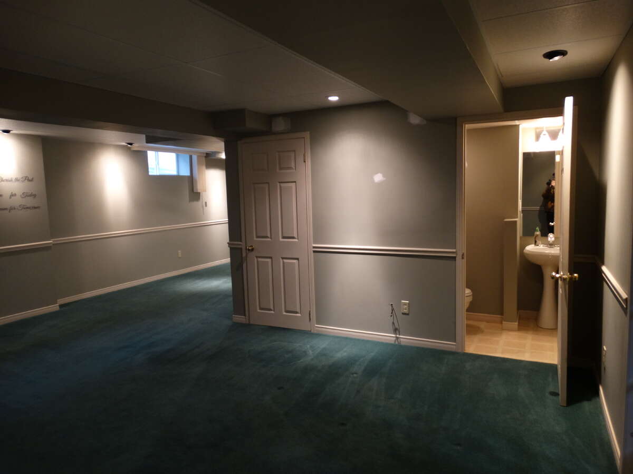
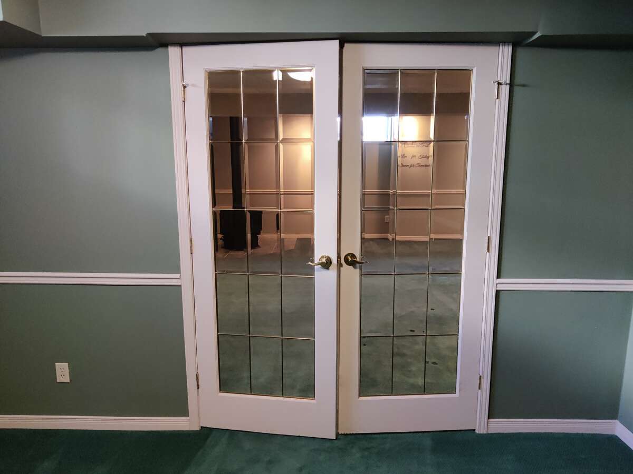
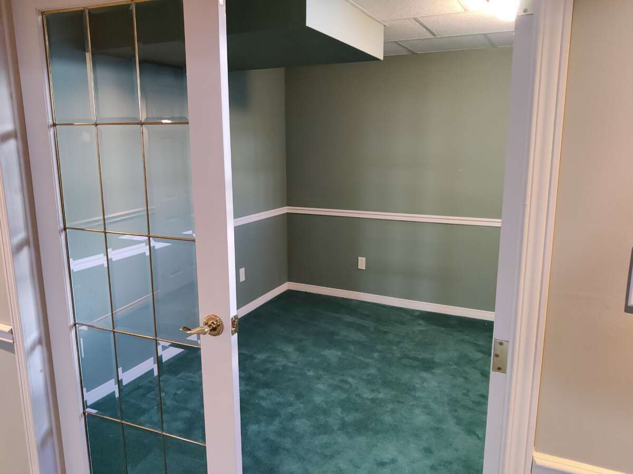
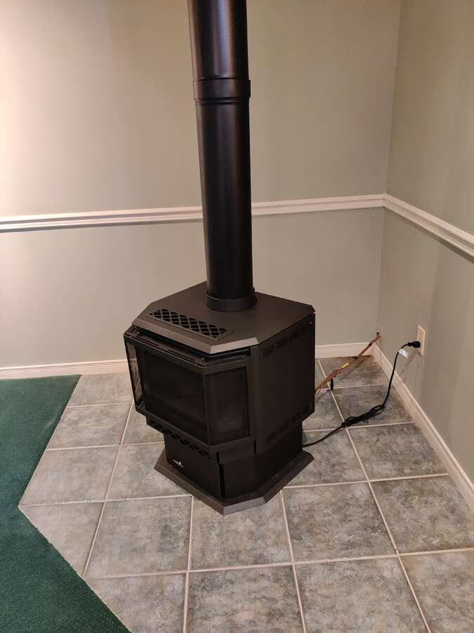
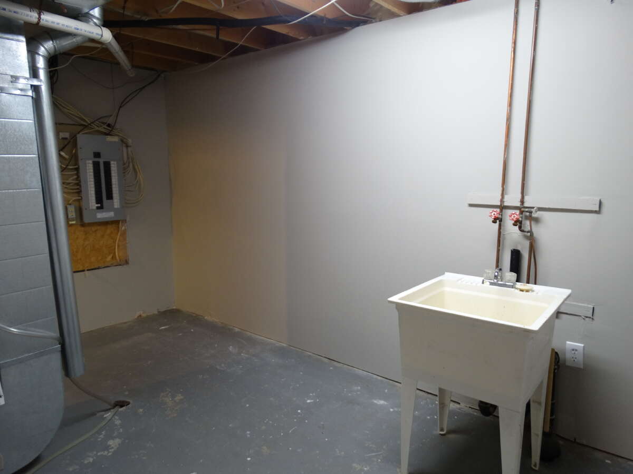
The bright main floor offers comfortable living spaces, a functional kitchen, one gas fireplace, and two generously sized bedrooms. The finished lower level provides an additional bedroom, a spacious recreation area with a second gas fireplace, and extra bathroom space—perfect for guests, a home office, or family activities.
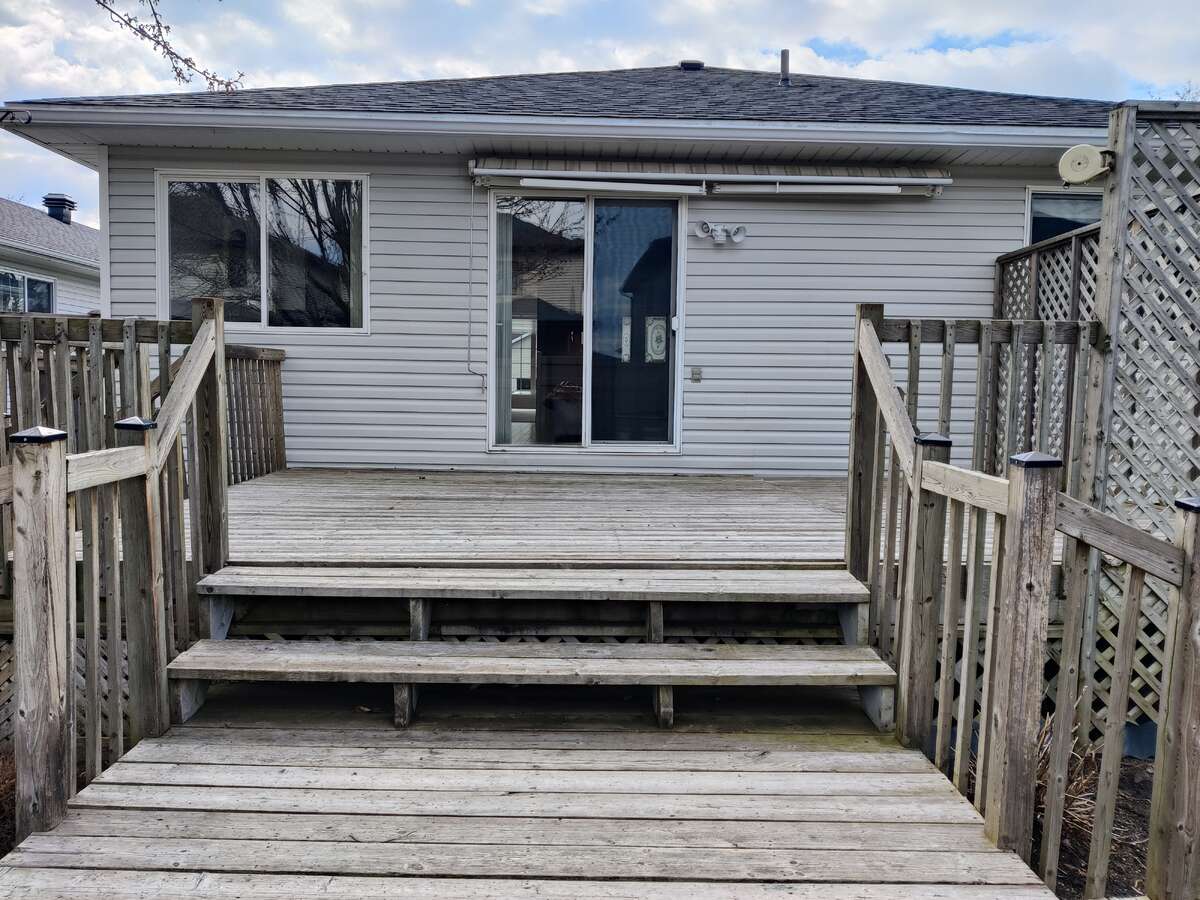
This home has seen many recent upgrades, including a newly shingled roof, new driveway and walkway, air conditioning system, and a newly installed fence, offering peace of mind for years to come.
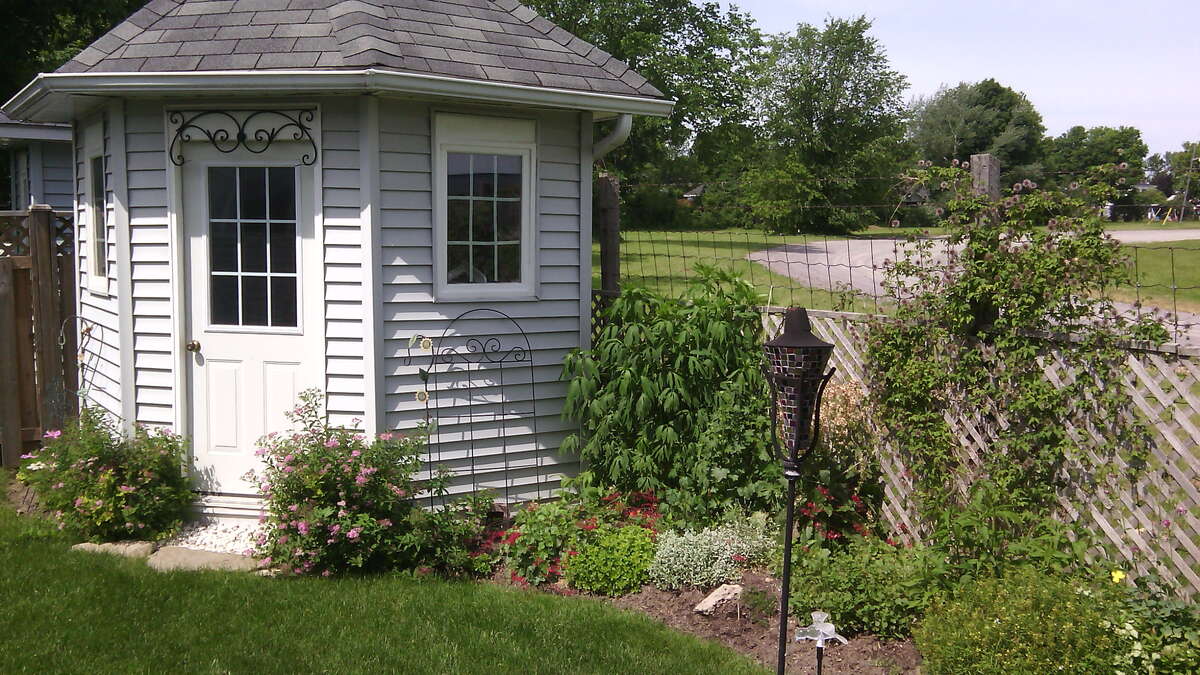
Enjoy a private outdoor space and the convenience of living in a quiet, friendly neighborhood close to schools, parks, shopping, and local amenities. Experience small-town living while being only 30 minutes from Ottawa.
Property Features
Location
Bathroom Types
Extra Features
 Fireplace
Room Sizes
| Level | Room | Dimensions |
|---|---|---|
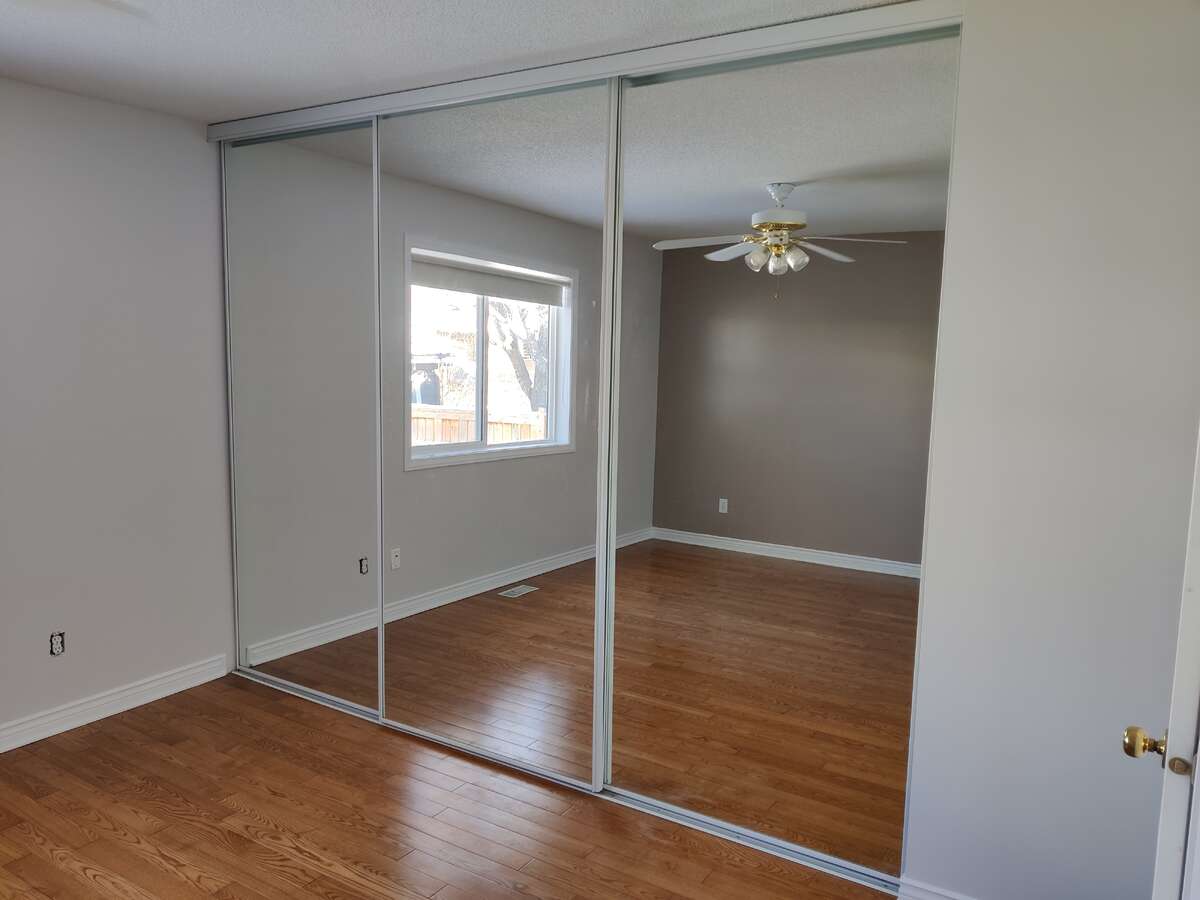
| Main Level | Bedroom - Primary | 4.67m x 3.63m (15'4" x 11'11") |
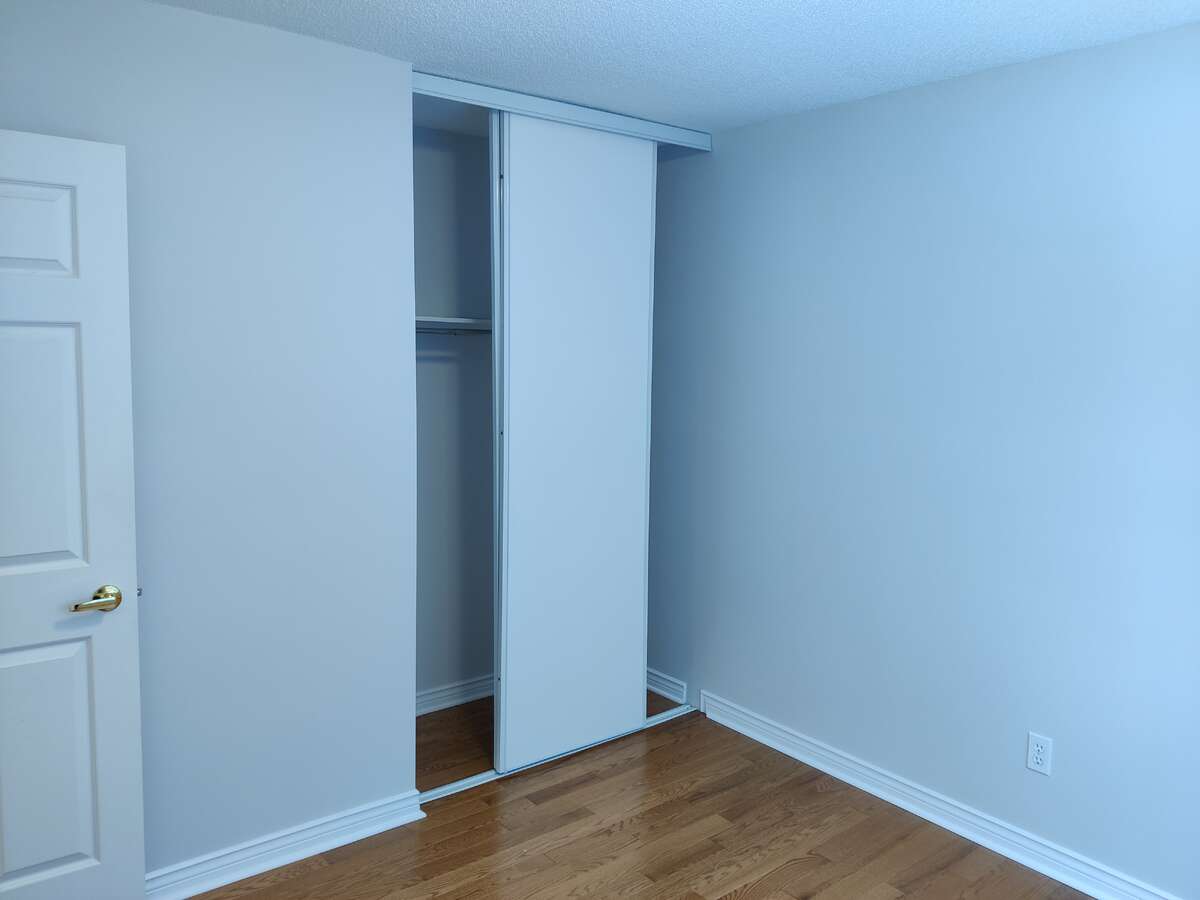
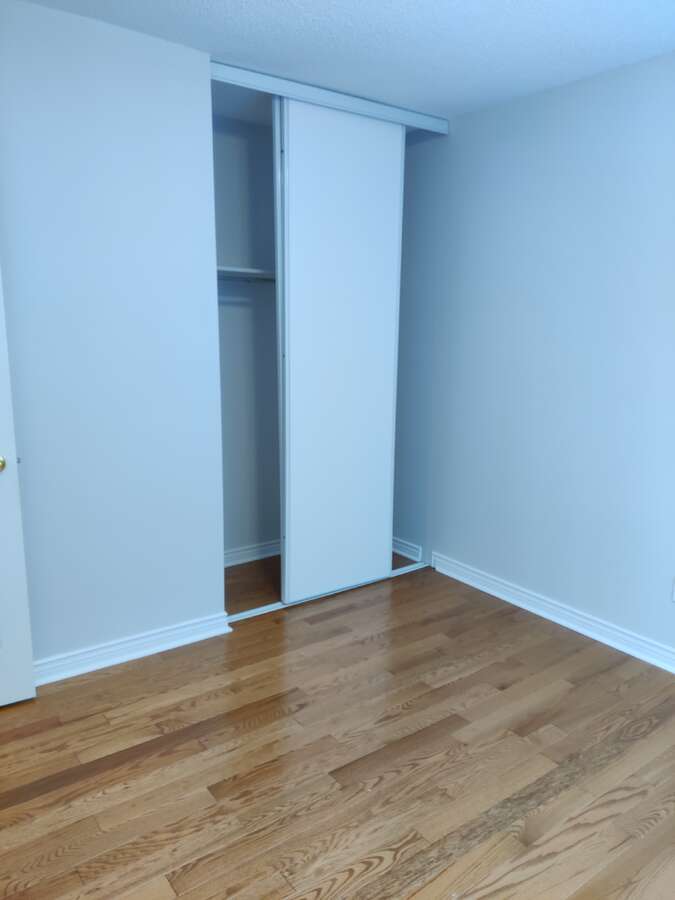
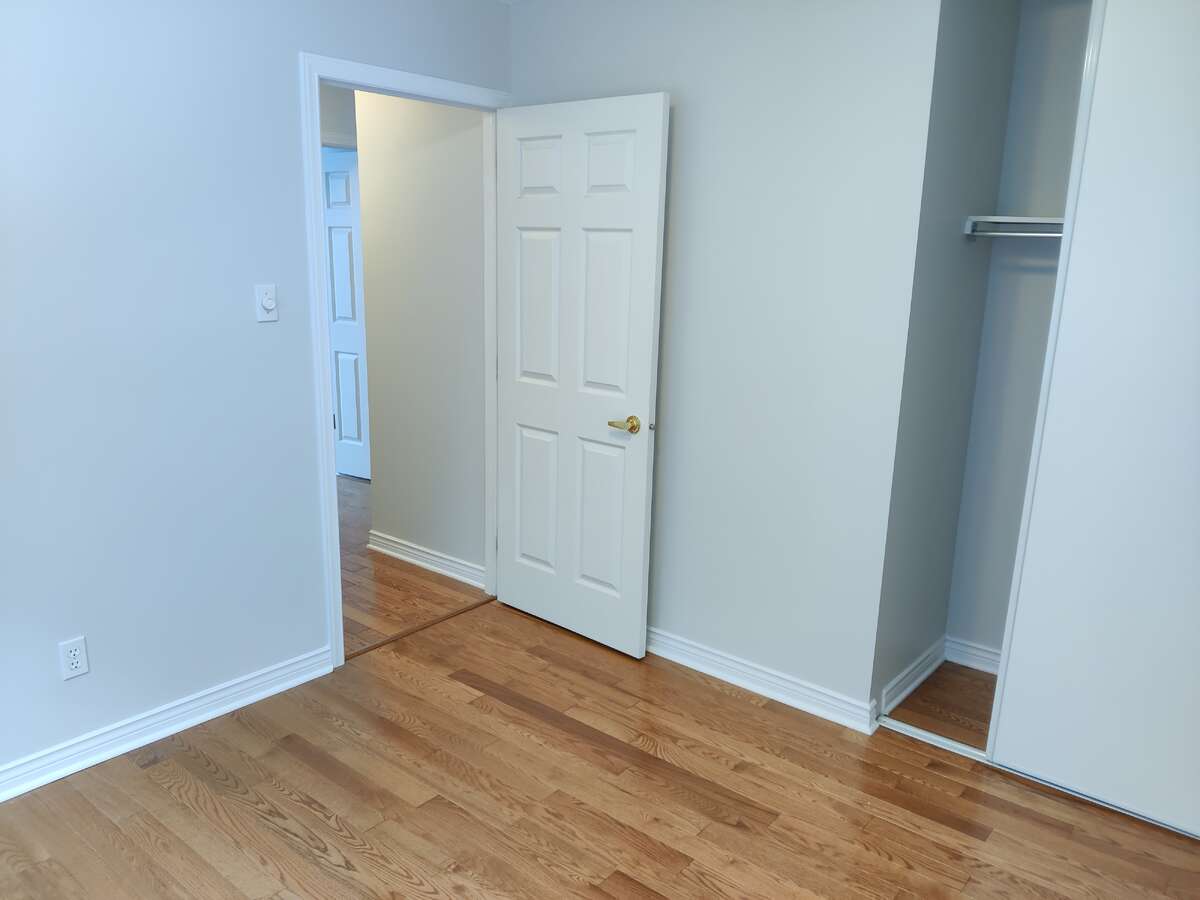
| Main Level | Bedroom | 3.02m x 3.02m (9'11" x 9'11") |
| Main Level | Dinette | 3.35m x 2.95m (11'0" x 9'8") |
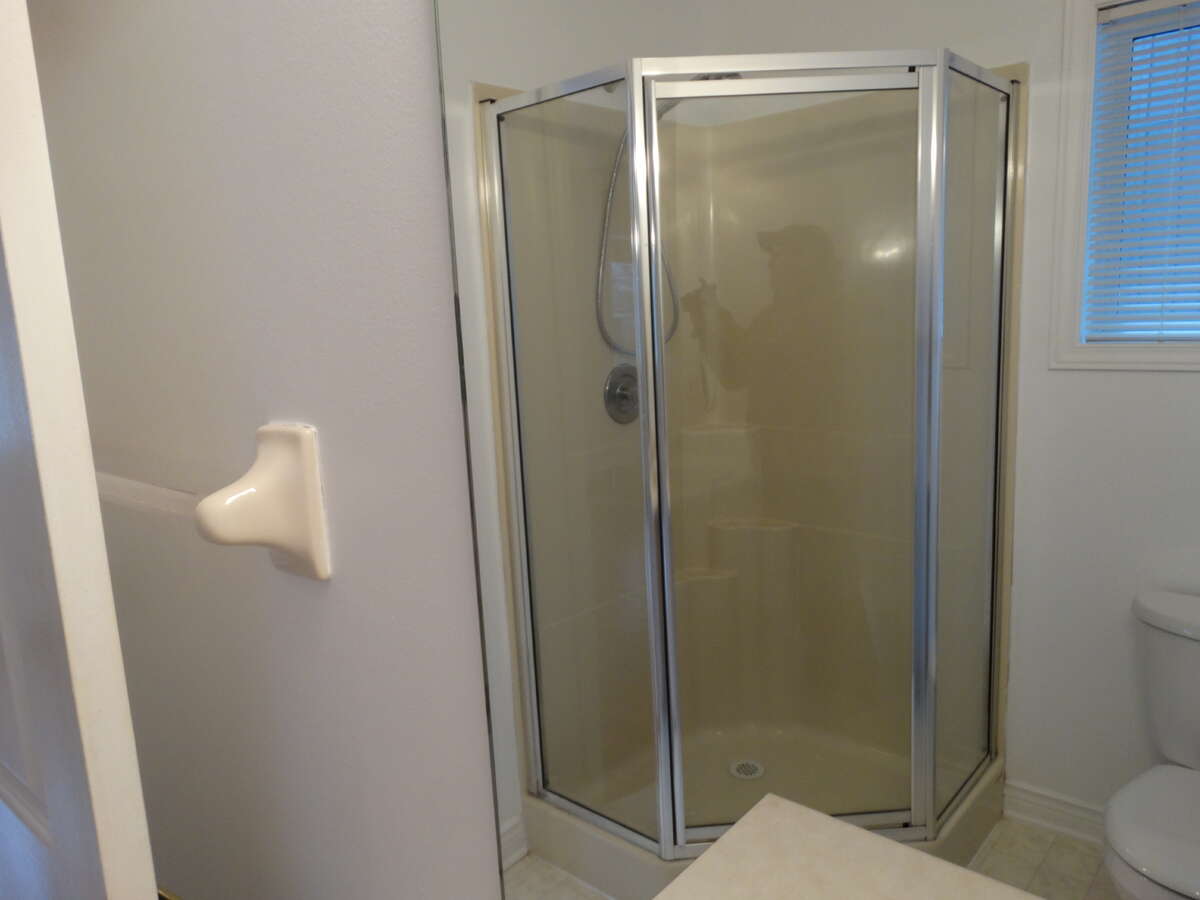

| Main Level | 3pc Bathroom | 2.44m x 1.55m (8'0" x 5'1") |
| Main Level | 3pc Ensuite Bath | 2.03m x 2.01m (6'8" x 6'7") |
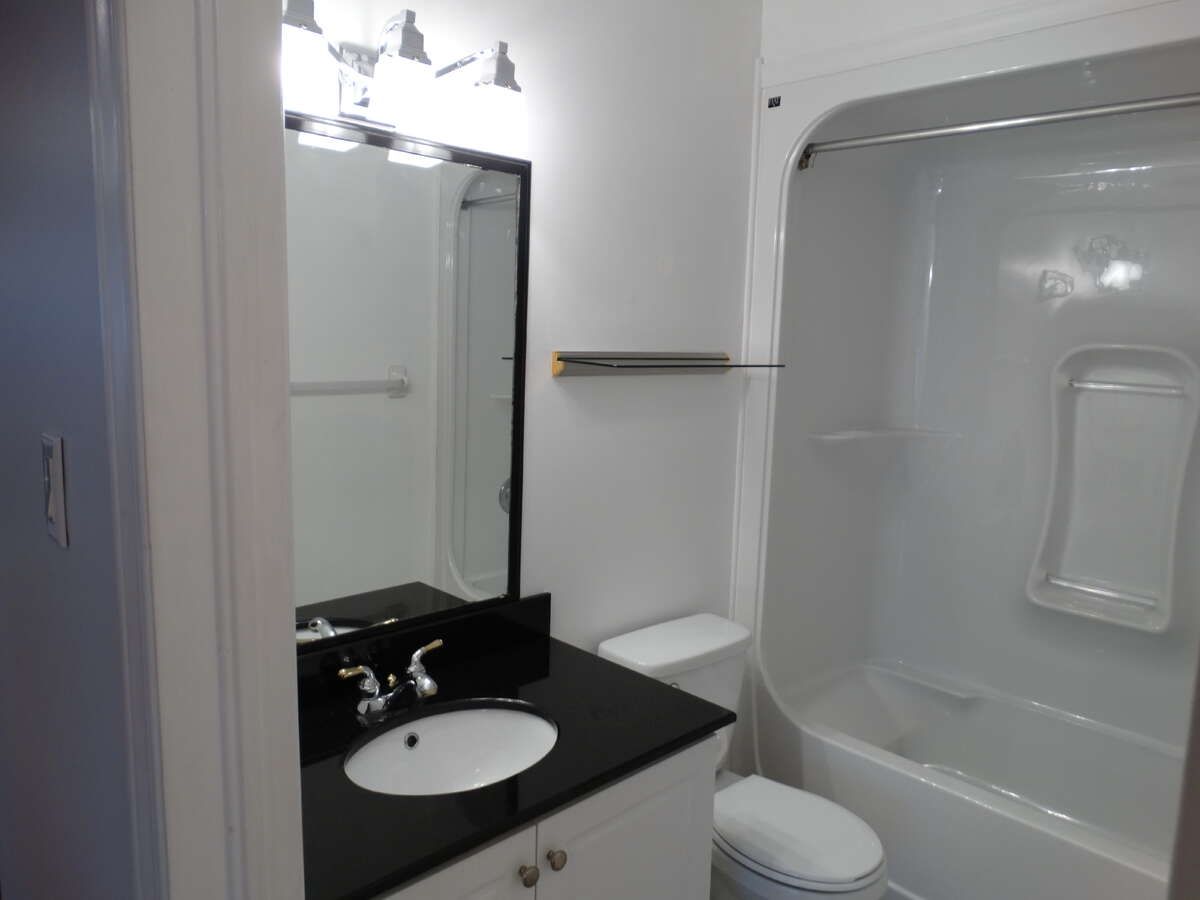
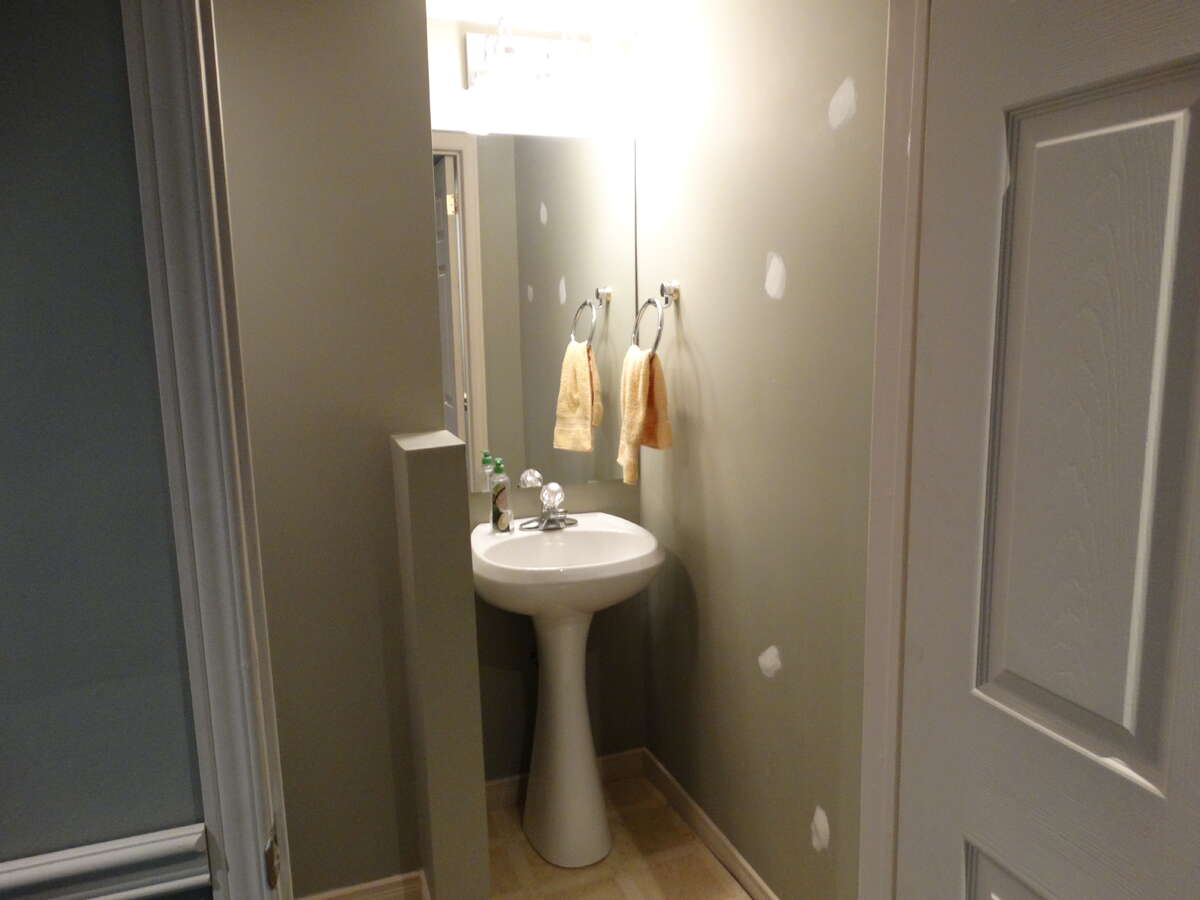
| Basement | 2pc Bathroom | 3.43m x 1.27m (11'3" x 4'2") |
| Main Level | Kitchen | 5.13m x 4.95m (16'10" x 16'3") |
| Main Level | Living Room | 4.06m x 3.76m (13'4" x 12'4") |
| Basement | Bedroom | 3.78m x 3.05m (12'5" x 10'0") |
| Basement | Family Room | 6.17m x 4.57m (20'3" x 15'0") |
| Basement | Family Room | 5.64m x 2.69m (18'6" x 8'10") |
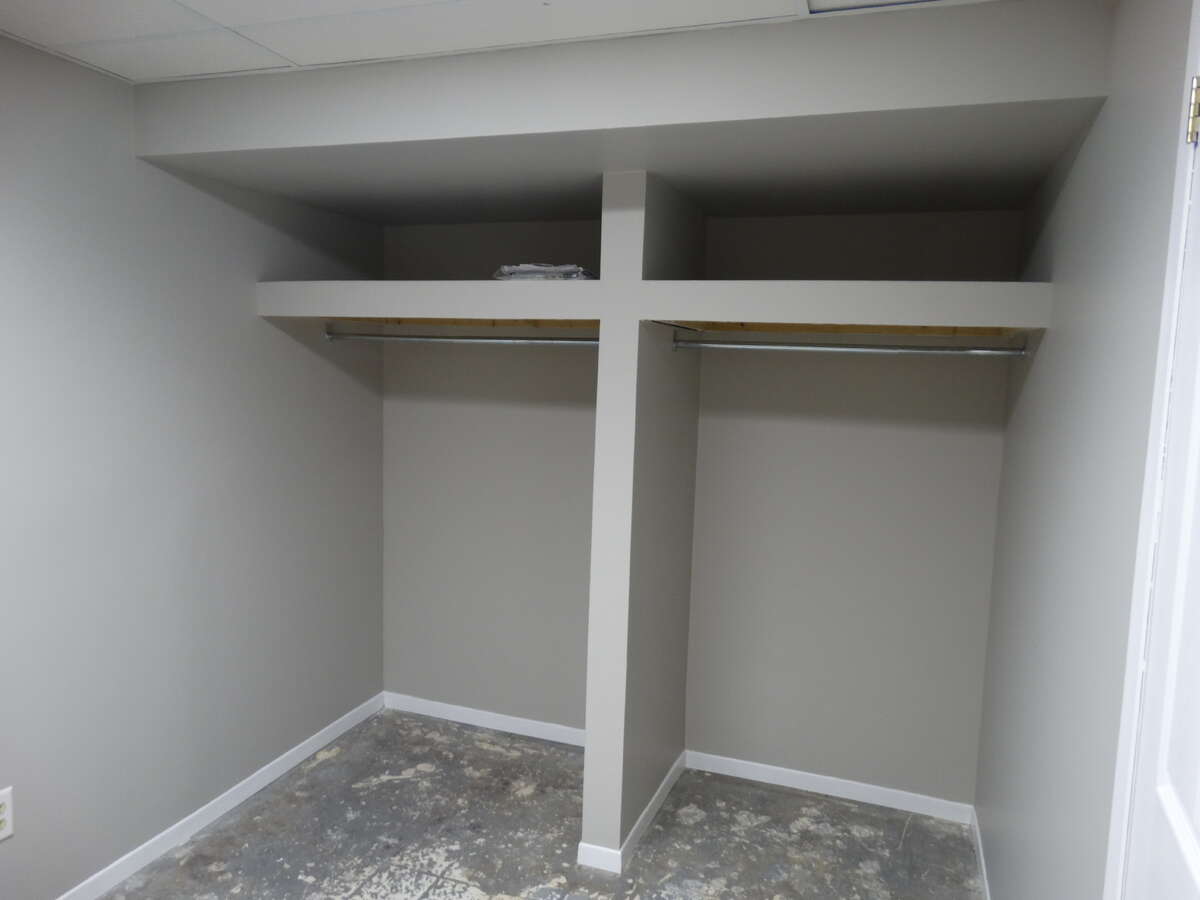
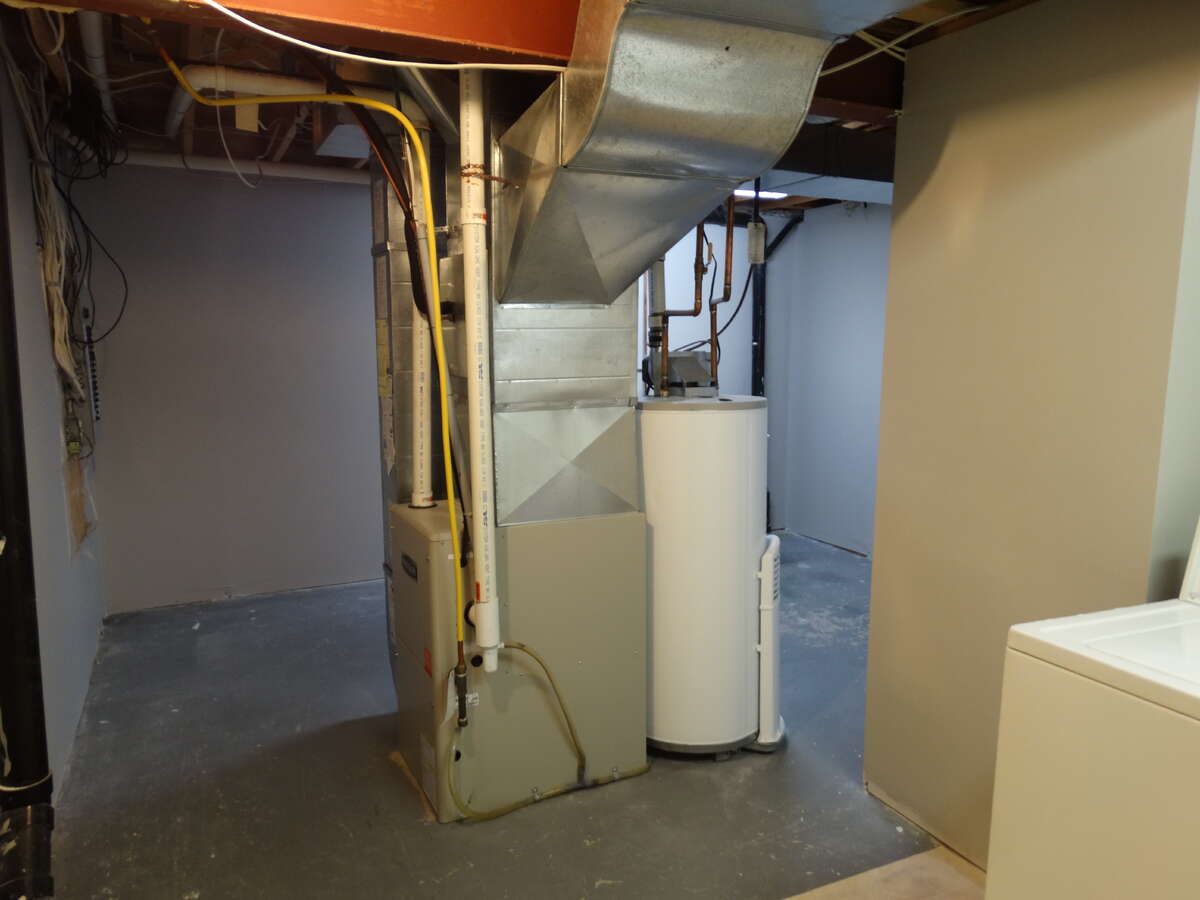
| Basement | Storage | 3.48m x 3.05m (11'5" x 10'0") |
| Basement | Storage | 4.39m x 3.05m (14'5" x 10'0") |
Links & Reference
Photo Gallery