





House For Sale in Bancroft, ON
5 Harley Rd
List Price
$539,000


3
Bedrooms

2
Bathrooms

1,672
Square Feet

240 x 79'
Lot Size

2 Storeys

Built in
1961

$2,800
Annual Taxes
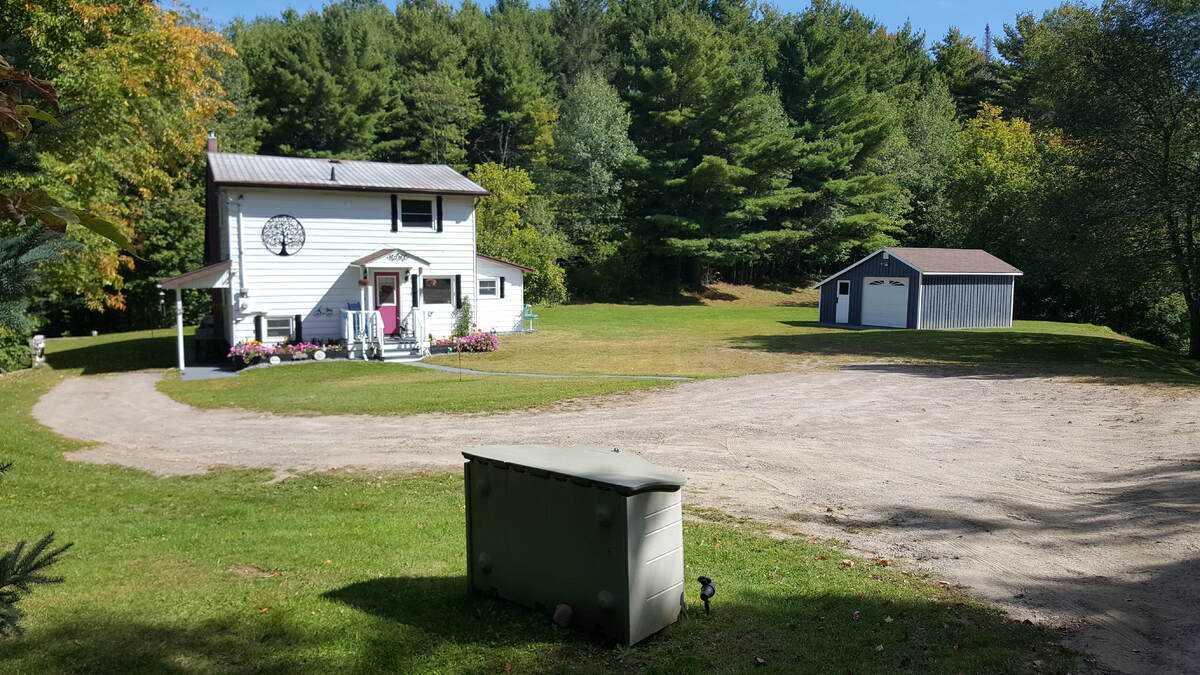
Buyer agent friendly, happily welcome to show all clients. Bright, clean ready to move in 2 storey home just minutes from downtown Bancroft. Large private lot, full basement, 2 bedrooms on main floor. Large bright kitchen includes microwave and dishwasher. Four-piece bathroom on main floor. 3rd bedroom is located on second floor. Potential for granny flat, in-law suite or just extra company! Or make 3 more bedrooms. Has separate private entrance furnished with own fridge, stove & microwave as well a 3-piece bath. Basement has large rec room, cold storage, laundry room and workshop! All window coverings are included. Municipal water and own septic. Full garbage pickup and recycling. Home is heated with oil, has central air and air exchanger. Fire hydrant right at driveway. Detached single car garage. A couple minutes walk for shopping, schools and hospital. High speed internet. Lot is just under an acre. Taxes are $2800 a year zoned as res/farm.
Property Type House
Ad Type For Sale
Ownership Freehold / Fee Simple
Parking Detached Garage
Asking Price $539,000
Address 5 Harley Rd
Neighbourhood Bancroft
City Bancroft
Province / State Ontario
Postal / ZIP K0L1C0
Country Canada
Bathroom 1 4pc Bathroom
Bathroom 2 3pc Ensuite Bath




