





House For Sale in Bancroft, ON
25350 C Hwy 62
List Price
$739,000


3+1
Bedrooms

3
Bathrooms

1,645
Square Feet

1.04 acres
Lot Size

1 Storey

Built in
2024

$6,367
Annual Taxes

Air
Conditioning

Fireplace
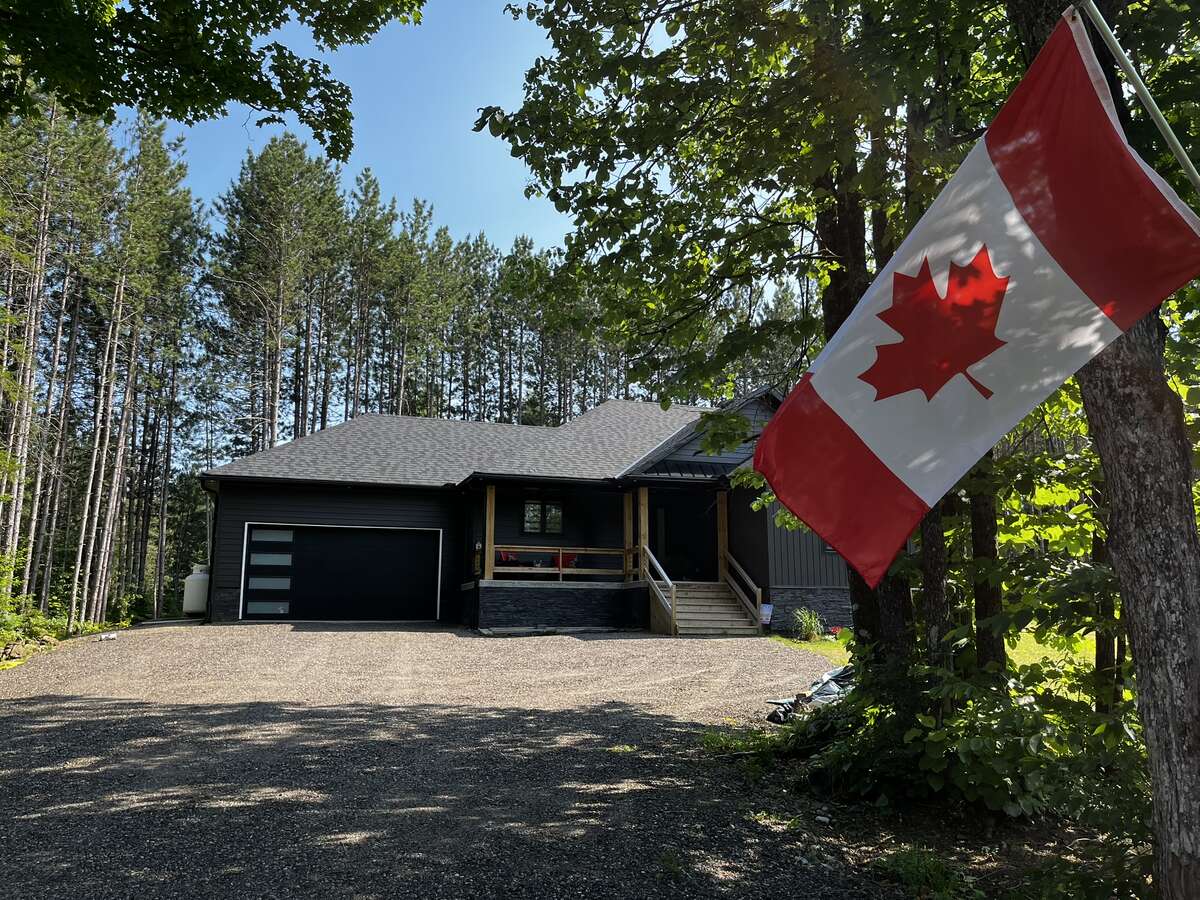
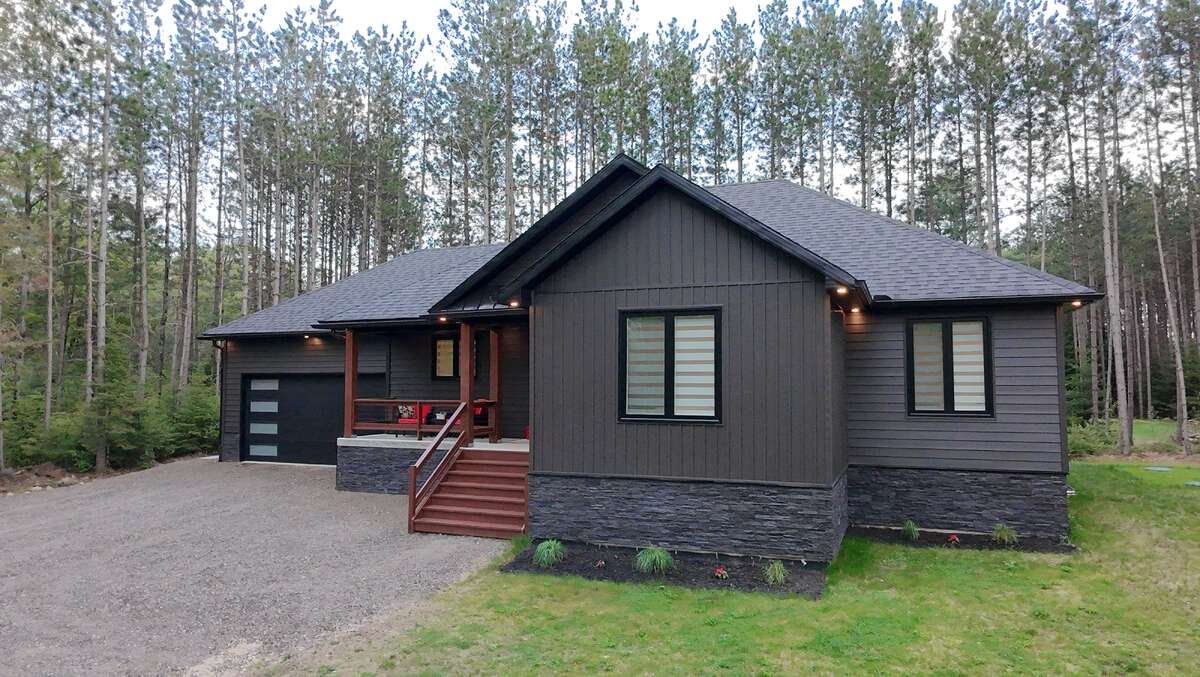
Welcome to this stunning newer build near Bancroft, perfectly located on a private cul-de-sac, just 10 minutes from town, amenities, lakes, and trails. Sitting on a beautiful 1-acre lot, this 2-year-old home offers over 3,200 sq ft of finished living space with upscale finishes throughout.
This spacious 4-bedroom, 3 full bathroom home features luxury vinyl flooring throughout, oversized windows for tons of natural light, and pot lights inside and out for exceptional curb appeal. The modern kitchen showcases quartz countertops and quality finishes, while the primary bedroom includes a walk-in closet and private ensuite.
The fully finished open-concept basement features a cozy fireplace entertainment area and plenty of additional living space for family or guests. Outside, enjoy a large private backyard deck with beautiful views and a double car garage.
Additional features include a forced air propane furnace, stove, and hot water tank, central air conditioning, fast 5G internet, GenLink generator hookup for peace of mind during outages, and a brand new well and septic system with excellent drinking water.
Move-in ready and offering the perfect blend of privacy, luxury, and convenience, this home is a nature lover's dream with so many lakes and trails nearby! Property is a must-see!!
Ownership Freehold / Fee Simple
Parking Attached Garage / Driveway
Asking Price $739,000
Address 25350 C Hwy 62
Neighbourhood L'Amable
City Bancroft
Province / State Ontario
Postal / ZIP K0L2L0
Country Canada
Bathroom 1 3pc Ensuite Bath
Bathroom 2 4pc Bathroom
Bathroom 3 3pc Bathroom




