





House For Sale in Calgary, AB
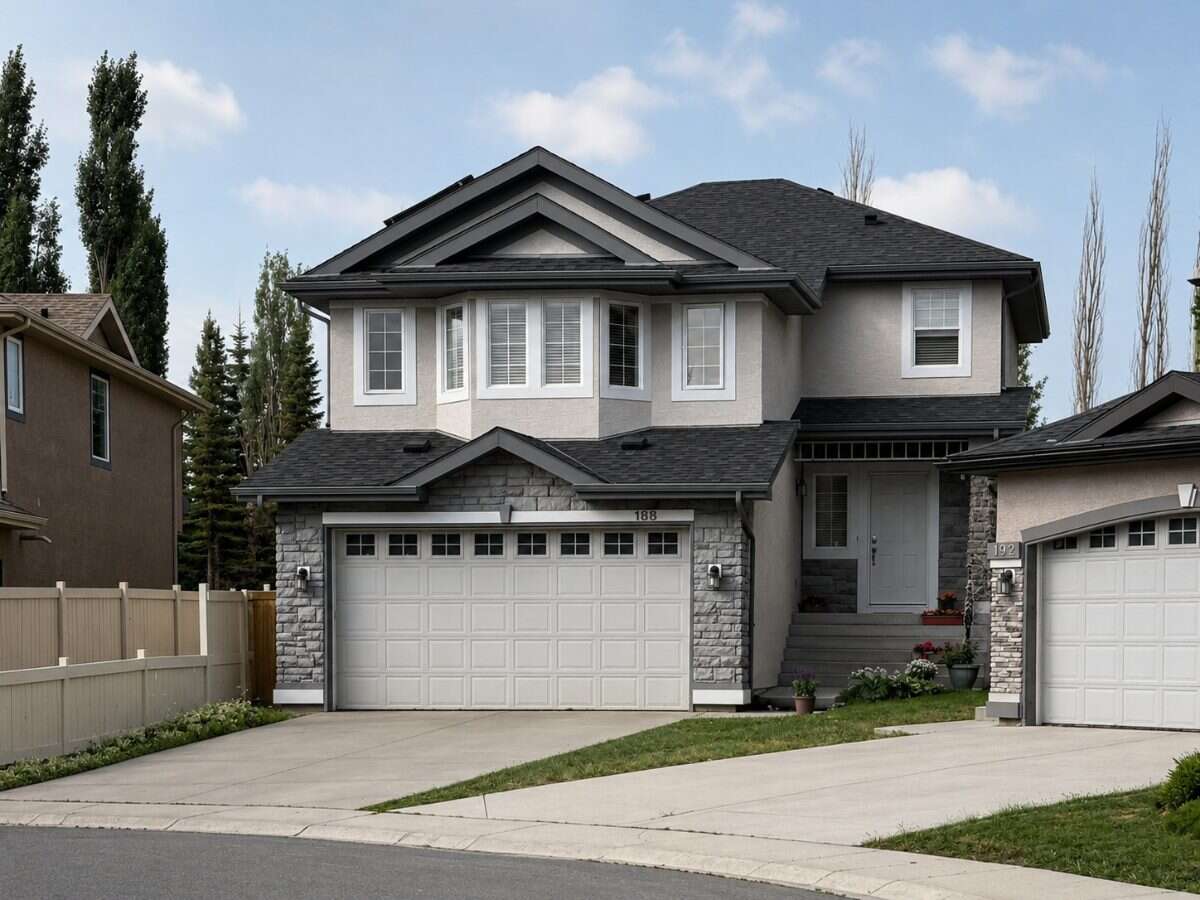
188 Everwillow PK SW
List Price
$749,900


3+1
Bedrooms

4
Bathrooms

1,889
Square Feet

6,305 sq ft
Lot Size

2 Storeys

Built in
2005

$5,512
Annual Taxes

Air
Conditioning

Fireplace
A Jayman-built, 1,889-sq.-ft. home on an unusually large 6,305-sq.-ft. corner lot, offering 3 bedrooms, a large bonus room, 550 sq. ft. of additional open-concept lower-level space, solar, a south-facing backyard, a dramatic 12-ft. dining nook ceiling and 9-ft. ceilings throughout the main level.
Discover the space, light and flexibility of this beautifully presented home, ideally positioned on a large corner lot with a south-facing backyard and mature trees.
The thoughtfully designed floor plan offers three bedrooms, a large bonus room and a developed basement, providing exceptional space for family life, entertaining and working from home. The main level’s 9-ft. ceilings are elevated by an impressive 12-ft. ceiling in the dining nook, giving the home an open, airy and sophisticated feel.
Hardwood flooring and a gas fireplace bring warmth to the main living area, while the large bonus room offers the flexibility homeowners value—whether as a media room, home office, children’s retreat or additional family room.
The developed lower level extends the home’s living space with approximately 550 sq. ft. of open-concept space and a convenient 2-piece bathroom, adding another level of versatility for recreation, exercise, work or simply additional room to spread out.
A substantial series of updates further enhances the property, including solar panels (2024), roof replacement (2023), topped-up attic insulation (2024), air conditioning (2025) and a newer dishwasher (2026).
Rarely found in a home under $1 million, the expansive backyard offers mature trees, privacy, space and plenty of room to create the outdoor setting you’ve always envisioned. The south-facing orientation provides beautiful natural light, while the wide double deck further enhances the outdoor experience and creates an inviting setting for entertaining or relaxing.
A double garage, substantial interior space and recent practical improvements complete the package.
Two different bus routes provide convenient access to Fish Creek and Shawnessy LRT stations, with bus stops literally steps from the home, while Stoney Trail is just minutes away.
Families will appreciate the exceptional school access, with Evergreen School directly across the street, Marshall Springs and Dr. Freda Miller Schools both within a 15-minute walk.
Everyday amenities are equally convenient, with Buffalo Run Costco, major grocery stores, Home Depot, Canadian Tire, restaurants, Shawnessy Landmark Cinemas and numerous other amenities just minutes away.
And for those who love the outdoors, the vast and beautiful Fish Creek Provincial Park is also within a 15-minute walk, putting an incredible network of walking and cycling paths, natural spaces and recreational opportunities practically at your doorstep.
Presented vacant, freshly painted and professionally cleaned, this home is ready to move into and enjoy today.
The combination of Jayman quality, an exceptional corner lot, impressive ceiling height, extensive usable space, solar and a generous backyard makes this a rare opportunity that won’t last long.
FSBO — Seller represented directly. Buyer-agent compensation of $3,000 offered upon successful completion of the sale.
Property Type House / Detached House
Ad Type For Sale
Ownership Freehold / Fee Simple
Parking Attached Garage / Driveway
Total Parking Spaces 4
Lot Shape Pie shaped
Asking Price $749,900
Address 188 Everwillow PK SW
Neighbourhood Evergreen
City Calgary
Province / State Alberta
Postal / ZIP T2Y5E1
Country Canada
Bathroom 1 4pc Ensuite Bath
Bathroom 2 3pc Bathroom
Bathroom 3 2pc Bathroom
Bathroom 4 2pc Bathroom
Listing Data
Flooring Hardwood, Carpet, Tile, Linoleum
Heating Forced air, Natural gas
Foundation Concrete
Roof type Asphalt shingles
Exterior finish Stucco




