





House For Sale in Courtenay, BC
5225 island hwy N
List Price
$1,999,000

4
Bedrooms

3.5
Bathrooms

3,643
Square Feet

3.03 acres
Lot Size

2 Storeys

Built in
1992

$4,372
Annual Taxes

Air
Conditioning

Hot Tub
Beautifully Renovated • Established Gardens • Income & Business Potential • Exceptional Rural Lifestyle
Welcome to a truly special Vancouver Island property where beautiful country living, thoughtful craftsmanship and exceptional opportunity come together.
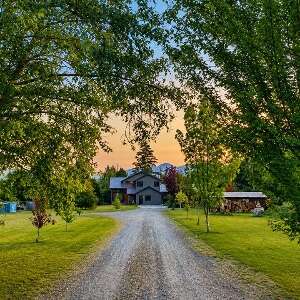
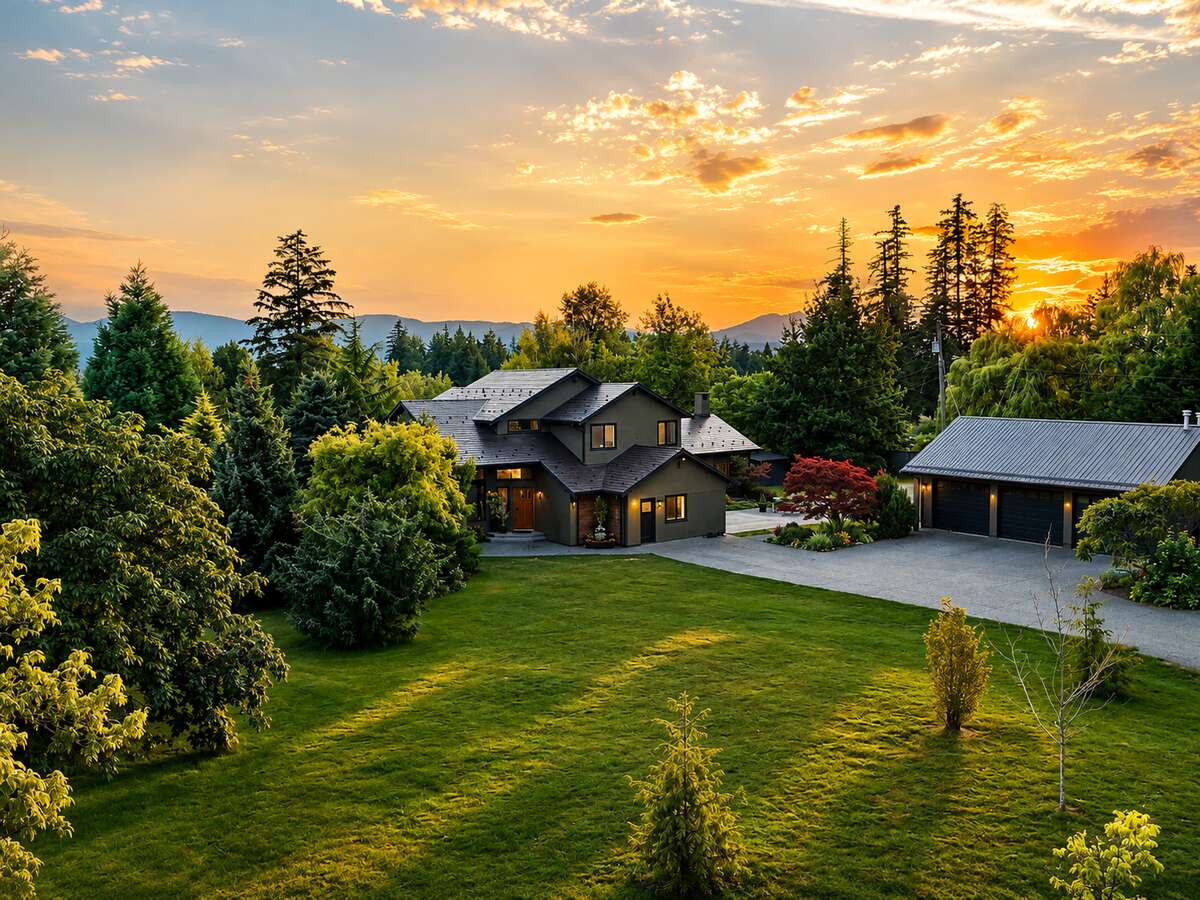
Set on 3.03 private fully fenced acres, this beautifully renovated 3,643 sq. ft. semi-custom home offers the space and tranquility of rural living while remaining conveniently close to Courtenay and Comox. With established gardens and fruit trees, generous in and outdoor living spaces, substantial outbuildings and a separate commercial kitchen and storefront, this is a property designed for both living well and creating possibilities.
Inspired by contemporary Tuscan and Mexican architecture, the home is warm, welcoming and full of character. Vaulted ceilings, post & beam fir accents through out, abundant natural light and a wood-burning fireplace create inviting spaces for everyday family life and entertaining.
With four bedrooms and three bathrooms, there is plenty of room to gather, relax and make this property your own.
Ideally located beside Sunnydale Golf Course and within the Huband Park Elementary catchment, the property offers the peaceful feeling of country living without giving up convenient access to town.
A HOME TO LIVE, GATHER & ENJOY
Step inside and discover a home that feels both comfortable and distinctive. Thoughtful renovations and upgrades complement the home's original character, creating warm, functional spaces designed to be enjoyed year-round.
MORE THAN A HOME — AN INCOME & BUSINESS OPPORTUNITY
One of the most unique features of this property is the separate three-bay garage/commercial kitchen and charming retail storefront.
Already set apart from the main residence, these spaces provide exciting possibilities for a buyer looking to generate additional rental income, operate their own business, or potentially do both.
These could be rented, creating an additional income stream while allowing the home and private acreage to remain your own peaceful retreat.
For an entrepreneur, baker, food producer or someone dreaming of working closer to home, the infrastructure is already in place.
COMMERCIAL KITCHEN / THREE-BAY GARAGE
CHARMING RETAIL STOREFRONT
The separate 96 sq. ft. storefront provides a charming, welcoming space that is already equipped with water and power.
With parking for approximately 13–14 vehicles, it offers wonderful potential for retail sales, a complementary home-based business or rental in conjunction with the commercial kitchen.
SPACE FOR YOUR HOBBIES, ANIMALS & PROJECTS
A substantial 1,105 sq. ft. detached workshop/barn adds even more versatility to the property.
Complete with power, water, tack room, hay loft and barn doors, this is a fantastic space for those dreaming of a hobby farm, equestrian lifestyle, workshop, creative studio, additional storage or simply room to pursue the things they love.
GARDENS THAT ARE ALREADY GROWING
One of the joys of this property is that so much of the work has already been done.
Rather than starting with bare acreage, you'll arrive to established fruit trees, productive raised garden beds and mature landscaped gardens — ready to enjoy from your first season here.
Grow your own produce, gather fruit from your own trees, spend an afternoon in the greenhouse or simply enjoy the privacy and beauty of the surrounding gardens.
MADE FOR VANCOUVER ISLAND LIVING
The outdoor spaces are every bit as inviting as the home itself.
Spend summer evenings entertaining on the large patio, relax in the hot tub, enjoy the sunsets from the second outdoor entertaining area, wander through the gardens or step onto the upper balcony and take in beautiful views toward the Beaufort Range and Mt. Washington.
It's a property that invites you to slow down, spread out and enjoy the changing seasons.
LAND & INFRASTRUCTURE
Behind the property's charm is substantial infrastructure that adds to its versatility:
THOUGHTFULLY UPDATED
Recent improvements provide comfort, efficiency and peace of mind while preserving the character that makes the home so distinctive.
COME HOME TO SOMETHING DIFFERENT
This isn't simply a house on acreage.
It's a place where you can grow your own food, gather with family and friends, enjoy space and privacy, pursue a hobby, keep animals, work from home or explore the potential for additional income, all from one remarkable property.
Whether your dream is a peaceful family acreage, a hobby farm, an equestrian lifestyle, an entrepreneurial venture or simply more room to live, this property offers the freedom and flexibility to make it your own.
AN ADDITIONAL BUSINESS OPPORTUNITY
For buyers interested in taking the opportunity one step further, the established gluten-free bakery currently operating from the commercial kitchen and retail storefront is also available for sale separately.
This creates the unique possibility of purchasing not only a beautiful acreage with existing commercial infrastructure, but also an established operating business already based at the property.
Property Type House / Acreage / Farm / Home Business Potential / Land with Building(s)
Ad Type For Sale
Ownership Freehold / Fee Simple
Parking Detached Garage / Driveway / Parking Lot
Total Parking Spaces 10
Lot Shape Rectangular
Asking Price $1,999,000
Address 5225 island hwy N
Neighbourhood Unspecified
City Courtenay
Province / State British Columbia
Postal / ZIP V9J1S7
Country Canada
Bathroom 1 5pc Ensuite Bath
Bathroom 2 3pc Bathroom
Bathroom 3 2pc Bathroom
Bathroom 4 2pc Bathroom
Listing Data
Flooring Tile, Vinyl plank
Heating Forced air, In-floor heat, Electric, Wood
Foundation Concrete
Roof type Metal roof
Exterior finish Stucco




