





House For Sale in Creston, BC
1618 1st Ave. NW
List Price
$1,297,000

3+1
Bedrooms

02
Bathrooms

2,644
Square Feet

1.17 acres
Lot Size

1 Storey

Built in
2025

$9,163
Annual Taxes

Wheelchair
Accessible

Air
Conditioning

Fireplace
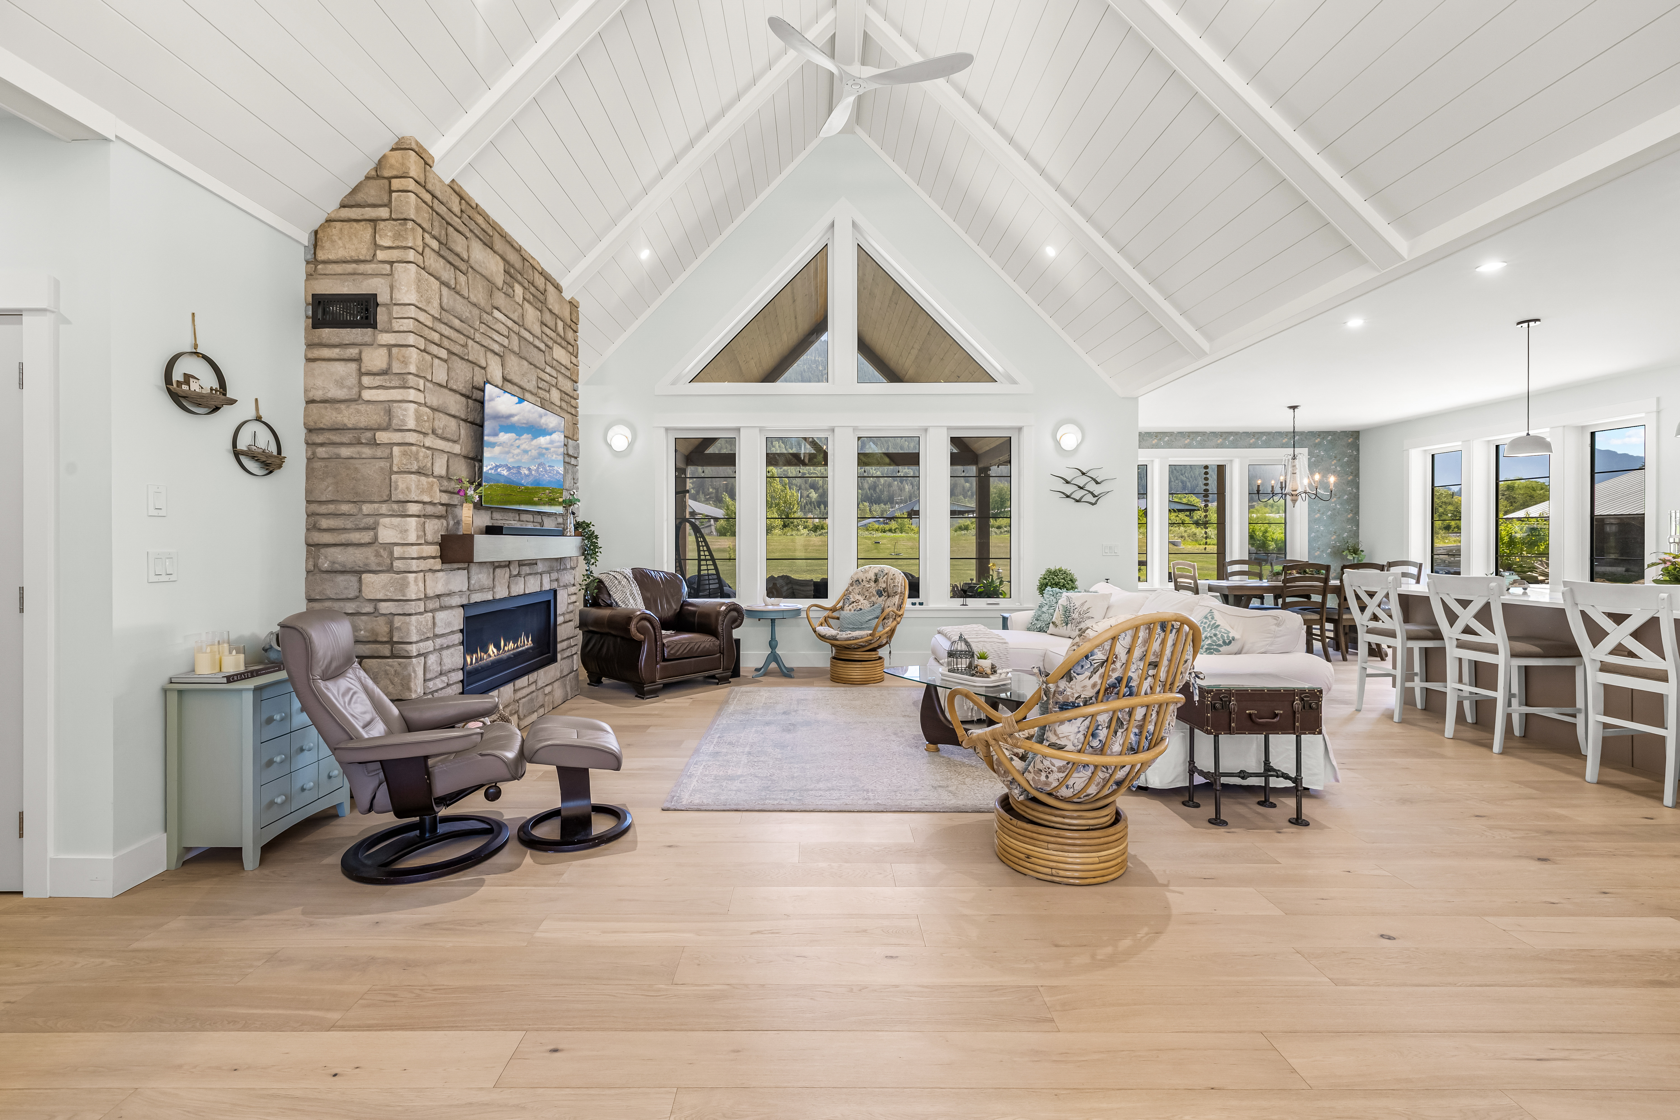
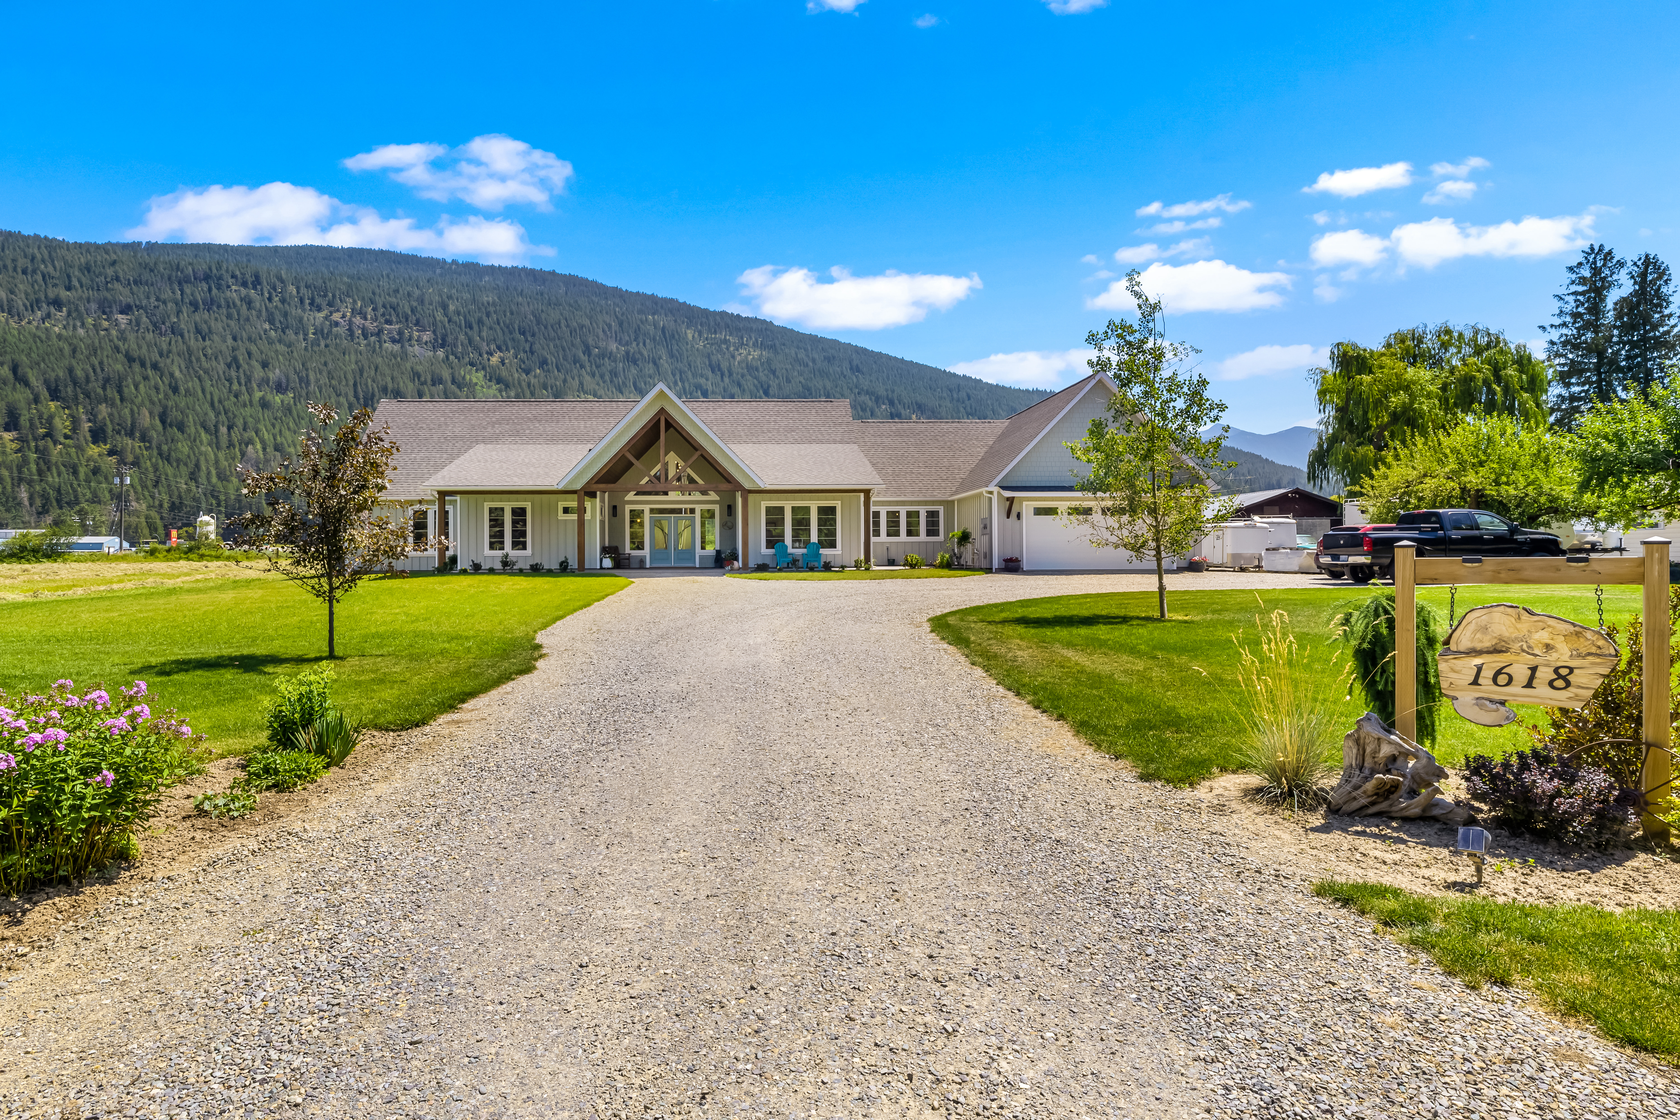
This stunning 2644 sq ft rancher was recently completed Dec. 4, 2025 by a husband & wife team (licensed new home builder & interior decorator) who've poured their heart and soul into this build and are now ready to move on to their next project. It's a spectacular one level home situated on a 1.17 acre nicely landscaped, level lot and offers appeal to a wide demographic. It's equally suitable for those who want a home where they can age in place, or for someone with mobility issues or a family with kids needing room to run. The attached 1100 sq ft double car garage with a workshop and storage area are sure to appeal to all. Want room to park all your toys? No worries, this property has plenty of parking for all of that. If energy efficiency is important to you then you'll be happy to know this home is net zero ready with step code 5 certification. This is a one of a kind home that you will not likely see elsewhere on the market. Even with the great photography, it's difficult to truly capture the beauty and quality of this home until you see it in person. A full list of what went into this home can be found with the photos.
Property Type House / Detached House
Ad Type For Sale
Ownership Freehold / Fee Simple
Parking Attached Garage / Driveway / Other Parking
Total Parking Spaces 9
Asking Price $1,297,000
Address 1618 1st Ave. NW
Neighbourhood Unspecified
City Creston
Province / State British Columbia
Postal / ZIP V0B1G6
Country Canada
Bathroom 1 4pc Ensuite Bath
Bathroom 2 3pc Bathroom
Listing Data
Grouped for quick mobile scanning.
Flooring (main areas) Hardwood
Second flooring type Tile
Heating Forced air
Foundation Other
Roof type Asphalt shingles
Exterior finish Mixed exterior
Lot Shape Rectangular
FSBO ID 667208




