





House For Sale in Edmonton, AB
1929 65 St NW
List Price
$469,000


4
Bedrooms

2
Bathrooms

1,100
Square Feet

533.09 m2
Lot Size

1 Storey

Built in
1980

$3,933
Annual Taxes

Fireplace
Quick possession available – 1929-65 St NW Edmonton, AB centrally located in the community of Meyokumin adjacent to Millwood’s Town Centre NW Edmonton in a quiet neighbourhood surrounded by parks, top schools, and minutes to main bus and LRT station and shopping.
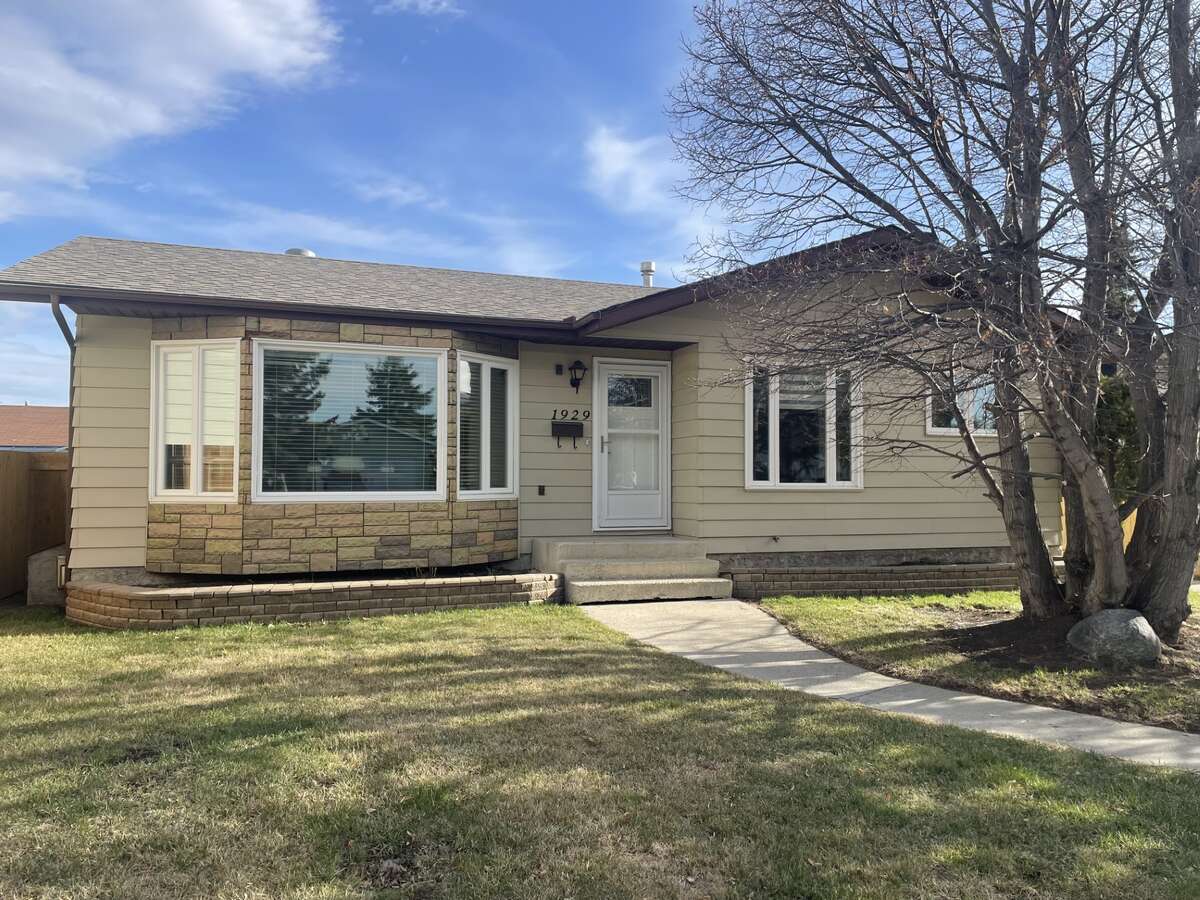
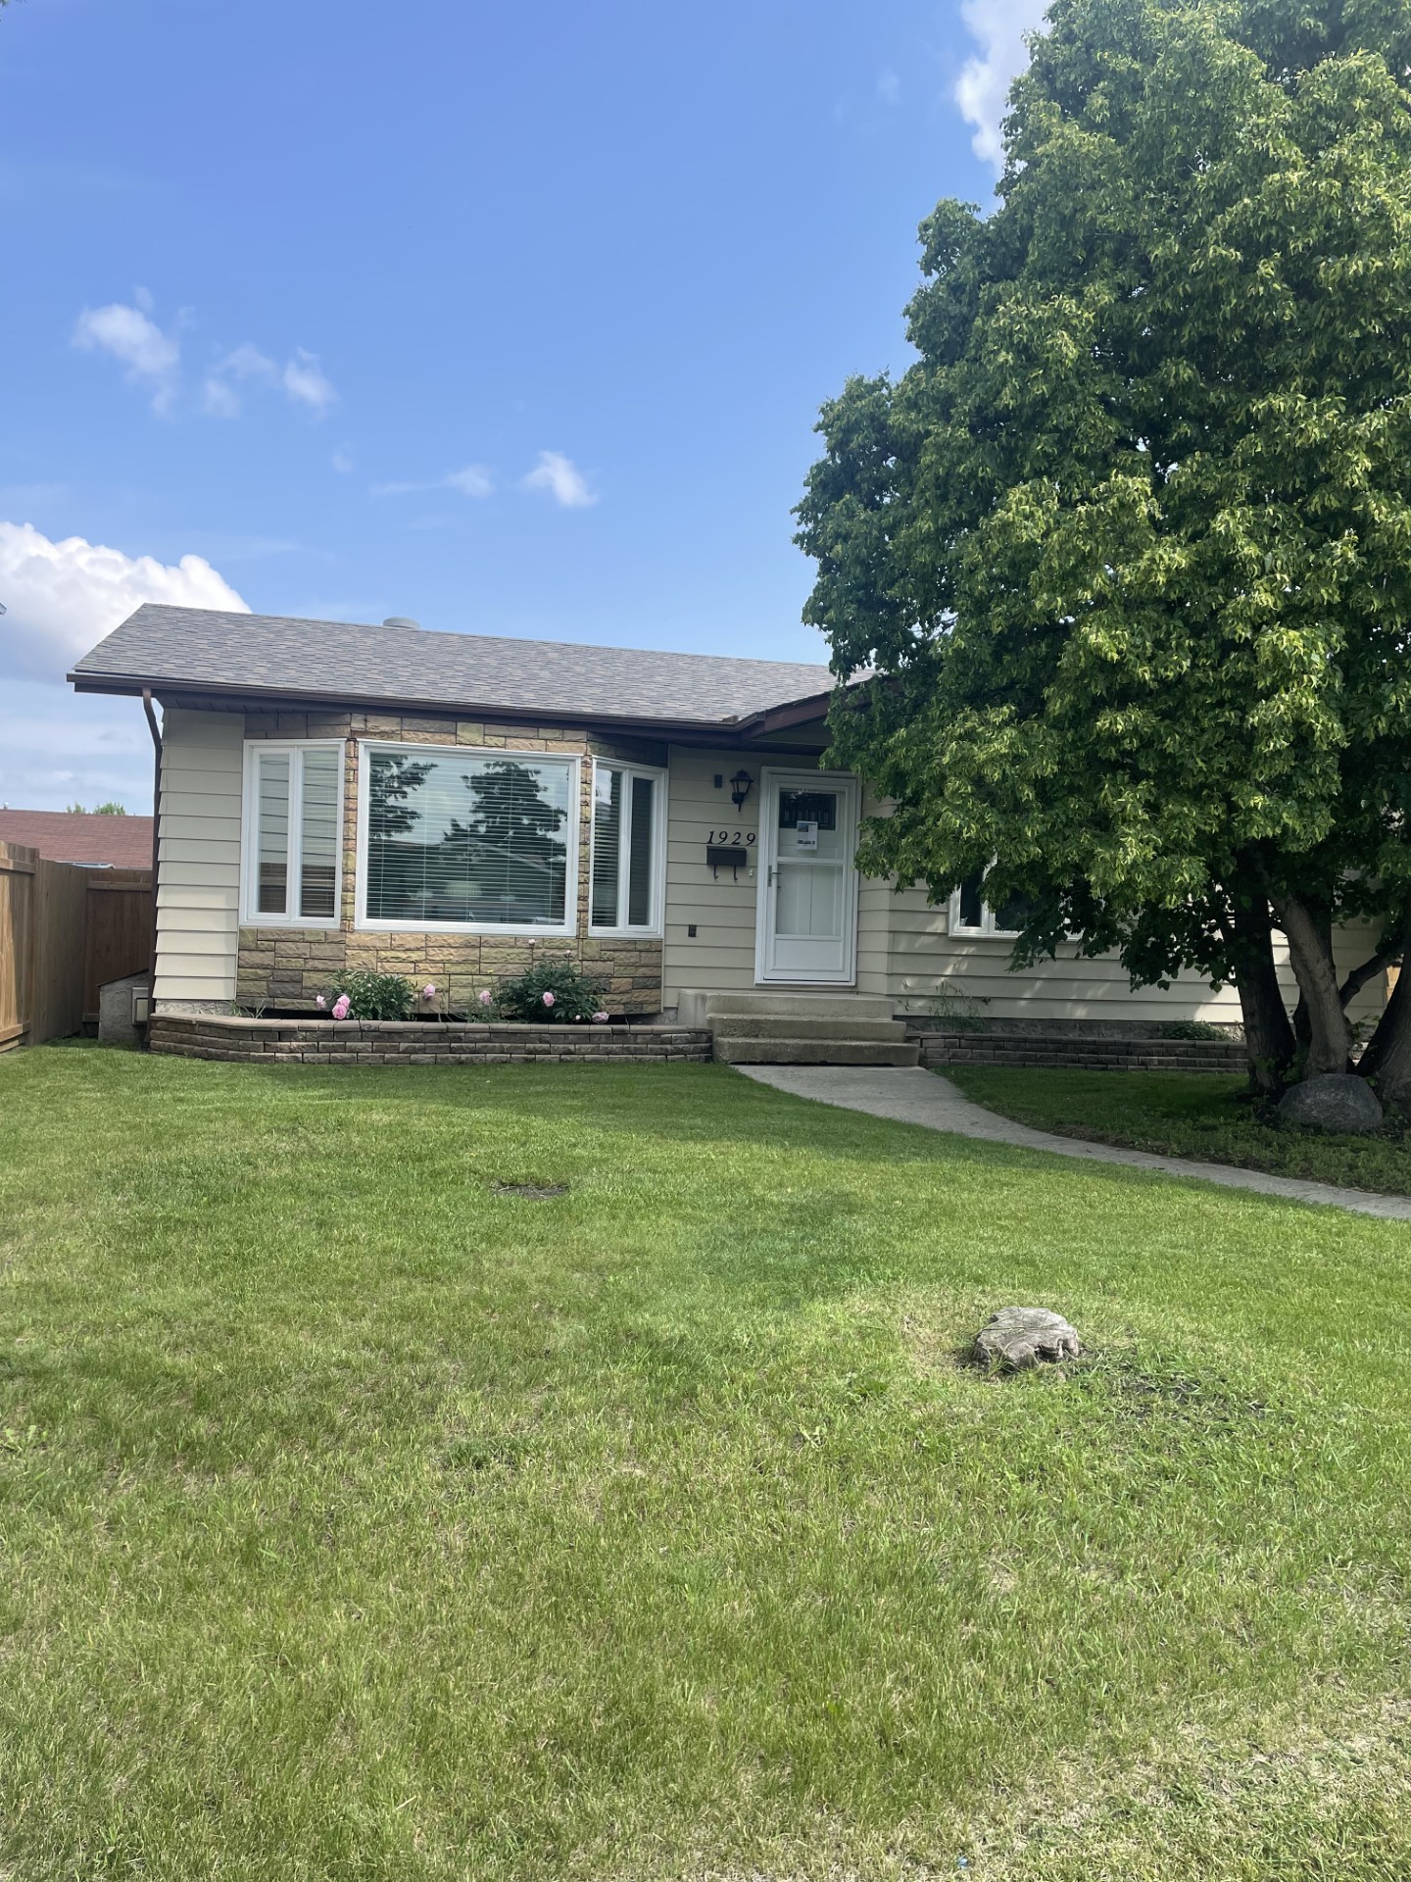
This bungalow offers solid value and is situated in a culdesac with back alley access. Bungalow with 4-Bedroom, 2 car oversized detached garage with fenced yard.
The home boasts 2200 sq ft of beautiful updated living space, filled with natural light.
The kitchen flows seamlessly into a sunlit dining and living area creating a perfect space for both entertaining and relaxing, updated bathrooms, new flooring throughout including finished basement. Built in vacuum, gas fireplace and updated asphalt shingles 2019.
The main level features new kitchen cabinets and new fridge along with stove, dishwasher and hood range microwave. New windows on main level includes kitchen, dining, living room bay window and 3 bedrooms. The primary bedroom and two additional bedrooms with full bathroom complete the main floor.
Downstairs, with window wells for plenty of natural light. This level includes a large family room with one well-sized bedroom, full bathroom with in floor heated tile, and a dedicated laundry area and gas fireplace.
The detached garage is accessible through fenced yard (fence updated in 2024)
MLS® System # E4484126
Property Type House / Bungalow / Detached House
Ad Type For Sale
Ownership Freehold / Fee Simple
Parking Detached Garage / Parking Pad / Street Parking
Lot Shape Rectangular
Parking Notes Back alley with oversize 2 car detahced garage. Front parking in culdesac
Asking Price $469,000
Address 1929 65 St NW
Neighbourhood Meyokumin
City Edmonton
Province / State Alberta
Postal / ZIP T6L1M1
Country Canada
Bathroom 1 3pc Bathroom
Bathroom 2 3pc Bathroom
Listing Data
Flooring (main areas) Vinyl plank
Heating Forced air
Foundation Concrete
Roof type Asphalt shingles




