





House For Sale in Grand Forks, BC
7614 McCallum View Drive
List Price
$629,000


6
Bedrooms

4
Bathrooms

1,860
Square Feet

21,527 sq ft
Lot Size

1 Storey

Built in
2012

$3,690
Annual Taxes

Air
Conditioning

Legal
Suite

Fireplace
Generously sized home with a compliant 2 Bdrm Rental Suite. Premium location on an Amazing View Lot above a Nature Preserve. This unique location keeps you close to all amenities in town but the .49 acre lot with a very large separation from adjacent homes give this a rural feel with a stunning view.
Health conditions motivates sale. Take this project over and complete it to your taste. Offered "As Is".
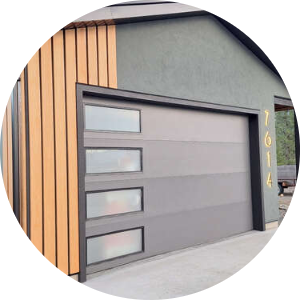
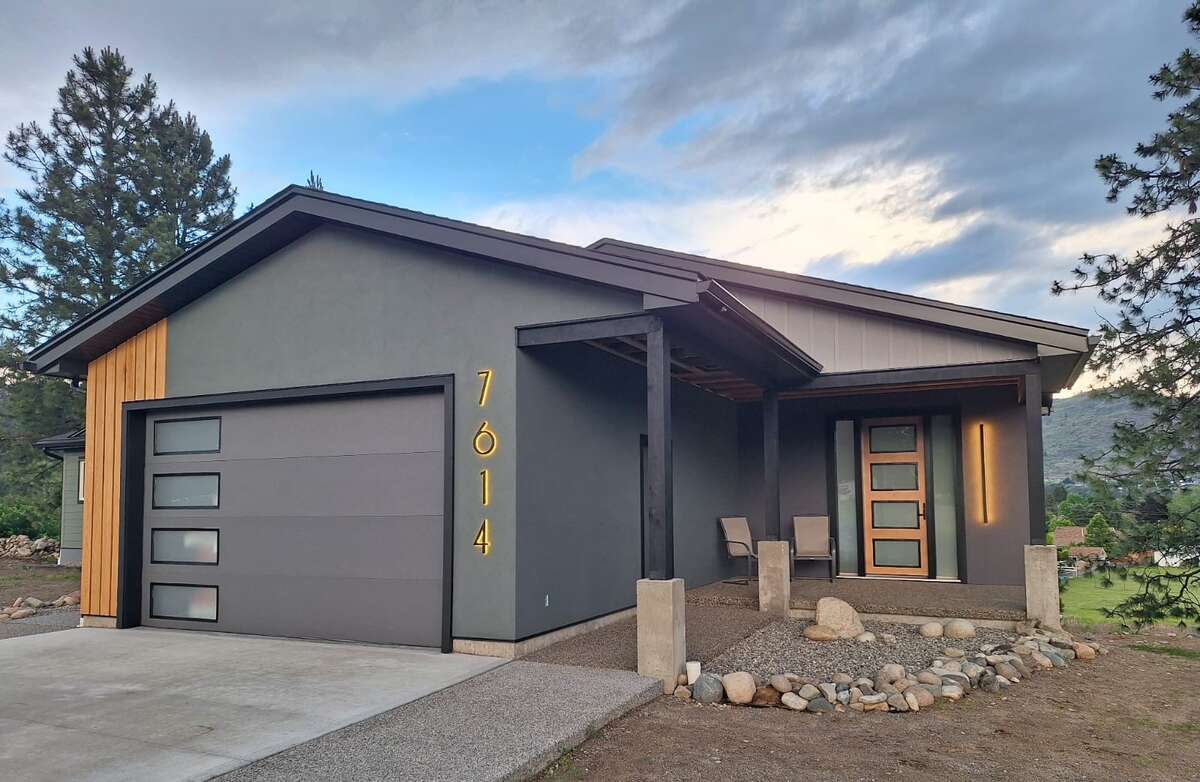
Exterior finished with a combination of Hardi Siding, LP Smartside, Acrylic Stucco and modern tasteful accents using Clear Grain Fir and Corrugated Steel. Some exterior parging is still required.
Current status of interior: Main & Garage structural, electrical, DWV inspected, approved for cover. Insulation in process. Pressure side plumbing in process. Furnace, HW installed. AC in process. MBR ensuite functional.
Just under 3700 sq ft of living space. Vaulted ceilings throughout, 9 foot ceilings in basement, Open staircase surrounded by 12 foot high glass windows give an amazing and open feeling to truly absorb the view from the nature preserve below the home.
Main floor features Spacious front entrance, kitchen dining and large living room with outstanding views, 3 bedrooms, laundry, main bath. Master Bedroom features walk in closet, and Ensuite. Gas fireplace, coffee/wine bar, side entrance mud room. Dual 14" SunTubes into kitchen.
Lower level includes large rec/tv room, storage, full bath, large bedroom and mechanical room. Lower level also includes the compliant and approved secondary suite. At just under 800ft2 the suite offers generous living space, 2 bedrooms, full laundry, 54in wide shower. Separate and private entrance offers privacy and beautiful views of the valley and birds. Suite could be used as either short or long term rental depending on your needs.
Extensive work has been done to control sound transmission between the main dwelling and the secondary suite. Rubber isolation pads and fasteners, dual stud framing, HVAC system is completely sound dampened to control noise between the rooms. Resilient channel and rock wool insulation are onsite to complete the sound control system.
Details regarding mechanical systems:
Electrical: 325 Underground. Compliant Dual Meter base 200A to main dwelling, Separately Metered 125A to secondary suite. This allows for Baseboard heat and Mini split to be used in secondary unit, as well as aa hot tub if desired. 200A to main dwelling provides for all required needs, plus allowance for a hot tub if desired. Both rental and main dwelling have conduit from the electrical panel to the east side exterior to pull cables for this as required. Also provided is a conduit from main dwelling mechanical room to the north west side for use if a second structure is desired (shop/coach house). Main floor and attached garage have separate 100A subpanels.
LED Pot lights used throughout, most are dual acting with backlit/nightlight feature.
Gas fitting: 2# system into home, oversized to allow for any future needs or expansion. Gas fitting completed, tested, furnace installation complete. Plumbed for Gas Range (Also wired for electric Range) Gas Dryer, (Also wired for electric dryer) Gas fireplace (also wired for electric fireplace.) Gas BBQ stubs for basement and also on deck area for main floor living room. Shop Gas Unit heater (also wired for electric).
Attached 18'x23' shop with 3" rigid underslab insulation and infloor hydronic heat lines. Large covered main and back entrances. 5in thick fully reinforced concrete driveway with exposed aggregate sidewalks and entrance pad areas.
On the south side of the property is a year round capable full service RV hookup with room to accommodate ~40ft unit.
The original home construction is 2012 and was moved to its present location and set on this foundation in 2022.
*Offered for sale "AS IS".
MLS® System # 10391375
Property Type House / Detached House
Ad Type For Sale
Ownership Freehold / Fee Simple
Parking Attached Garage / Driveway / Other Parking / Parking Pad / Street Parking
Parking Notes Serviced RV parking. Separate parking for rental suite.
Asking Price $629,000
Address 7614 McCallum View Drive
Neighbourhood Val Mar
City Grand Forks
Province / State British Columbia
Postal / ZIP V0H1H2
Country Canada
Bathroom 1 3pc Bathroom
Bathroom 2 3pc Ensuite Bath
Bathroom 3 3pc Bathroom
Bathroom 4 3pc Bathroom
Listing Data
Heating Forced air
Foundation Concrete
Roof type Asphalt shingles
Exterior finish Mixed exterior




