





House For Sale in Gunn, AB
57230 RR25, Lot 361
List Price
$769,000

4+1
Bedrooms

2.5
Bathrooms

2,400
Square Feet

0.37 acres
Lot Size

3 Storeys

Built in
2016

$4,000
Annual Taxes
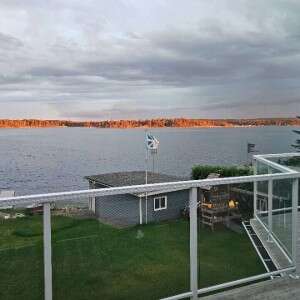
Rare established lakefront living awaits on one of Lac La Nonne’s quietest roads in Moonlight Bay North. Set on a private 0.37-acre pie-shaped lot beside greenspace, this impressive 2,400 sq. ft. two-storey with walkout offers sweeping lake views, outstanding outdoor living, and flexible space for family, guests, and recreation.
Original cabin built in 1992. full basement walkout and addition added in 2022, the home features vaulted ceilings, vinyl plank flooring, in-floor heating, hot air furnace , and a warm wood stove for cozy evenings by the lake. The bright main level includes an eat-in kitchen, spacious living and dining area, laundry, a secondary bedroom, and a generous primary suite with a walk-in closet and ensuite. Upstairs, the large open loft captures beautiful water views and can serve as a family room, games area, office, studio, or additional sleeping space.
The walkout level adds even more versatility with a large bonus room, utility space, in house garage with shop, and potential to create a fifth bedroom. With 4+1 bedroom potential and 2.5 bathrooms, the layout works equally well as a full-time residence, multigenerational home, or year-round recreational retreat.
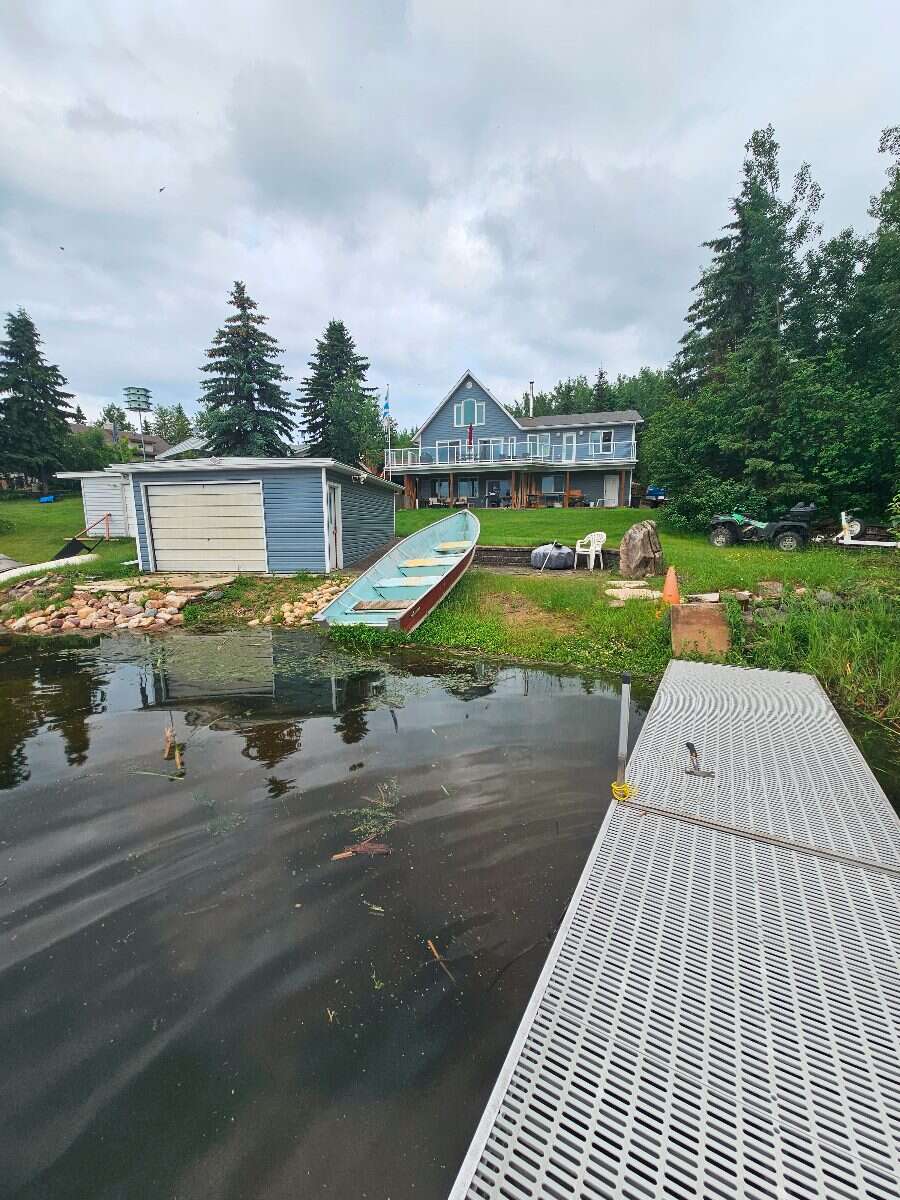
Outdoor spaces are designed to make the most of the setting. Relax or entertain on the upper lake-view deck, enjoy shade on the covered lower patio, or use the separate side cooking deck for barbecues and summer meals. The landscaped yard leads toward the shoreline and includes a boathouse for convenient lake access and storage.
The property is serviced by a private well and septic system, with underground utilities for a clean setting. Two driveways, RV parking, an in house garage, and ample visitor and street parking provide room for vehicles, trailers, boats, and guests.
Located near Gunn, Alberta, this rare waterfront property combines privacy, practical features, and the relaxed lifestyle of Lac La Nonne, next to and accross from green spaces. Wake up to lake views, unwind in peaceful surroundings, and enjoy swimming, boating, fishing, and four-season recreation from your own established lakefront retreat.
Property Type House / Cottage / Recreational Property / Waterfront Property
Ad Type For Sale
Ownership Freehold / Fee Simple
Parking Attached Garage / Driveway / Other Parking / Parking Lot / Street Parking / Visitor Parking
Total Parking Spaces 8
Lot Shape Pie shaped
Parking Notes RV parking. 2 driveways. Lots of parking and street parking.
Asking Price $769,000
Address 57230 RR25, Lot 361
Neighbourhood Lac La Nonne, Moonlight Bay North
City Gunn
Province / State Alberta
Postal / ZIP T0E1A0
Country Canada
Bathroom 1 2pc Bathroom
Bathroom 2 6pc Ensuite Bath
Bathroom 3 3pc Bathroom
Listing Data
Flooring (main areas) Vinyl plank
Second flooring type Vinyl plank
Heating In-floor heat
Foundation Concrete
Roof type Asphalt shingles
Exterior finish Vinyl siding




