





House For Sale in Hanwell, NB
30 Jordan Drive
List Price
$675,000


4
Bedrooms

3
Bathrooms

2,250
Square Feet

1.13 acres
Lot Size

2 Storeys

Built in
2006

$4,272
Annual Taxes

Air
Conditioning
WELCOME
TO YOUR NEW HOME
Net-Zero Country Living Just Minutes from Fredericton South Side
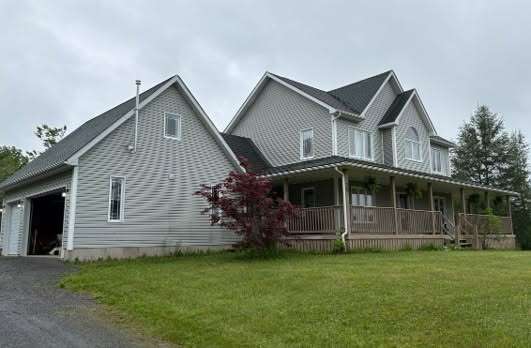
If you’ve been searching for a spacious country home close to Fredericton’s south side, this one is truly worth your attention. This impressive 4-bedroom, 2.5-bath home with a 3-car garage is nestled in a quiet, family-friendly neighbourhood in Hanwell—just minutes from everything you need, including a new K-8 school, daycare, kids play park and walking trails, Hanwell Park, community centre, convenience store, and direct access to the NB ATV trail network from your garage.
Curb Appeal & First Impressions
Arriving home is a pleasure, with a stunning wrap-around veranda that creates a warm and welcoming first impression the moment you pull into the driveway.
Prime Location
Ø ~15 minutes to downtown Fredericton (via Highway or Hanwell Road)
Ø ~15 minutes to Wolastook Park via Mazerolle Settlement Road
Ø Close to both nature and city amenities
Ultra-Efficient Net-Zero Living
Designed with sustainability and cost savings in mind, this home features:
Ø Solar PV system + geothermal heat pump
Ø Fully net-zero energy consumption
Ø Monthly power costs limited to basic NB Power service charge only
Ø For added comfort and ambiance, enjoy a pellet stove in both the home and the garage bonus room.
Outdoor Space
The large backyard is perfect for families and pets, featuring a unique solar pergola that provides both shade and renewable energy—a rare and valuable addition.
Basement — Garage — Bonus Space
The basement offers plenty of room for a home gym, storage, or future development, giving you flexibility to fit your lifestyle.
The 3-car garage is more than just storage, includes: Fully finished bonus room above with beautiful pine board detail, a pellet stove, and space for a pool table, and a 30 Amp / 240V generator input receptacle
The Lifestyle
This property combines:
Ø Peaceful country charm
Ø Generous living space
Ø Cutting-edge energy efficiency
Ø Easy access to schools, recreation, and the city
It’s a home that truly checks all the boxes for families, professionals, and anyone looking to enjoy the best of both rural and urban living.
New Roof Fiberglass Shingles – ‘26
Solar PV – ‘24
Attic Insulation – ‘20
Replaced Window Panes – ‘26
Please Message For Viewings
Property Type House / Detached House
Ad Type For Sale
Ownership Freehold / Fee Simple
Parking Attached Garage / Driveway
Total Parking Spaces 6
Lot Shape Rectangular
Parking Notes Three car garage and double wide driveway outside.
Asking Price $675,000
Address 30 Jordan Drive
Neighbourhood Madison Heights
City Hanwell
Province / State New Brunswick
Postal / ZIP E3E2N5
Country Canada
Bathroom 1 2pc Ensuite Bath
Bathroom 2 3pc Bathroom
Bathroom 3 4pc Ensuite Bath
Listing Data
Flooring (main areas) Laminate
Second flooring type Vinyl plank
Heating Forced air
Foundation Concrete
Roof type Asphalt shingles
Exterior finish Vinyl siding




