





House For Sale in Kamloops, BC
1922 Glen Gary Dr
List Price
$1,199,000



4
Bedrooms

4
Bathrooms

2,895
Square Feet

7,498 sq ft
Lot Size

2 Storeys

Built in
1991

$6,387
Annual Taxes

Air
Conditioning

Legal
Suite

Fireplace

Hot Tub
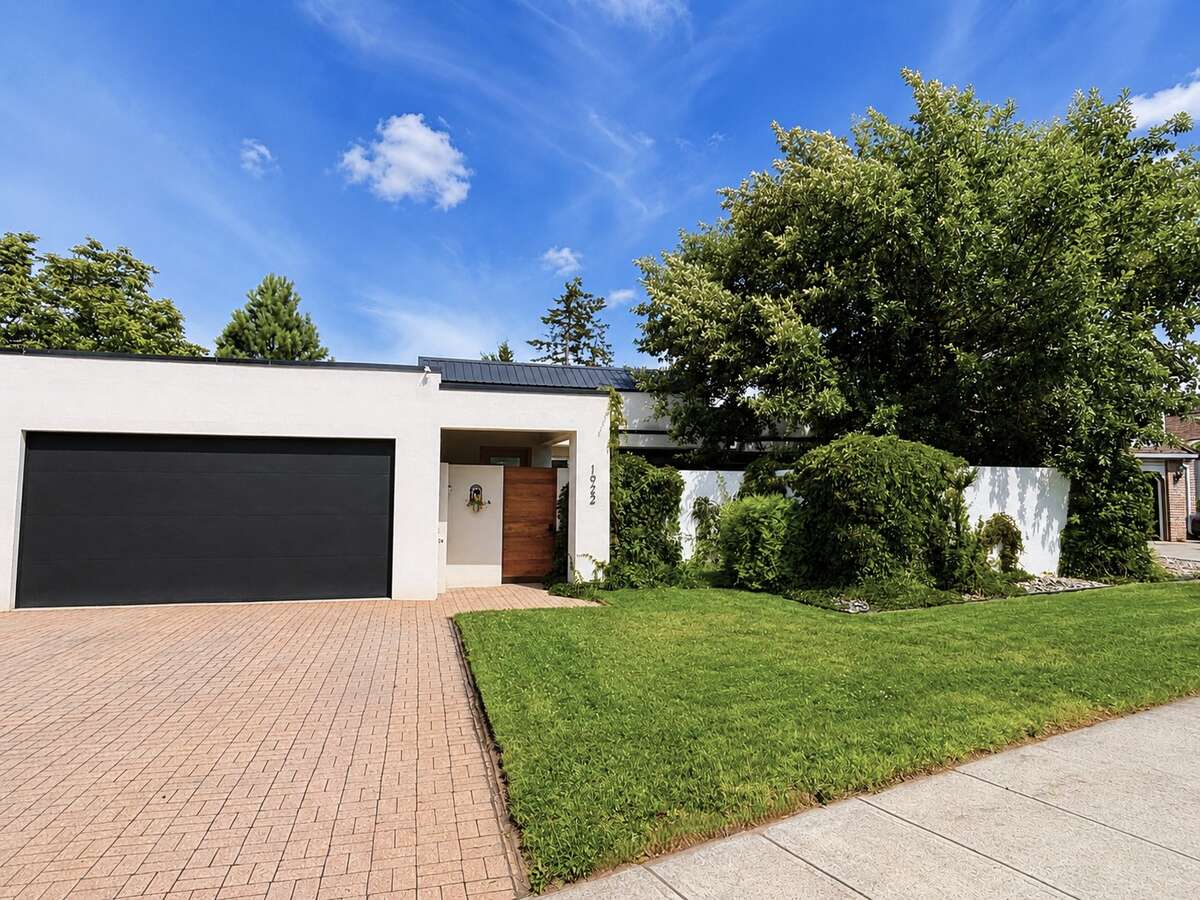
Tucked behind a private gated entrance in one of Upper Sahali's most desirable neighbourhoods, this fully updated home offers nearly 2,900 sq. ft. of living space, sweeping mountain, valley, and river views, and a private courtyard that gives the property a character rarely found in this market. Backing directly onto city greenspace, it offers a rare mix of privacy and everyday convenience.
The main level is where the home shines: soaring 10-foot ceilings, a dramatic skylight, oversized windows, and an open-concept kitchen, dining, and living area built for both quiet mornings and hosting a crowd. A recently completed entry addition and heated tile floors in the entry, hallway, and powder room add a warm, polished first impression. The kitchen features quartz countertops, a walk-in pantry, Bosch refrigerator, JennAir range, wine fridge, and generous prep space.
Outside, the private front courtyard balances sun and shade through the day, and the rear deck is the spot for morning coffee or watching the sky change color over the valley at dusk. Mature landscaping, underground irrigation, and a covered hot tub complete a backyard that backs onto greenspace and regularly draws visits from local wildlife.
The walk-out lower level was designed to feel like an extension of the home, not a basement. Oversized windows bring in natural light throughout, and the layout includes a spacious primary retreat with ensuite and direct access to the backyard, plus two additional bedrooms, one with its own ensuite. Each bedroom has its own privacy, with the primary suite stepping straight out to the landscaped yard.
Adding further flexibility, the newly completed legal bachelor suite is finished to the same high standard, with luxury vinyl plank flooring and a heated bathroom floor. It works well as a mortgage helper, guest accommodation, or space for extended family.
Fresh paint, updated flooring, modern trim, air conditioning, an attached garage, and quality updates throughout complete this move-in-ready home on a 7,498 sq. ft. lot. Few properties in Kamloops combine this level of privacy, natural beauty, and flexible living in one of the city's most sought-after neighbourhoods.
MLS® System # 10393852
Property Type House / Home with Registered Suite
Ad Type For Sale
Ownership Freehold / Fee Simple
Parking Attached Garage / Driveway / Street Parking / Visitor Parking
Total Parking Spaces 5
Lot Shape Pie shaped
Asking Price $1,199,000
Address 1922 Glen Gary Dr
Neighbourhood Upper Sahali
City Kamloops
Province / State British Columbia
Postal / ZIP V2E1R4
Country Canada
Bathroom 1 2pc Bathroom
Bathroom 2 3pc Ensuite Bath
Bathroom 3 4pc Ensuite Bath
Bathroom 4 4pc Bathroom
Listing Data
Flooring (main areas) Hardwood
Second flooring type Vinyl plank
Heating Forced air
Foundation Concrete
Roof type Other
Exterior finish Stucco




