





House For Sale in Kelowna, BC
1935 Carruthers Street
List Price
$796,000


3
Bedrooms

2
Bathrooms

1,720
Square Feet

6,307 sq ft
Lot Size

1 Storey

Built in
1951

$4,200
Annual Taxes
1935 CARRUTHERS STREET, KELOWNA
A Great Home Today. Significant Potential Tomorrow.
Some properties are interesting because of what you can build on them. Others are simply wonderful places to live. 1935 Carruthers Street happens to be both.
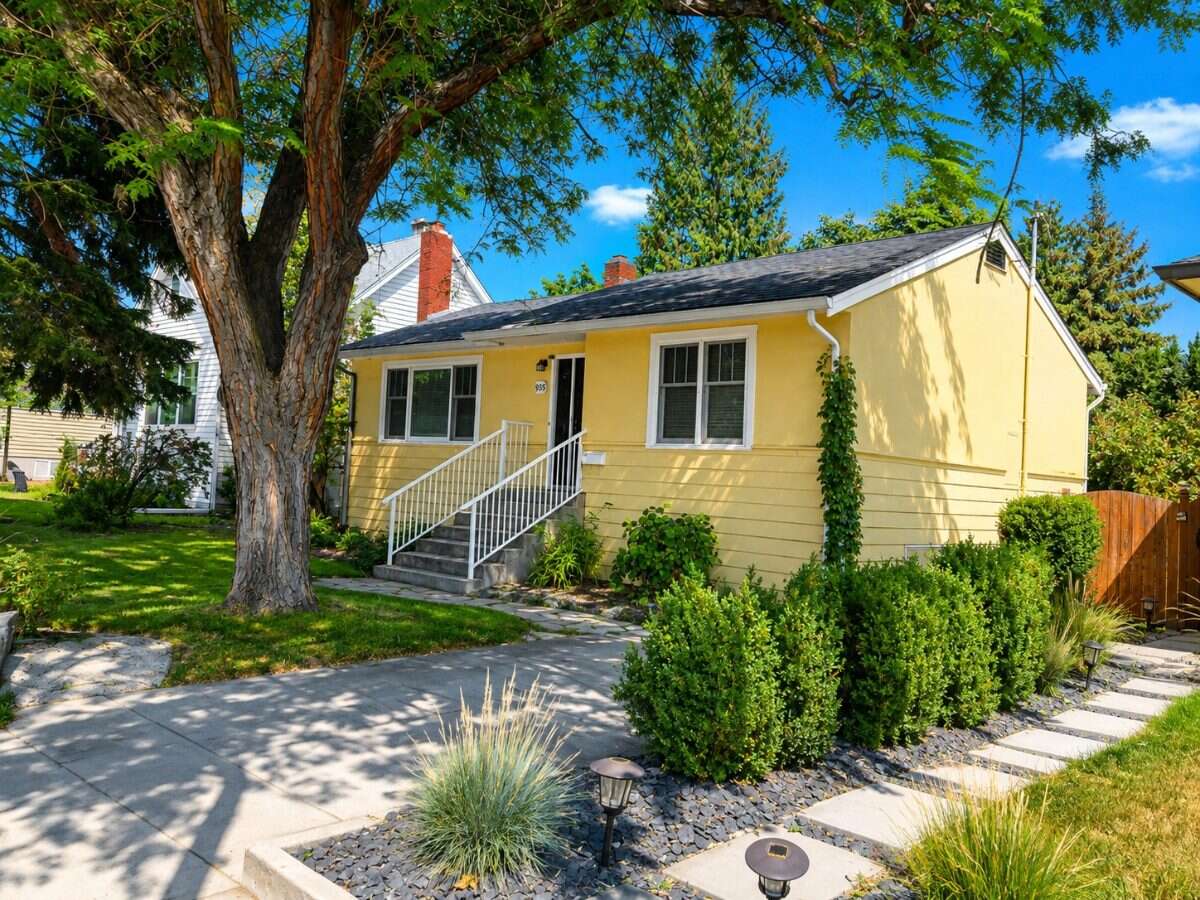
Welcome to 1935 Carruthers Street — a property that offers something increasingly difficult to find in central Kelowna: a great family home on a generous lot, with a large backyard, mature landscaping, rear lane access and MF1 zoning.
Situated along the quiet end of Carruthers Street, the property offers approximately 51.7 ft of frontage by 122 ft of depth, totaling approximately 6,533 sq. ft., and backs onto a rear lane.
A home you can simply enjoy
For the traditional homeowner, there's a lot to like here.
The established yard provides plenty of room for children, pets, gardening, entertaining or simply enjoying a little privacy in the middle of the city. The mature trees and gardens give the property a feeling that new construction simply can't reproduce.
The large covered rear deck creates another outdoor living space that is particularly enjoyable during Kelowna's long summer evenings.
Inside, the home offers approximately 1,700+ sq. ft. of living space, hardwood floors and plenty of character, along with comfortable living areas and useful additional space downstairs.
Many of the major components have already been upgraded over the past 10 years, including the furnace, hot water tank, most windows, roof, and newer Hardie Board siding and trim.
For the buyer simply looking for a great central Kelowna family home, this property stands very well on its own.
But there's another opportunity here!!!!!!
The property is already zoned MF1, providing significant future redevelopment potential.
With its 51.7 ft x 122 ft lot, rear lane access and existing MF1 zoning, the property offers the potential for up to six dwelling units, subject to applicable City of Kelowna requirements and approvals.
Several development concepts have already been explored for the property, including different four-unit configurations with garages and additional parking. The seller is willing to share that knowledge and concepts with a prospective buyer.
You can live here today and decide what you want tomorrow.
Live in it. Improve it. Rent it. Hold it ........ Add additional accommodation. Or take advantage of the property's redevelopment potential.
And the location is hard to beat.
1935 Carruthers is perfectly positioned close to Kelowna General Hospital, Downtown Kelowna and Capri Centre, while offering excellent connectivity throughout the city.
The property has immediate access to the Sutherland separated bike corridor, convenient access to transit and quick connections to the Highway 97 / Harvey Avenue corridor.
Shopping, restaurants, parks, schools, recreation and downtown amenities are all close by.
One property. Two very different opportunities.
For a family, it's an established central Kelowna home with a big yard, mature trees, gardens, deck, garage and room to enjoy.
For an investor or builder, it's a 6,533 sq. ft. MF1-zoned property with rear lane access and substantial future potential.
You don't have to choose which opportunity you want on day one.
That's what makes 1935 Carruthers so interesting.
Come Take a Look
This is a private sale directly from the owner/developer, which means you're dealing directly with us and saving the cost of a traditional listing arrangement.
Realtors are more than welcome, and proper commissions are being offered. We appreciate the value a good Realtor brings and are happy to work with them.
The home is currently rented, and the tenants understand that the property is being sold. They are willing to stay or move on depending on the needs of the new owner.
The property can be shown with 24 hours' notice, and we're happy to personally walk you through our wonderful home and the property.
Priced to sell at $796,000 — we are open to reasonable offers.
Call Geoff at 778-214-6507 for more information or to arrange a private viewing.
Property Type House / Bungalow
Ad Type For Sale
Ownership Freehold / Fee Simple
Parking Detached Garage / Other Parking / Parking Stall / Visitor Parking
Total Parking Spaces 5
Lot Shape Rectangular
Parking Notes There is a parking pad in the rear that can accommodate 3-4 cars there is a small garage that could fit a compact car (being used for storage now and there is a driveway in the front that can accommodate 1-2 cars
Asking Price $796,000
Address 1935 Carruthers Street
Neighbourhood Kelowna South
City Kelowna
Province / State British Columbia
Postal / ZIP V1X2M7
Country Canada
Bathroom 1 3pc Bathroom
Bathroom 2 3pc Bathroom
Listing Data
Flooring Hardwood, Carpet, Vinyl plank
Heating Forced air
Cooling None
Foundation Concrete
Roof type Asphalt shingles
Exterior finish Stucco, Mixed exterior




