





House For Sale in Kelowna, BC
400 Highway 33 East
List Price
$1,250,000

5
Bedrooms

2
Bathrooms

2,866
Square Feet

16m x 29m 97' x 150'
Lot Size

1 Storey

Built in
1962

$4,839
Annual Taxes
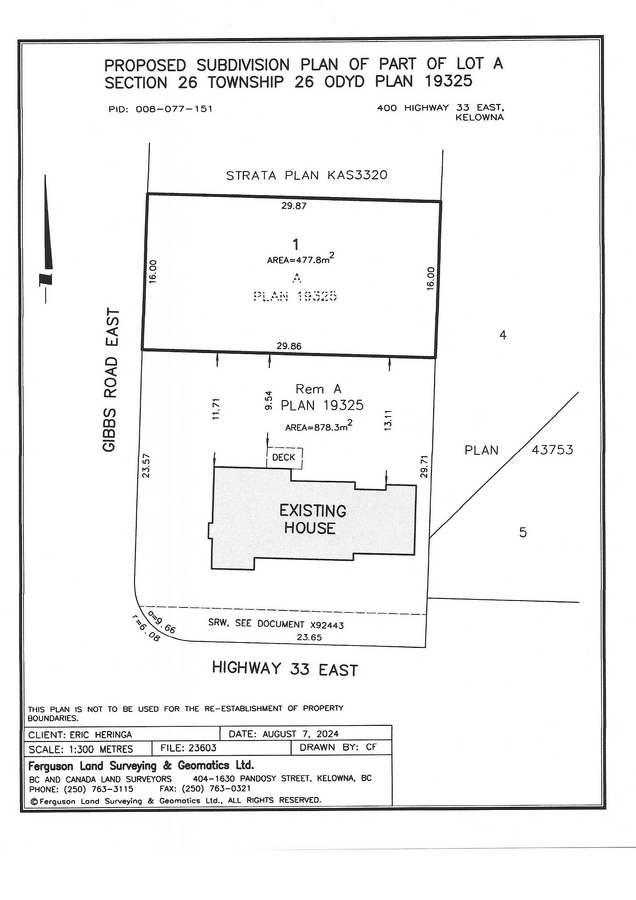
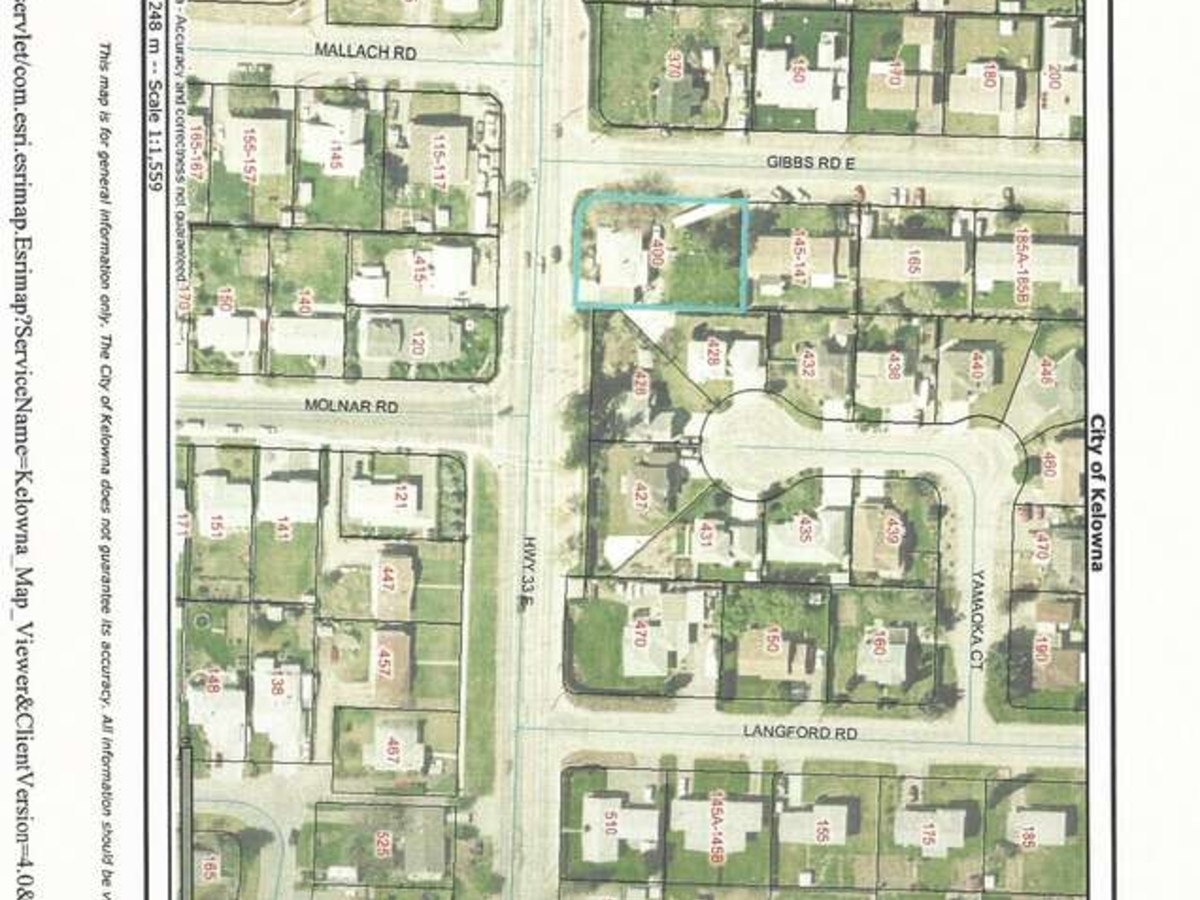
NEW PRICE SEPT ONLY: .33cre (14,450 sq. ft.) RU1 (up to 6 units) zoned flat corner lot with 97+ ft. frontage and a concrete double-width driveway off Hwy 33 E and 150 ft. frontage and dirt driveway access off Gibbs Rd E. There is a 3.5 m WKP&LC,L R/W along Hwy 33 E. The site is presently occupied by an older 1 storey rental home with full (partially finished) basement (with outside access), double carport turned into attached garage with storage shed, and main floor deck off kitchen with stairs leading down to ground level. Subdivision into 2 (or even 3) lots a possibility but MoH&T involvement and improvements to Gibbs Rd E to be taken into account, so potential buyer to make all necessary inquiries with appropriate government agencies re zoning and/or subdivision - or just put a nice, big new house on the large lot. Value in future development rather than the home, which is sold "as is". New wiring for entire house done in last 10 years and entire roof redone in last 5 years. Easy access to Rutland shopping as well as Big White, UBC Okanagan and Kelowna Airport.
Property Type House
Ad Type For Sale
Ownership Freehold / Fee Simple
Parking Attached Garage
Total Parking Spaces 2
Lot Shape Rectangular
Parking Notes carport turned into attached garage and lots of outside parking
Asking Price $1,250,000
Address 400 Highway 33 East
Neighbourhood Rutland
City Kelowna
Province / State British Columbia
Postal / ZIP V1X2A6
Country Canada
Bathroom 1 4pc Bathroom
Bathroom 2 3pc Bathroom
Listing Data
Flooring Other / mixed
Heating Forced air
Foundation Concrete
Roof type Asphalt shingles
Exterior finish Mixed exterior




