





House For Sale in Kentville, NS
131 Meadow Lane
List Price
$725,000

3
Bedrooms

2
Bathrooms

1,500
Square Feet

27,443 sq ft
Lot Size

1 Storey

Built in
1970

$1,846
Annual Taxes

Air
Conditioning
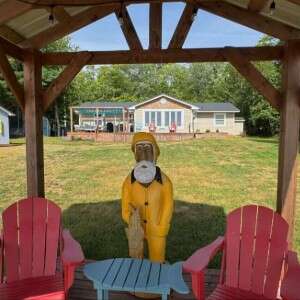
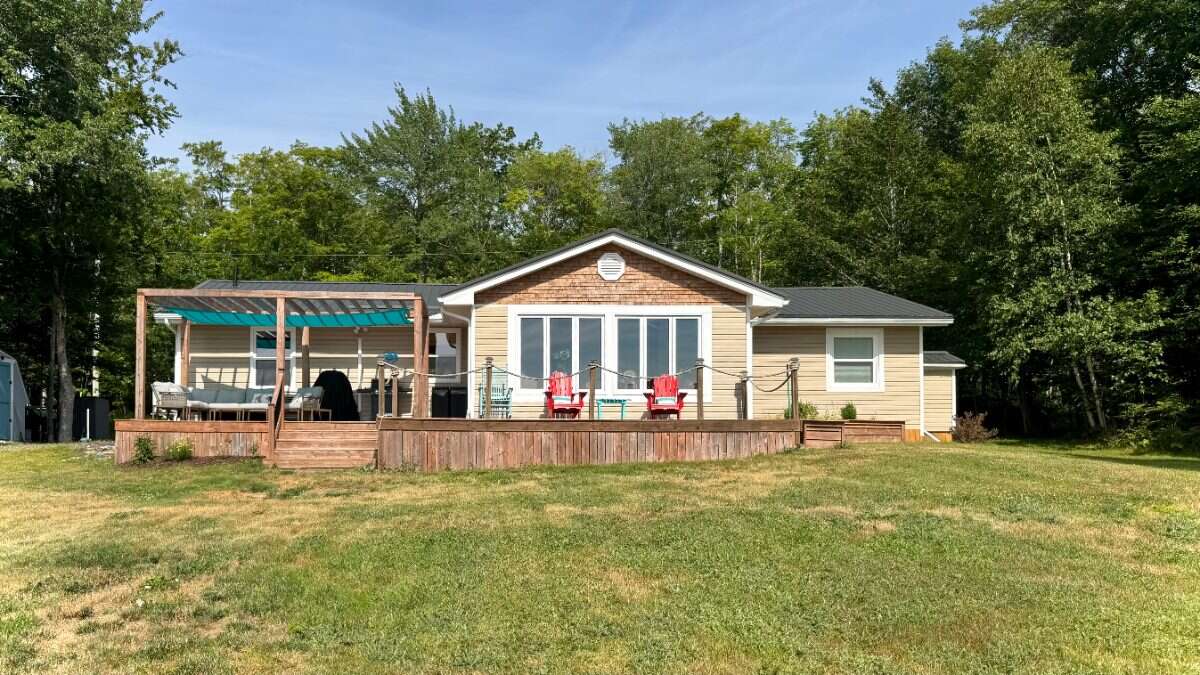
STUNNING MURPHY LAKE WATERFRONT RETREAT with over 140 feet of water frontage with private access to the lake. Fully renovated 1500 sq foot, 3-bedroom, 2-bathroom, one level open concept living house on a .63 acre lot on Murphy Lake. Nestled in a private, tree-lined setting just 20 minutes from Kentville and New Minas. A large deck designed for entertaining, outdoor dining, and taking in stunning sunset views over the water. Also includes your own dock and sitting area ideal for swimming, launching kayaks, paddleboarding, or motorized boating. Recent updates include new mudroom/laundry with vaulted ceilings, luxury vinyl plank flooring, quartz countertops, many new windows, new metal roof, all appliances included (black stainless steel) and more. Fully winterized with R28 insulation, comes with an energy-efficient heat pump providing year-round heating and cooling, beautiful Pacific Energy wood stove for the cooler nights, drilled well, certified septic system and a 4 foot dry crawl space with concrete floor for an abundance of storage. Two large detached sheds on the property measuring 12x24 and 16x20, providing extensive storage space for water toys, lawn equipment, tools, and seasonal gear. Whether you are looking for a year-round residence or a premium weekend getaway, this home offers the ultimate lakeside lifestyle.
Property Type House / Bungalow / Detached House / Waterfront Property
Ad Type For Sale
Ownership Freehold / Fee Simple
Parking Driveway
Total Parking Spaces 5
Lot Shape Rectangular
Parking Notes extra wide driveway
Asking Price $725,000
Address 131 Meadow Lane
Neighbourhood Murphy Lake
City Kentville
Province / State Nova Scotia
Postal / ZIP B4N3V8
Country Canada
Bathroom 1 4pc Bathroom
Bathroom 2 3pc Ensuite Bath
Listing Data
Flooring Vinyl plank
Heating Baseboard, Electric, Wood
Foundation Concrete
Roof type Metal roof
Exterior finish Vinyl siding




