





House For Sale in Lakeshore, ON
4403 Belmont Avenue
List Price
$729,700



3+2
Bedrooms

3
Bathrooms

2,800
Square Feet

0.20 acres
Lot Size

1 Storey

Built in
2022

$3,800
Annual Taxes

Air
Conditioning
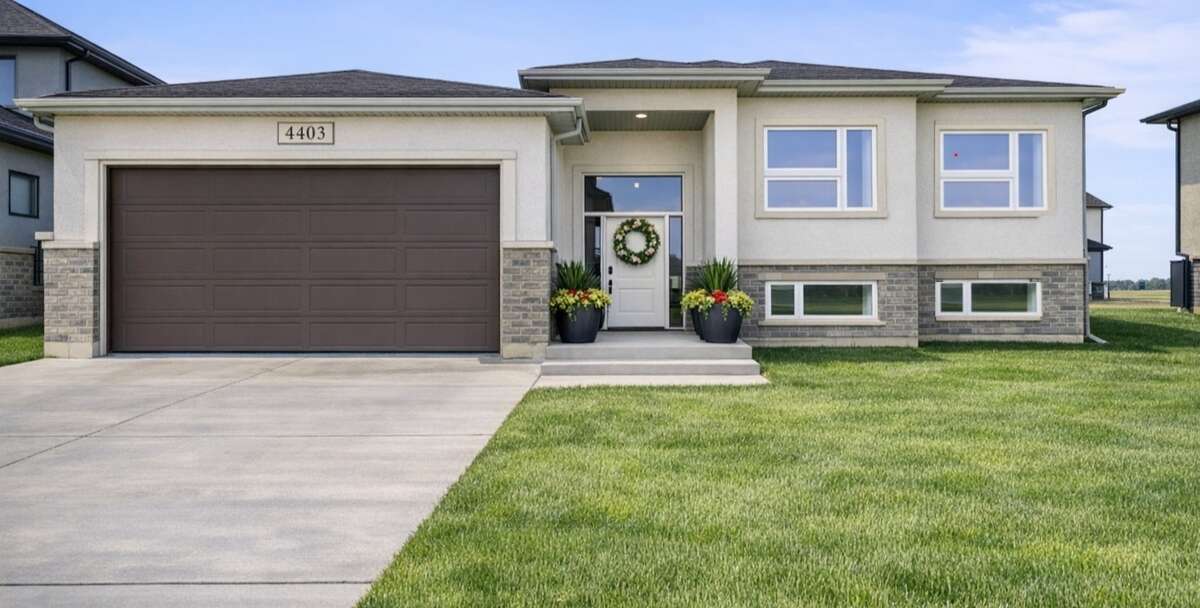
2% cooperation - Welcome to 4403 Belmont built in 2022 with functionality and quality in mind! Located in Comber (commutable 35 min radius from Windsor/USA, Chatham/Kent) in a quiet and family friendly neighborhood, this newer raised bungalow offers 3+2 bedrooms, 3 full bathrooms in a modern layout, with open concept kitchen/dining/living combo, bright large bedrooms, sparkling matching bathrooms, designed for comfort.
Upstairs (1,432 sqft) you will notice the large windows and the sunlight throughout the main floor, a modern kitchen with stainless steel appliances and a 4 seater large island, modern countertops, a walkout 12' x 10' ft covered porch from the dining area, extending the entertaining outdoors, year-round, with roller shades for privacy and weather.
The master bedroom is generous, featuring an ensuite 4 pcs bathroom with storage and walk in closet, for his/hers; hallway guest 4 pcs bathroom with storage, 2 bright bedrooms with French door closets.
Downstairs (1,400+sqft), you will notice a huge entertaining space, filled with natural light from the above ground windows, 2 additional bedrooms and a full 3 pcs bathroom. The laundry features NEW washer/dryer, HRV system, sprinkler console, energy-efficient appliances.
The outdoors offers amazing curb appeal, rare premium lot (72X120 ft), a programmable sprinkler system with 8 spouts, landscaped, with a NEW wood deck designed for friends/family leisure, an oversized concrete driveway, double garage, side concrete alley and fresh manicured lawn.
With over 2,800 sqft of finished space, this home is perfect for growing families, investors (excellent for rental potential), or just enjoying the most affordable area of Ontario and the mild weather all year round!
MLS® System # X13105312
Property Type House / Acreage / Bungalow / Detached House / Recreational Property / Revenue Property
Ad Type For Sale
Ownership Freehold / Fee Simple
Parking Attached Garage / Covered Parking / Driveway / Indoor Parking / Street Parking
Total Parking Spaces 6
Lot Shape Rectangular
Parking Notes Oversized double garage
Asking Price $729,700
Can Also Rent/Lease for $3,500/month
Address 4403 Belmont Avenue
Neighbourhood Tilbury
City Lakeshore
Province / State Ontario
Postal / ZIP N0P1J0
Country Canada
Bathroom 1 4pc Ensuite Bath
Bathroom 2 4pc Bathroom
Bathroom 3 3pc Bathroom




