For Sale By Owner Canada
Menu

House For Sale in Markham, ON

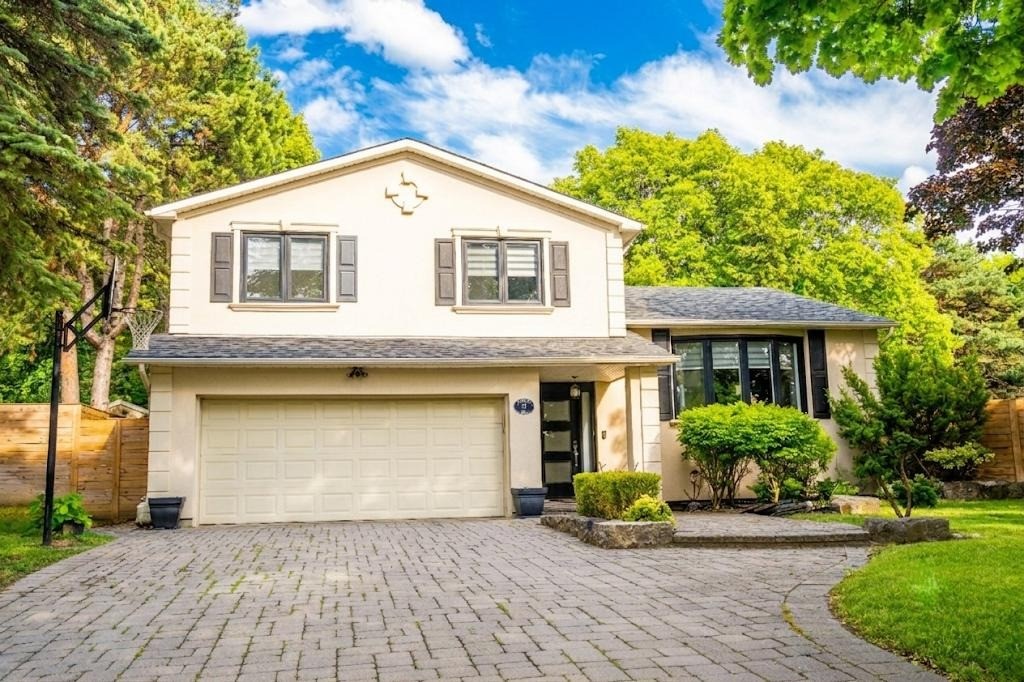
21 Kings Inn Trail
List Price
$1,999,999
Ricky Mehra

416-888-3870

Friendly local seller, lived in the property with my family

4
Bedrooms

3
Bathrooms

2,282
Square Feet

13,200 sq ft
Lot Size

2 Storeys

Built in
1972

$10,951
Annual Taxes

Air
Conditioning

Pool

Description

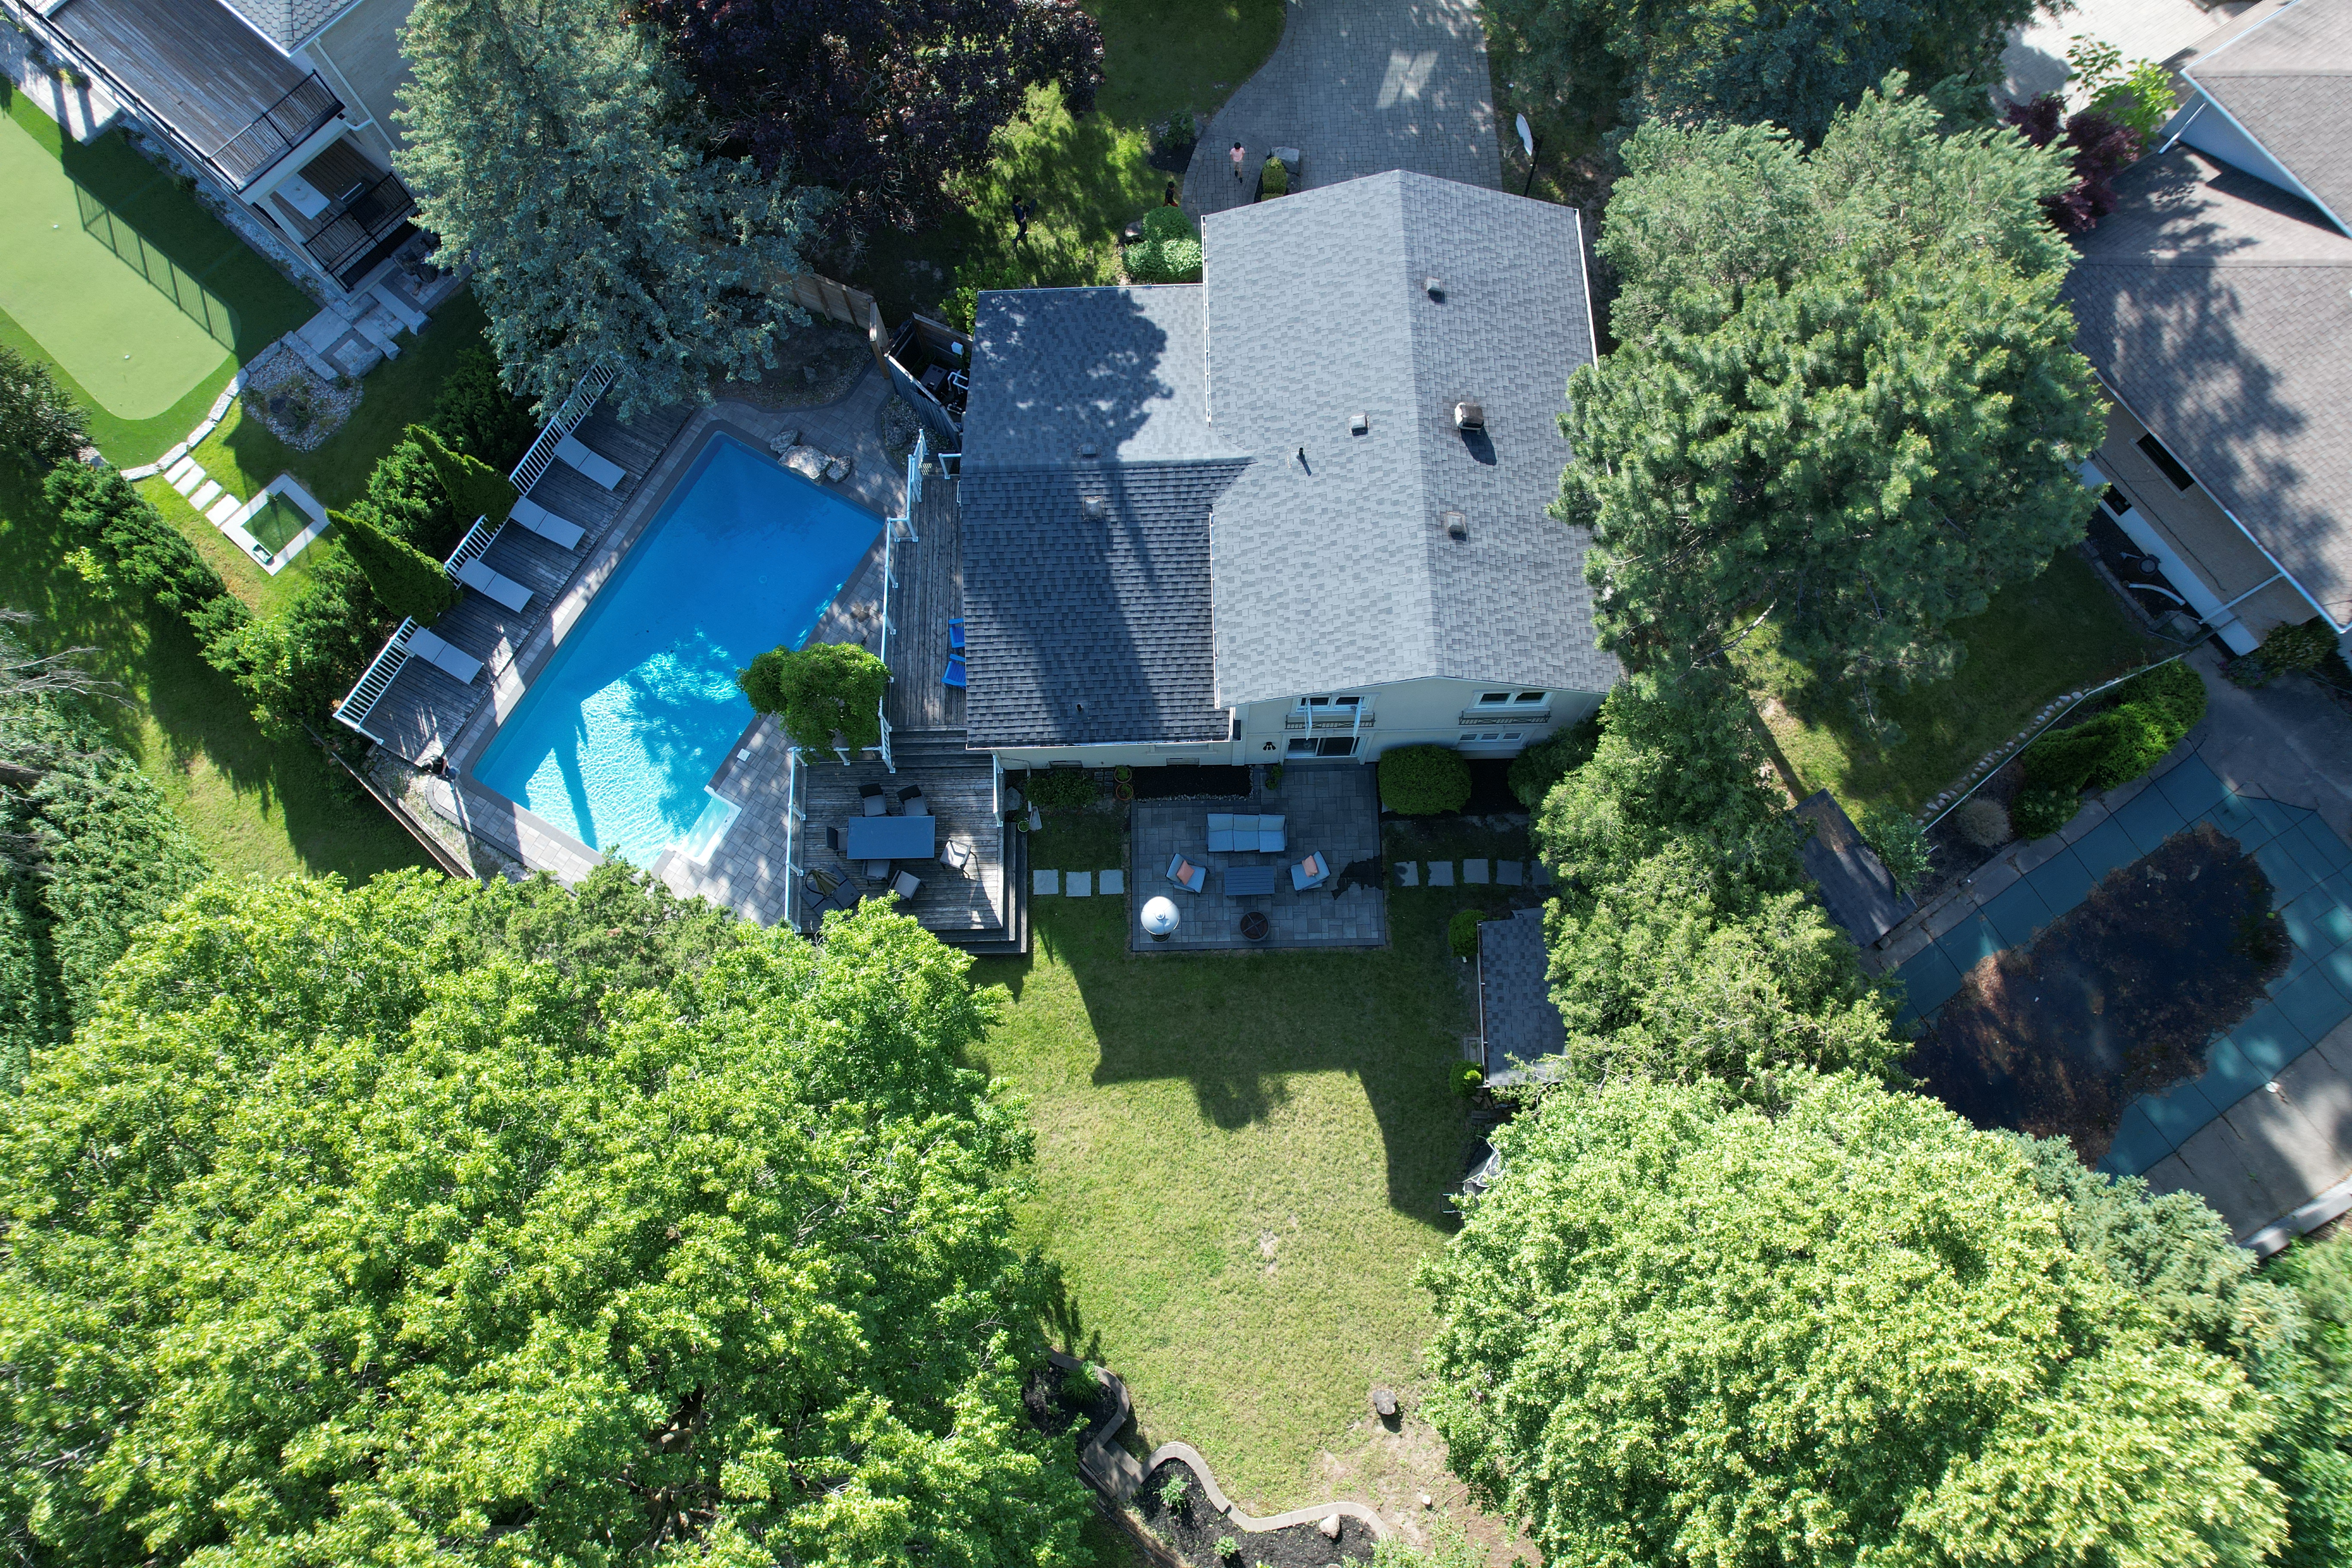
Backing directly onto Bayview Golf & Country Club, a rare offering in coveted Bayview Country Club Estates. Resort-style grounds with inground saltwater pool, waterfall and custom treehouse framed by towering mature trees. Custom Binns kitchen with granite and chef-grade appliances, hardwood throughout, finished lower level with second kitchen. South-facing, one of the largest lots on the street. Top-ranked catchment: Bayview Fairways PS, Thornlea SS, St. Robert CHS. Serenity - privacy - oasis. 

Property Features

MLS® System # N13541298

Property Type House / Detached House

Ad Type For Sale

Ownership Freehold / Fee Simple

Parking Attached Garage

Total Parking Spaces 6

Lot Shape Pie shaped

Parking Notes Double car garage,finished with storage slabs. 4-6 car driveway.

Asking Price $1,999,999

Location

Address 21 Kings Inn Trail

Neighbourhood Bayview Fairways - Bayview Country Club Estates

City Markham

Province / State Ontario

Postal / ZIP L3T1T6

Country Canada

Bathroom Types

Bathroom 1 2pc Bathroom

Bathroom 2 4pc Ensuite Bath

Bathroom 3 5pc Bathroom

Extra Features

A/C Pool Games Room

Room Sizes

Level: Main Level
Room: Living Room
Dimensions: 5.26m x 3.96m (17'3" x 13'0")
Level: Main Level
Room: Dining Room
Dimensions: 3.35m x 2.49m (11'0" x 8'2")
Level: Main Level
Room: Kitchen
Dimensions: 5.31m x 3.33m (17'5" x 10'11")
Level: Main Level
Room: Family Room
Dimensions: 9.83m x 4.57m (32'3" x 15'0")
Level: 2nd Level
Room: Bedroom - Primary
Dimensions: 4.60m x 4.14m (15'1" x 13'7")
Level: 2nd Level
Room: Bedroom
Dimensions: 3.86m x 3.81m (12'8" x 12'6")
Level: 2nd Level
Room: Bedroom
Dimensions: 3.86m x 3.63m (12'8" x 11'11")
Level: 2nd Level
Room: Bedroom
Dimensions: 3.43m x 3.30m (11'3" x 10'10")
Level: Basement
Room: Recreation/Games Room
Dimensions: 9.78m x 4.42m (32'1" x 14'6")
Level: Main Level
Room: 2pc Bathroom
Dimensions: 1.22m x 1.78m (4'0" x 5'10")
Level: 2nd Level
Room: 5pc Bathroom
Dimensions: 2.34m x 2.39m (7'8" x 7'10")
Level: 2nd Level
Room: 4pc Ensuite Bath
Dimensions: 2.13m x 4.60m (7'0" x 15'1")

Listing Data

Home Features & Included Extras

Property Style & Setting

Corner lot Backs onto green space

Interior Features

Finished basement Hardwood floors

Flooring

Flooring (main areas) Hardwood

Second flooring type Hardwood

Mechanical & Utilities

Heating Forced air

Foundation Concrete

Exterior & Yard

Fenced yard Deck Patio Landscaped Garden / raised beds

Roof & Exterior Finish

Roof type Asphalt shingles

Exterior finish Stucco

Included Appliances

Fridge Stove Dishwasher Washer Dryer Microwave Central vac