





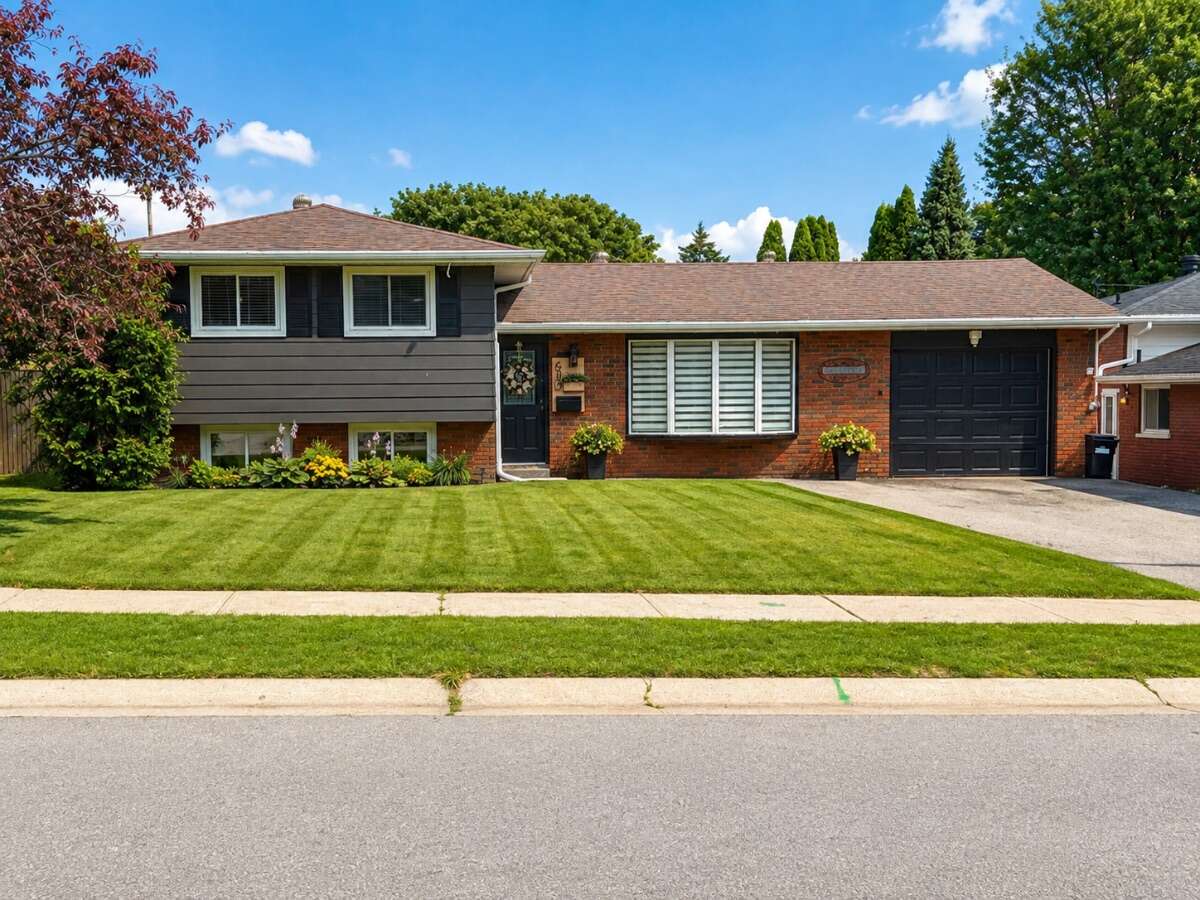
House For Sale in Midland, ON
630 Manly Street
List Price
$654,900


3
Bedrooms

2
Bathrooms

1,500
Square Feet

6,000 sq ft
Lot Size

3-Level Split

Built in
1972

$3,770
Annual Taxes

Air
Conditioning
Beautifully Renovated 3-Bedroom Side-Split in a Desirable Family Neighbourhood
Welcome to this beautifully and completely renovated 3-bedroom, 2-bathroom side-split, offering exceptional separation of space across its multi-level layout. Thoughtfully updated throughout, this move-in-ready home combines modern style, functionality, and comfortable family living.
The brand-new kitchen is the heart of the home, featuring sleek quartz countertops, ample cabinetry and storage, black stainless-steel appliances, and an open-concept design that seamlessly connects to the living and dining areas—perfect for everyday living and entertaining.
Refreshed Bathrooms featuring contemporary vanities and custom tilework.
The home has been extensively updated with new luxury vinyl flooring throughout, fresh paint, modern trim, contemporary light fixtures, and stylish interior finishes. A new air-conditioning system adds to the comfort and convenience.
Outside, enjoy a generous 60’ x 90’ lot featuring a fantastic two-tier deck with a gazebo and pavilion, creating an ideal outdoor space for entertaining, relaxing, and enjoying the warmer months. The property also offers parking for up to four vehicles.
Located in a quiet, family-friendly neighbourhood and within walking distance to both public and high schools, this home offers the perfect combination of modern updates, functional living space, and a convenient location.
Property Type House / Detached House
Ad Type For Sale
Ownership Freehold / Fee Simple
Parking Attached Garage
Total Parking Spaces 4
Lot Shape Rectangular
Asking Price $654,900
Address 630 Manly Street
Neighbourhood Unspecified
City Midland
Province / State Ontario
Postal / ZIP L4R3G5
Country Canada
Bathroom 1 3pc Bathroom
Bathroom 2 3pc Bathroom
Listing Data
Flooring Vinyl plank
Heating Forced air
Foundation Block
Roof type Asphalt shingles
Exterior finish Brick / stone, Mixed exterior




