





House For Sale in Minto, NB
433 Pleasant Drive
List Price
$279,900


3
Bedrooms

2
Bathrooms

1,280
Square Feet

17,424 sq ft
Lot Size

2 Storeys

Built in
1968

$1,433
Annual Taxes
Renovated Home on Double Corner Lot in Prime Location, quick closing available. Contact [email protected] or 506-461-0271 please, thank you.
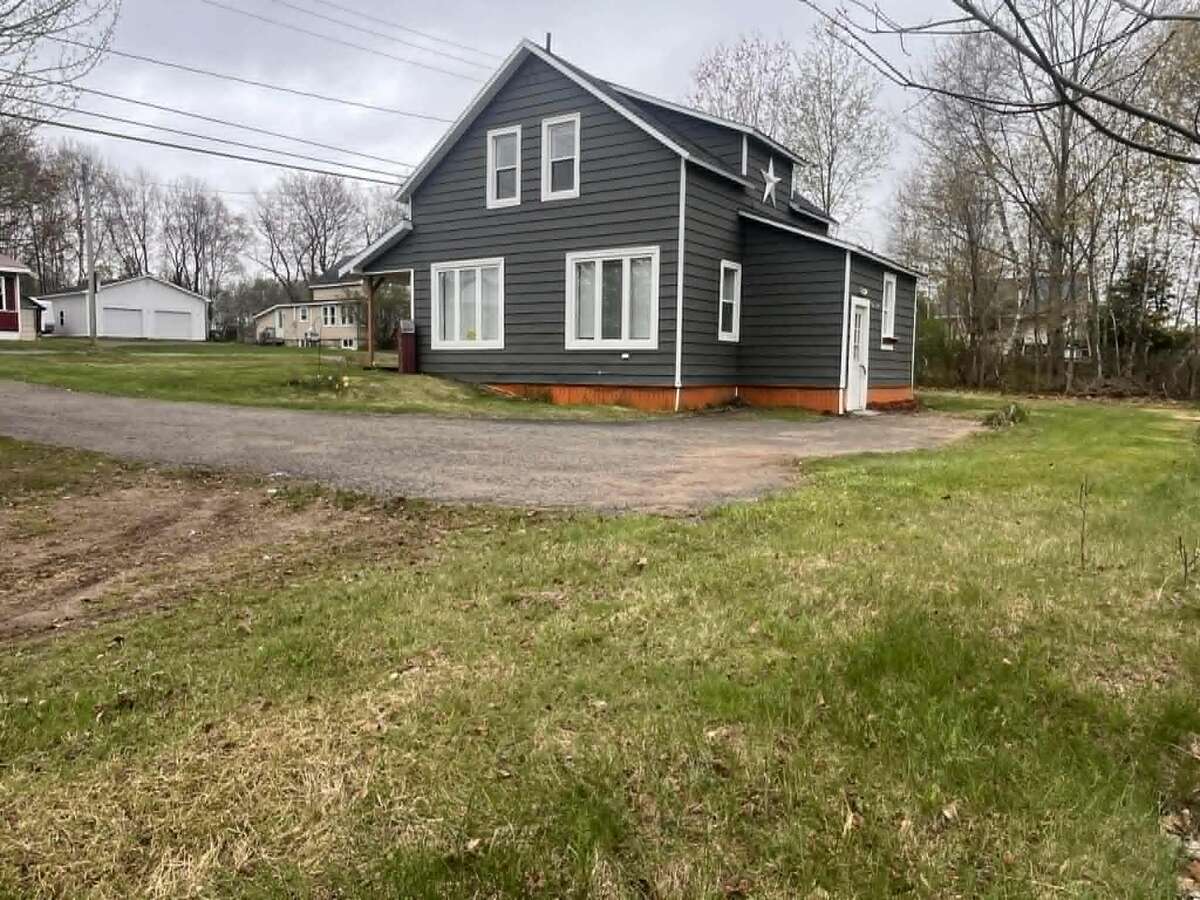
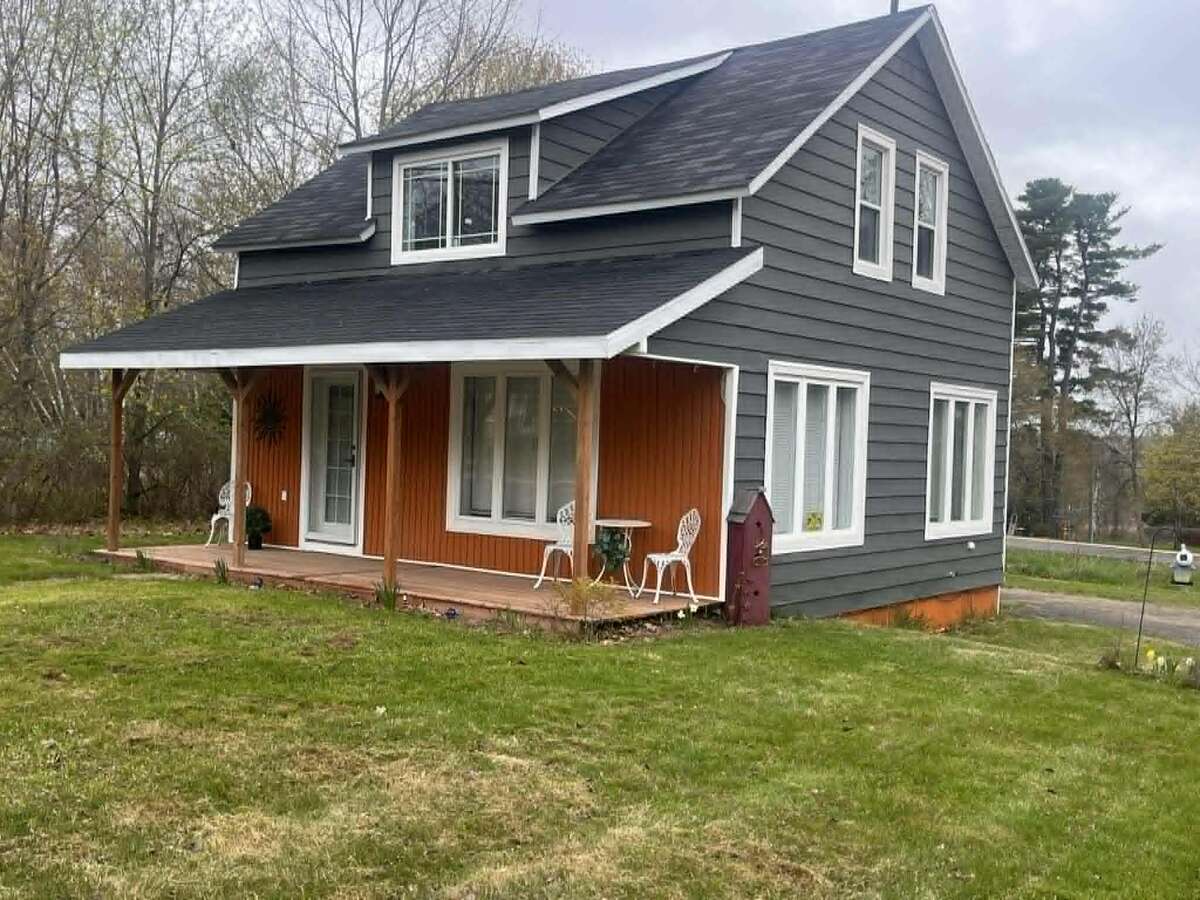
Welcome to this bright and beautifully renovated 3-bedroom, 2-bathroom home situated on an exceptionally large double lot in a quiet, desirable neighborhood.
Renovated just two years ago, this home offers a spacious open-concept layout filled with natural light, making this perfect for entertaining. The main living area is warm and inviting, with a functional kitchen featuring plenty of cabinetry and a cozy breakfast nook. The upper level includes three comfortable bedrooms and a stylish 3-piece bathroom complimented with elegant ceramic finish, while the lower level offers a convenient 2-piece bathroom.
Step outside to enjoy the open veranda; (maybe the deer will come by to graze like they often do) perfect for morning coffee or relaxing evenings. The property is bathed in sunlight throughout the day, making it ideal for gardening or even a small hobby farm (subject to municipal regulations). For a more private setting, this home offers a private deck at the rear entrance as well.
One of the standout features is the oversized double lot; enjoy the expansive yard, build a garage or workshop, add an extension (with permits). With frontage on both Pleasant Drive and Summit Drive ( three exit's as well), the property offers multiple access points and unique possibilities, including potential for a home-based business with separate entrance options. Located within walking distance to all local amenities, you’ll enjoy unparalleled convenience—just steps from Tim Hortons. Across the road is the Village Office , SKATEBOARD PARK, as well as the library! Within walking distance are restaurants, shops, Irving Gas Station, and Gilbert Memorial Park.
Additional highlights include:
Don’t miss this unique opportunity to own a move-in-ready home with space, flexibility, and incredible potential—all within town limits.
Parking Driveway
Total Parking Spaces 4
Parking Notes Extra deep double driveway
Asking Price $279,900
Address 433 Pleasant Drive
Neighbourhood Minto, New Brunswick
City Minto
Province / State New Brunswick
Postal / ZIP E4B2T2
Country Canada
Bathroom 1 3pc Bathroom
Bathroom 2 2pc Bathroom
Listing Data
Grouped for quick mobile scanning.
Heating Baseboard




