





House For Sale in North Bay, ON
253 Kingsway Ave
List Price
$740,000


7
Bedrooms

3.5
Bathrooms

3,000
Square Feet

5,685.03 sq ft
Lot Size

1 Storey

Built in
2021

$718,386
Annual Taxes

Air
Conditioning

Guest
Suite

Fireplace
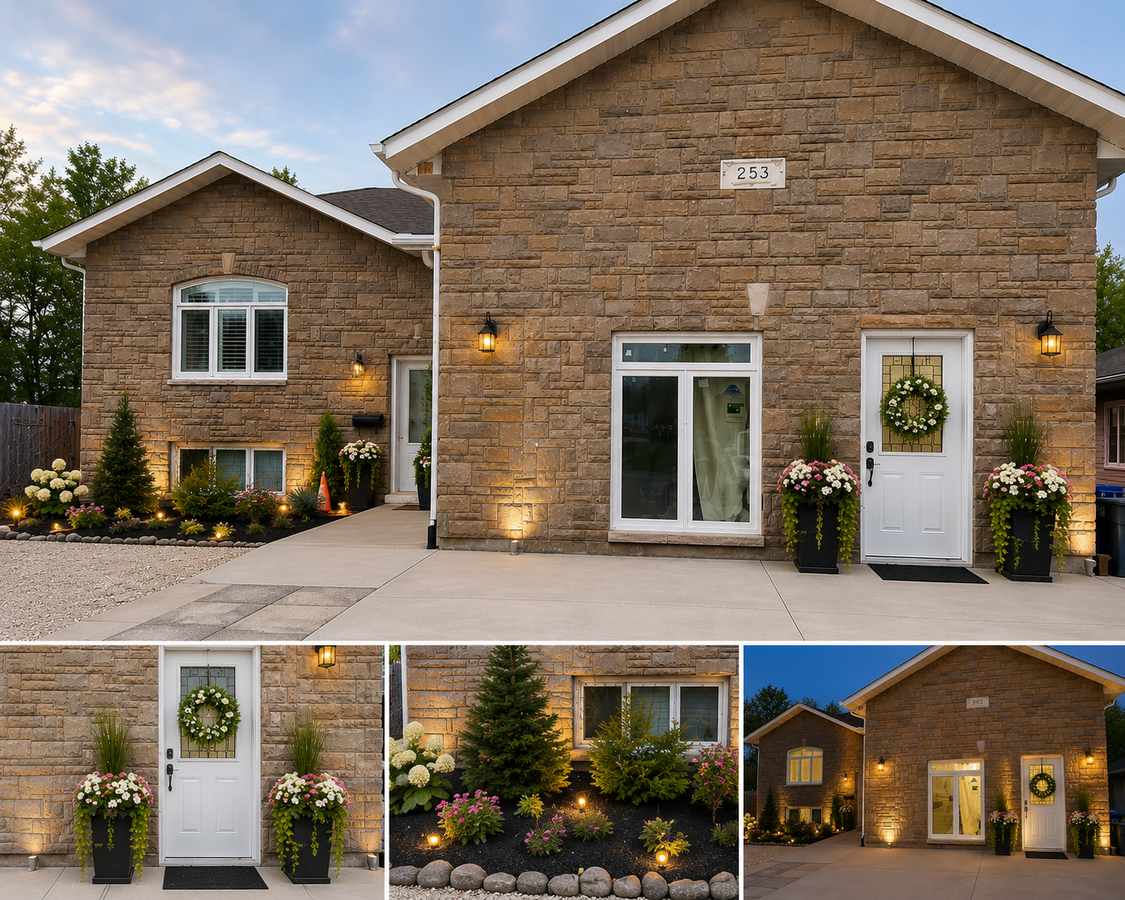
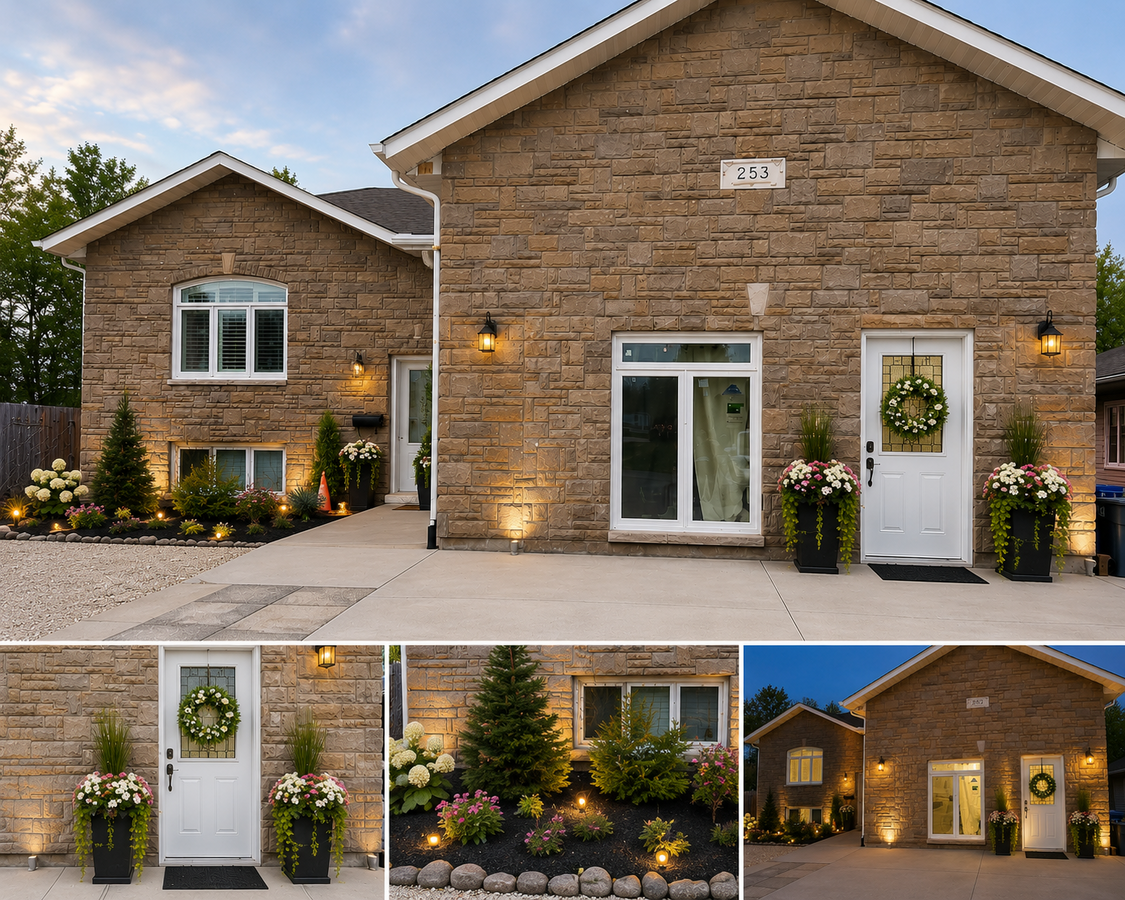
Welcome to 253 Kingsway Ave, North Bay — a spacious 6-year-old modern home featuring central air conditioning and HRV ventilation systems, offering excellent income potential, multi-family flexibility, and modern upgrades in a convenient central location.
This approximately 3,000 sq ft home features 7 bedrooms and 3.5 bathrooms, making it ideal for large families, investors, multi-generational living, or buyers seeking strong rental income opportunities. The property has been extensively improved and customized with thoughtful renovations and functional upgrades throughout.
Features include:
• Large open living spaces with impressive 14-ft ceilings and modern pendant lighting
• Two fireplaces creating warm and comfortable living areas
• Bright west-facing backyard with excellent afternoon sunlight and occasional visits from local deer families, offering a peaceful natural setting
• Walk-out deck and spacious outdoor entertaining area
• Parking for up to 9 vehicles
• Senior-friendly / wheelchair-accessible entrance
• Functional lower-level setup with excellent rental flexibility
• Converted garage space currently used as storage/workshop with sink and utility access, featuring a separate entrance and potential for future accessibility upgrades
The property offers exceptional income-generating potential. Previous partial rental operations demonstrated strong cash-flow possibilities, making this an attractive opportunity for investors or buyers looking to offset mortgage costs through rental income. Financial records and supporting documentation may be available to serious buyers.
Conveniently located close to shopping, schools, services, and public transit, with Northgate Shopping Centre just a short walk away.
Additional backyard infrastructure from a previous pool setup remains available, offering future potential for a new swimming pool, jacuzzi, or customized outdoor entertainment area.
This is a rare opportunity to own a flexible property with strong income potential in the growing North Bay market.
Buyer agents welcome.
MLS® System # 40832092
Property Type House / Bungalow
Ad Type For Sale
Ownership Freehold / Fee Simple
Parking Driveway / Other Parking / Visitor Parking
Asking Price $740,000
Can Also Rent/Lease for $6,000/month
Address 253 Kingsway Ave
Neighbourhood Unspecified
City North Bay
Province / State Ontario
Postal / ZIP P1B7V5
Country Canada
Bathroom 1 3pc Bathroom
Bathroom 2 3pc Bathroom
Bathroom 3 3pc Bathroom
Bathroom 4 2pc Bathroom
Listing Data
FSBO ID 510733
MLS® Link View on REALTOR.ca




