For Sale By Owner Canada
Menu

House For Sale in North Delta, BC

9045 116 Street
List Price
$1,150,000
Irene Hwang

604-728-8581

Questions? Want to book a showing?

4
Bedrooms

2
Bathrooms

2,100
Square Feet

12,480 sq ft
Lot Size

1 Storey

Built in
1969

$5,121
Annual Taxes

Description

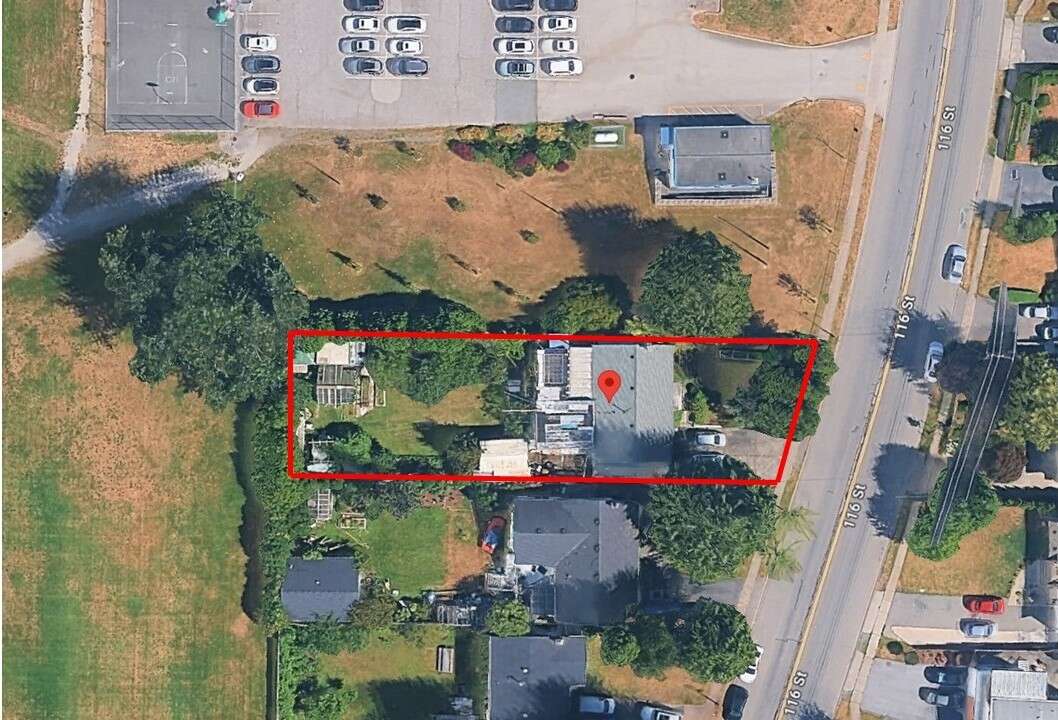
Attention builders, investors, and developers! Exceptional opportunity to acquire a property with redevelopment potential in private location with only one neighbour.

The 12,480 SF sunny rectangular flat lot has a 62 FT frontage and is zoned RD3. Property is being sold as is, where is. Value is primarily in the land and is priced below assessed value.

Walking distance to Gibson Elementary School, Delview Secondary School and Delview Park. Easy access to Stalwasm (Pattullo) Bridge, Highway 17 and Nordel Way.

Buyers are encouraged to conduct their own due diligence. 

Property Features

Property Type House / Bi-Level / Detached House / Ranch

Ad Type For Sale

Ownership Freehold / Fee Simple

Parking Attached Garage / Driveway

Total Parking Spaces 5

Parking Notes Deep driveway for boat or RV

Asking Price $1,150,000

Location

Address 9045 116 Street

Neighbourhood Annieville

City North Delta

Province / State British Columbia

Postal / ZIP V4C5W8

Country Canada

Bathroom Types

Bathroom 1 3pc Bathroom

Bathroom 2 3pc Bathroom

Extra Features

Walkout

Room Sizes

Level: Other
Room: Foyer
Dimensions: 1.93m x 1.09m (6'4" x 3'7")
Level: Main Level
Room: Kitchen with Eating Area
Dimensions: 4.78m x 3.23m (15'8" x 10'7")
Level: Main Level
Room: Living Room
Dimensions: 4.47m x 5.18m (14'8" x 17'0")
Level: Main Level
Room: Dining Room
Dimensions: 2.74m x 3.35m (9'0" x 11'0")
Level: Main Level
Room: Bedroom
Dimensions: 3.35m x 3.51m (11'0" x 11'6")
Level: Main Level
Room: Bedroom
Dimensions: 3.38m x 3.25m (11'1" x 10'8")
Level: Main Level
Room: Bedroom
Dimensions: 2.82m x 3.12m (9'3" x 10'3")
Level: Main Level
Room: 3pc Bathroom
Dimensions: 1.70m x 3.28m (5'7" x 10'9")
Level: Main Level
Room: Porch - Enclosed
Dimensions: 5.84m x 2.97m (19'2" x 9'9")
Level: Basement
Room: Bedroom
Dimensions: 2.69m x 2.69m (8'10" x 8'10")
Level: Basement
Room: 3pc Bathroom
Dimensions: 1.47m x 1.55m (4'10" x 5'1")
Level: Basement
Room: Recreation/Games Room
Dimensions: 4.39m x 8.08m (14'5" x 26'6")
Level: Basement
Room: Laundry Room
Dimensions: 3.05m x 2.03m (10'0" x 6'8")
Level: Basement
Room: Furnace/Utility Room
Dimensions: 2.36m x 2.16m (7'9" x 7'1")
Level: Basement
Room: Storage
Dimensions: 1.02m x 2.41m (3'4" x 7'11")
Level: Basement
Room: Garage - Attached
Dimensions: 8.23m x 3.35m (27'0" x 11'0")

Listing Data

Home Features & Included Extras

Grouped for quick mobile scanning.

Interior Features

Finished basement Hardwood floors

Flooring

Flooring (main areas) Hardwood

Second flooring type Carpet

Mechanical & Utilities

Heating Forced air

Foundation Concrete

Exterior & Yard

Fenced yard Deck Garden / raised beds

Roof & Exterior Finish

Roof type Asphalt shingles

Exterior finish Mixed exterior

Included Appliances

Stove

Listing Details

Lot Shape Rectangular

FSBO ID 437392

Map & Buyer Tools

Contact Seller
Irene Hwang
604-728-8581