





House For Sale in Osoyoos, BC
# 48, 9400, 115th street
List Price
$495,000


2
Bedrooms

2
Bathrooms

1,036
Square Feet

1 Storey

Built in
2004

Air
Conditioning
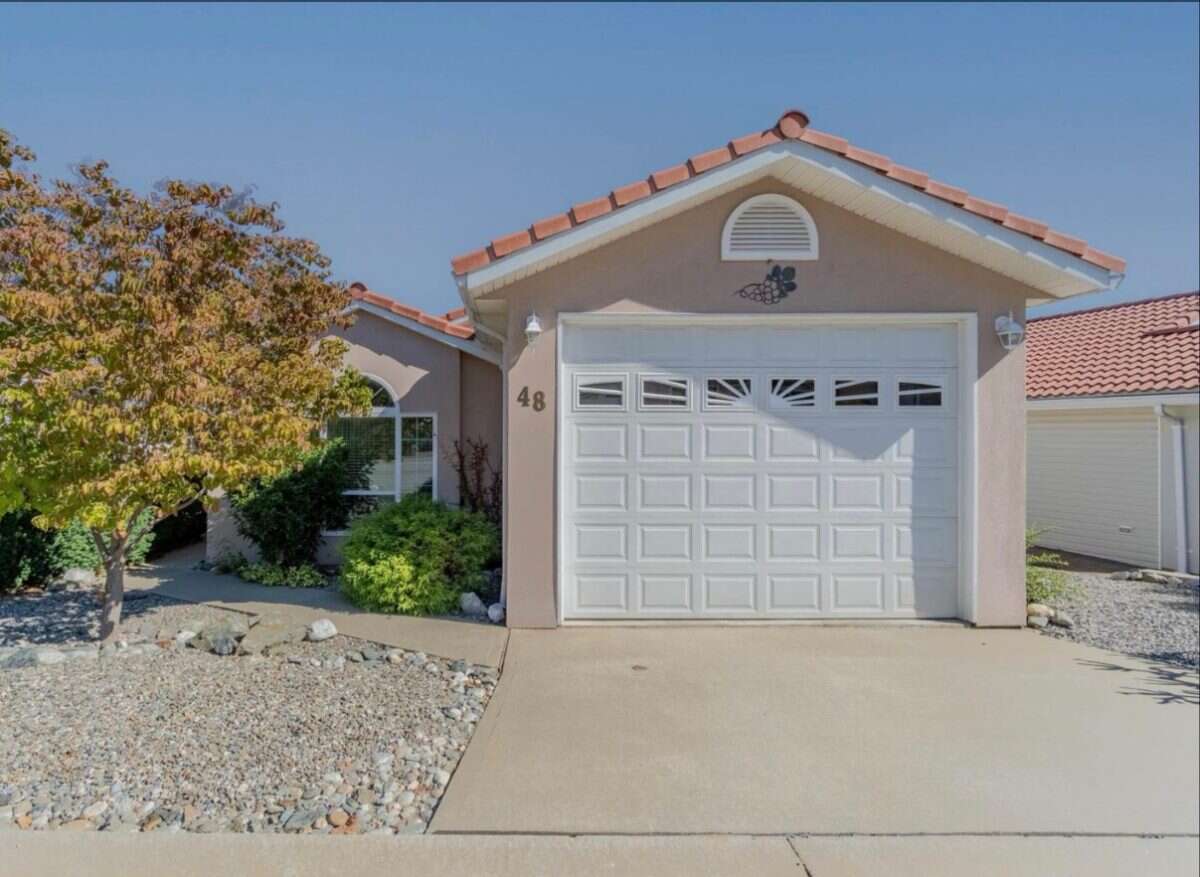
Mediterranean style rancher, located in a peaceful +55 community in Osoyoos,this charming home offers easy, stair free living with low maintenance features, perfect for those seeking a lock and leave lifestyle. Breathtaking 180-degree views of the mountains, lake and valley, this home is perfect for anyone looking to enjoy the beauty of the Okanagan. Private patio and beautifully landscaped yard with English cottage garden flowerbeds, provide the perfect outdoor space. This charming home has two bedroom and two bathrooms and 1.5 car garage with room for workspace. Kitchen is fully equipped with modern appliances ,with plenty of storage space in the pantry. The open living and dining areas, feature large windows framing the stunning views with sliding doors leading to the shaded patio. The primary bedroom includes a walk-in closet and an ensuite bathroom . While the second bedroom has a Murphy bed for guests and built-in office desk. Both bathrooms have skylights for added natural light. A fully irrigated yard, requiring minimal upkeep . Situated in a quiet gated community, just minutes from the village and lake, this home is move in ready.
Asking $495.000. OBO.
Bareland Strata $135
Property tax $2804.45
2021 new gas water heater.
2024 fresh paint throughout.
2025 new dishwasher and under sink water filter.
2025 over-the-range microwave.
2026 a new toilet installed in ensuite.
2026 new sink and faucet in kitchen.
2026 Brand new heat pump installed in June.
Property Type House
Ad Type For Sale
Ownership Freehold / Fee Simple
Parking Attached Garage
Total Parking Spaces 1
Lot Shape Irregular
Parking Notes oversize sinlge garage ,room for workspace.
Asking Price $495,000
Address # 48, 9400, 115th street
Neighbourhood Casitas del Sol
City Osoyoos
Province / State British Columbia
Postal / ZIP V0H1V5
Country Canada
Bathroom 1 4pc Bathroom
Bathroom 2 3pc Ensuite Bath
Listing Data
Flooring (main areas) Laminate
Heating Forced air
Foundation Concrete
Roof type Tile / concrete
Exterior finish Stucco




