





House For Sale in Ottawa, ON
1895 Savoy Place
List Price
$1,100,000



3+1
Bedrooms

4
Bathrooms

1,835
Square Feet

5,130 sq ft
Lot Size

2 Storeys

Built in
1966

$6,869
Annual Taxes

Air
Conditioning

Pool
Exquisite Braemar Park Executive Home | 3+1 Bedrooms | Saltwater Pool
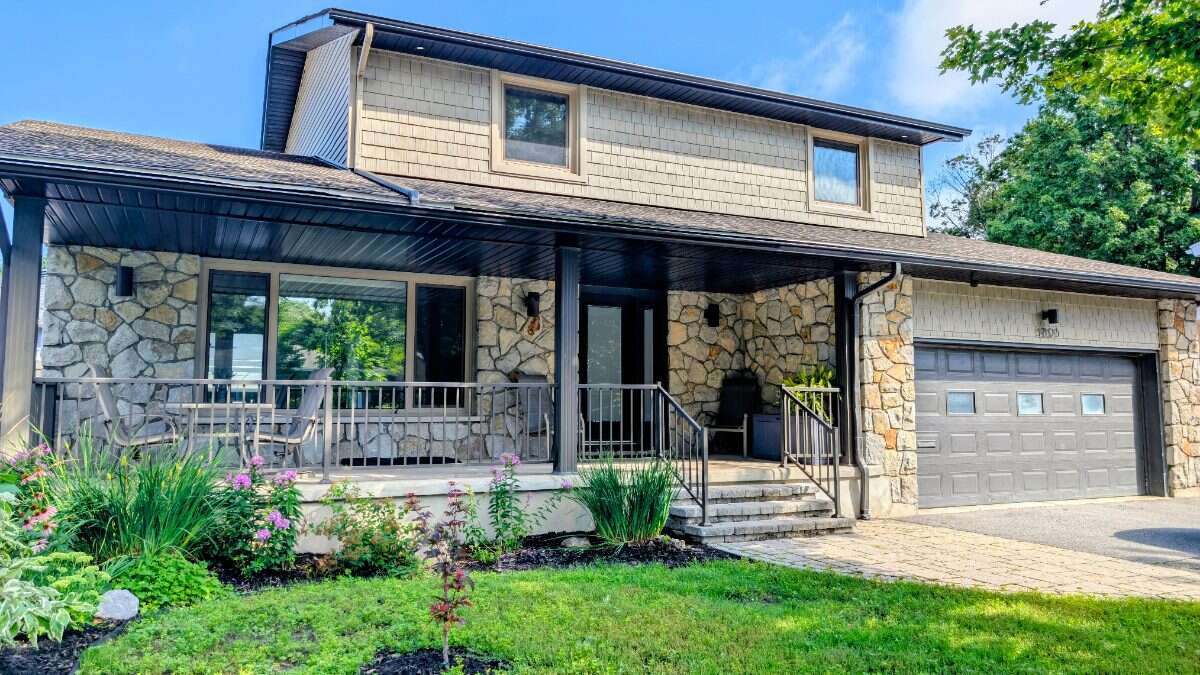
From the moment you arrive, it's clear this home has been meticulously renovated with quality and longevity in mind. Offering 3+1 bedrooms, 4 bathrooms, and a fully finished lower level, this turn-key residence blends timeless design and modern comfort in one of Ottawa's most sought-after neighbourhoods. The home is filled with natural light, showcasing premium European tilt-and-turn windows and hardwood flooring. The high-end culinary kitchen is equipped with Caesarstone quartz countertops, a built-in Miele refrigerator (2024), a Miele wall oven and microwave insert, a Bosch gas cooktop (2025), and a Miele dishwasher.
The second-floor bathrooms feature heated floors and premium TOTO toilets, while the primary retreat includes a custom walk-in dressing room. Enjoy the sleek, minimalist look of the stairs as-is, with total design freedom! A seller credit matching the professional quote for custom glass panels is available, which you can apply toward the hand railing of your choice.
Additional highlights include a new and quiet central air conditioner unit (2026), a spacious double garage, a large front terrace, built-in storage shelving, and a large cold room and a versatile laundry room with ample space to easily accommodate a home workshop or hobby area. Offering exceptional versatility, the finished lower level features a sprawling family room, an additional bedroom, a full bathroom, and extensive storage, perfect for a private guest suite, teen lounge, or executive home office.
Designed for effortless outdoor living, the private backyard is fully enclosed by maintenance-free PVC fencing with approximately 900 sq. ft. wood deck, interlock stonework, saltwater above ground pool, and a gazebo. Situated in the desirable Braemar Park neighbourhood, you are walking distance to schools, local coffee shops, and a community dog park, with the NCC pathway network just steps away. Quick access to Highway 417 makes commuting effortless.
Inclusions: All major appliances including microwave, window coverings, light fixtures, 2 exterior patio sets, 85” smart TV, standalone freezer, gazebo, garage remotes and more for discussion.
Note: Inclusions are provided as-is for the buyer's convenience and are non-negotiable for price reductions. Additional personal items are not reflected in the purchase price but can be left behind at no extra cost if requested by the buyer.
24 hours irrevocable on all offers. Offering 2.5% to the cooperating buyer agent.
MLS® System # X13669222
Property Type House / Detached House
Ad Type For Sale
Ownership Freehold / Fee Simple
Parking Attached Garage / Parking Pad
Total Parking Spaces 6
Lot Shape Irregular
Parking Notes Spacious double garage
Asking Price $1,100,000
Address 1895 Savoy Place
Neighbourhood Braemar Park
City Ottawa
Province / State Ontario
Postal / ZIP K2C0W2
Country Canada
Bathroom 1 2pc Bathroom
Bathroom 2 3pc Bathroom
Bathroom 3 2pc Ensuite Bath
Bathroom 4 3pc Bathroom
Listing Data
Flooring Hardwood, Laminate, Tile, Vinyl plank, Concrete
Heating Forced air, In-floor heat, Natural gas
Foundation Concrete
Roof type Asphalt shingles
Exterior finish Vinyl siding, Brick / stone




