





House For Sale in Pembroke, ON
143 Poplar Ridge Rd
List Price
$540,000


3
Bedrooms

2
Bathrooms

1,950
Square Feet

0.16 acres
Lot Size

1 Storey

Built in
2001

$7,056
Annual Taxes

Wheelchair
Accessible

Air
Conditioning

Fireplace
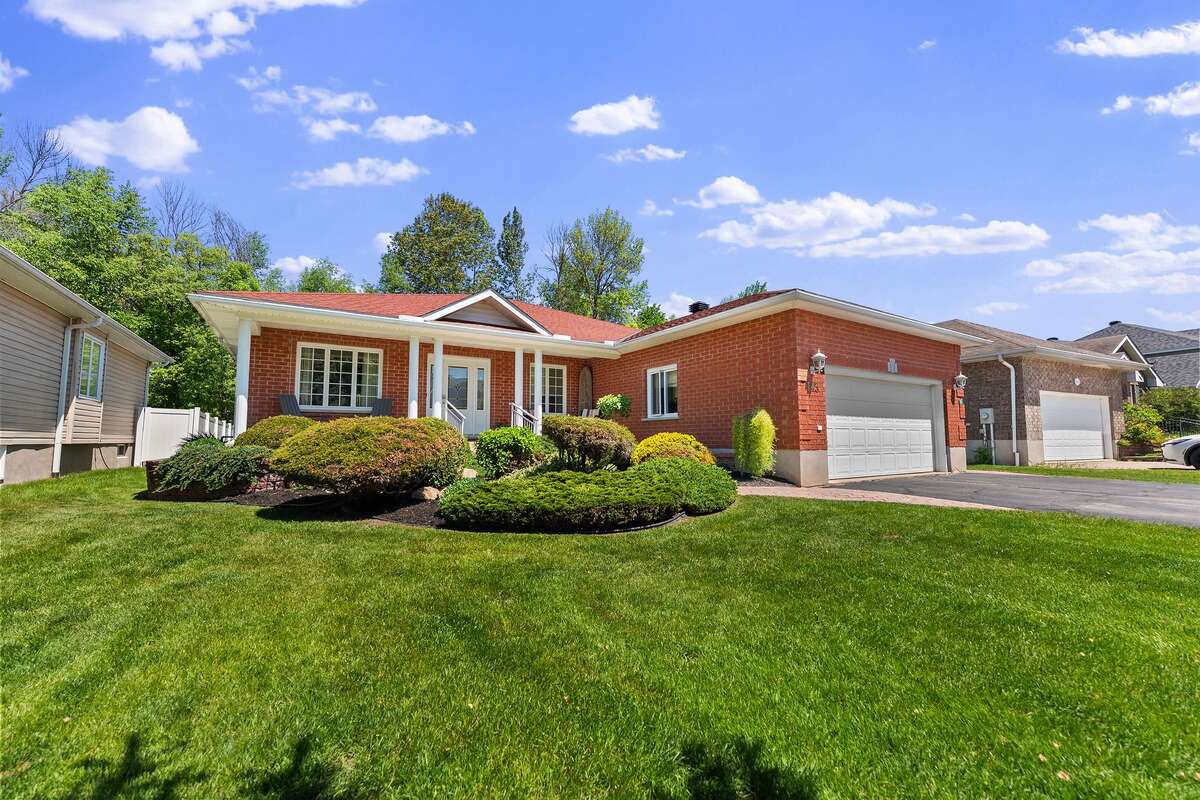
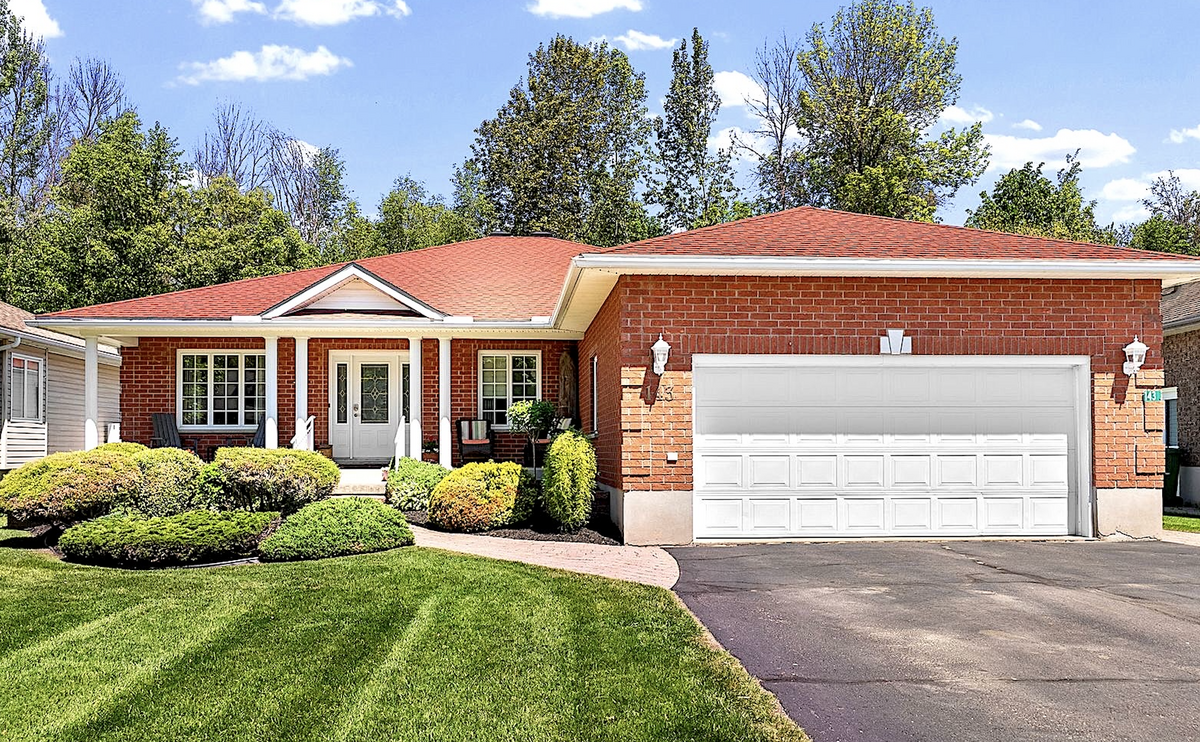
Custom-built bungalow offering exceptional curb appeal in one of the area's most desirable neighbourhoods. Nestled on a quiet cul-de-sac, this tree-lined street is known for its peaceful, semi-rural atmosphere while remaining within walking distance of Champlain Discovery Public School. The thoughtfully designed main floor features 3 spacious bedrooms and 2 full bathrooms, along with a bright and inviting layout. Enjoy a large combined living and dining area, an open-concept kitchen, and a cozy family room with a fireplace and walkout to the private backyard—perfect for relaxing or entertaining. Additional highlights include a natural gas generator, a new furnace (2025), and a new refrigerator (2025). The unfinished basement offers approximately 1,950 sq. ft. of additional space, providing endless possibilities for future development, storage, or customization to suit your needs. Set on a private lot in a sought-after location, this exceptional property combines comfort, space, and convenience in a truly desirable setting.
Cross Street Cedar Brae
FROM DOWNTOWN ........TAKE MACKAY STREET SOUTH LEFT TO BELL ST & RIGHT ON ELIZABETH STREET, LEFT ON OWENS, RIGHT TO CEDAR BRAE TO POPLAR RIDGE.
Ownership Freehold / Fee Simple
Parking Attached Garage / Driveway
Asking Price $540,000
Address 143 Poplar Ridge Rd
Neighbourhood East End / 530 Pembroke district
City Pembroke
Province / State Ontario
Postal / ZIP K8A8K3
Country Canada
Bathroom 1 3pc Bathroom
Bathroom 2 3pc Ensuite Bath




