





House For Sale in Prince George, BC
2379 McTavish Rd
List Price
$769,000

3+1
Bedrooms

3
Bathrooms

2,894
Square Feet

7,675 sq ft
Lot Size

1 Storey

Built in
2000

$6,800
Annual Taxes

Air
Conditioning

Fireplace
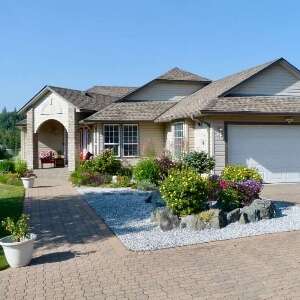
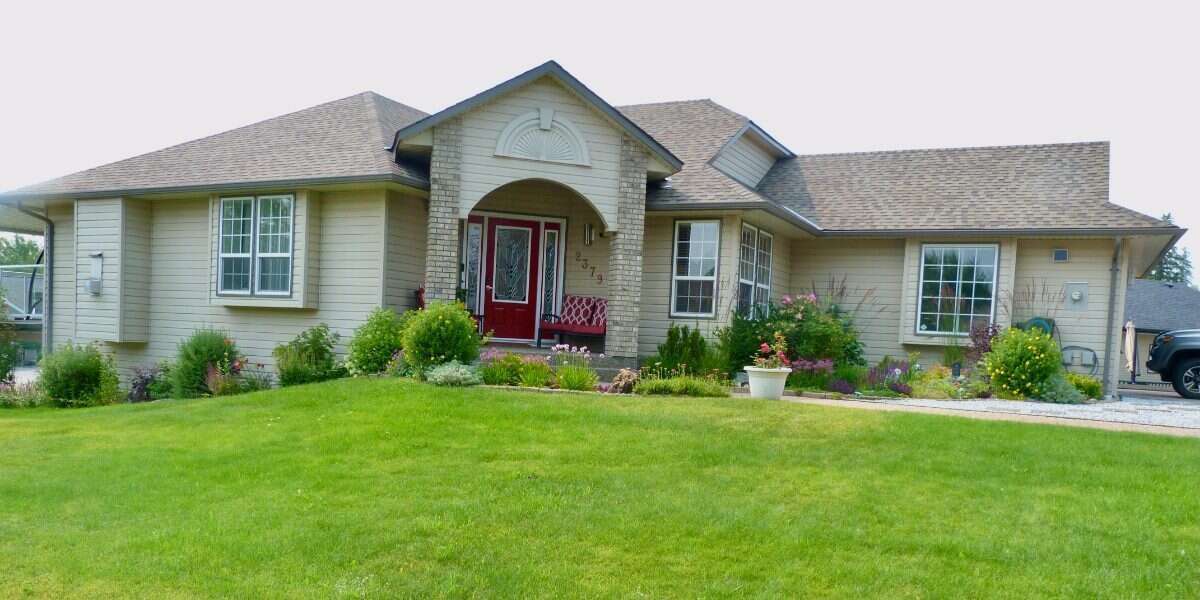
Beautiful well maintained dream home in the desirable Aberdeen Glen Golf Course community. Paved stone walkway to an inviting front patio and entrance to the home. Beautiful landscaped and well cared for garden adds a colourful warm touch to the front and side of the house, located on a large corner lot. Underground irrigation system for lawn and garden. Paved stone driveway with parking for 6 vehicles. This unique 3-bedroom, 3-bath home features an eating and kitchen area with large French doors and outside access to 40’ x 10’ covered deck. Dining room and living room have vaulted ceilings with a gas fireplace. Primary bedroom features outside access to the covered deck, 4pc ensuite bathroom with a jetted tub and shower. Two additional bedrooms and a 3pc bathroom on the main floor, along with a laundry room with access to the garage. A fully finished basement with a spacious family room, 3pc bathroom, an extra bedroom, and a large pre-wired home theatre. High quality engineered hardwood on the first floor, with porcelain tiles in front entryway and bathroom, and Corian kitchen and bathroom countertops.
Property Type House / Detached House
Ad Type For Sale
Ownership Freehold / Fee Simple
Parking Attached Garage / Driveway
Total Parking Spaces 6
Lot Shape Rectangular
Asking Price $769,000
Address 2379 McTavish Rd
Neighbourhood Aberdeen Glen
City Prince George
Province / State British Columbia
Postal / ZIP V2K5R5
Country Canada
Bathroom 1 4pc Ensuite Bath
Bathroom 2 3pc Bathroom
Bathroom 3 3pc Bathroom
Listing Data
Flooring (main areas) Hardwood
Second flooring type Carpet
Heating Forced air
Foundation Concrete
Roof type Asphalt shingles
Exterior finish Vinyl siding




