 Need Signs?



House For Sale in Quesnel, BC
987 Barkerville Highway


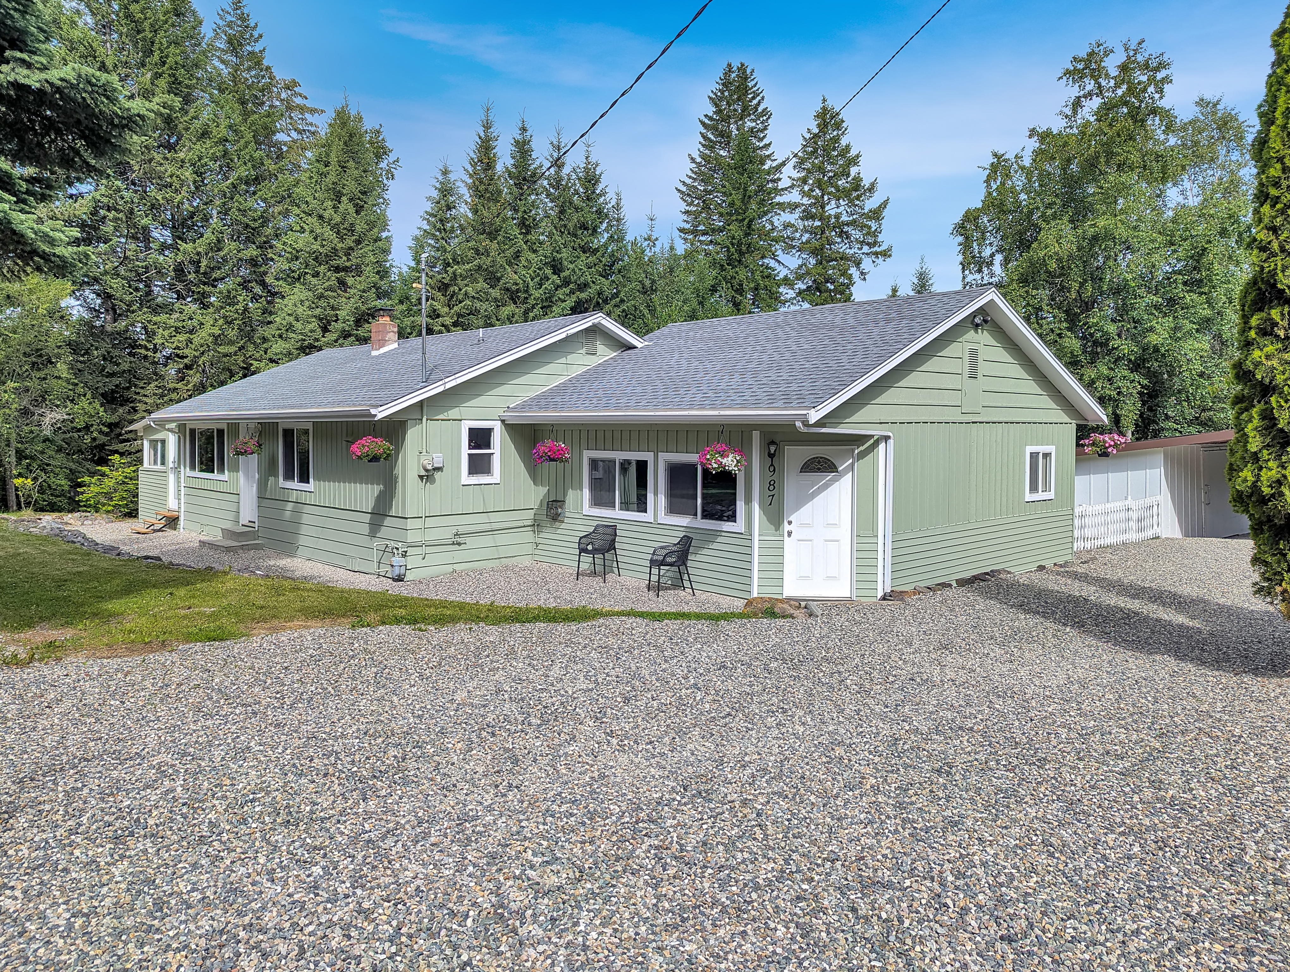

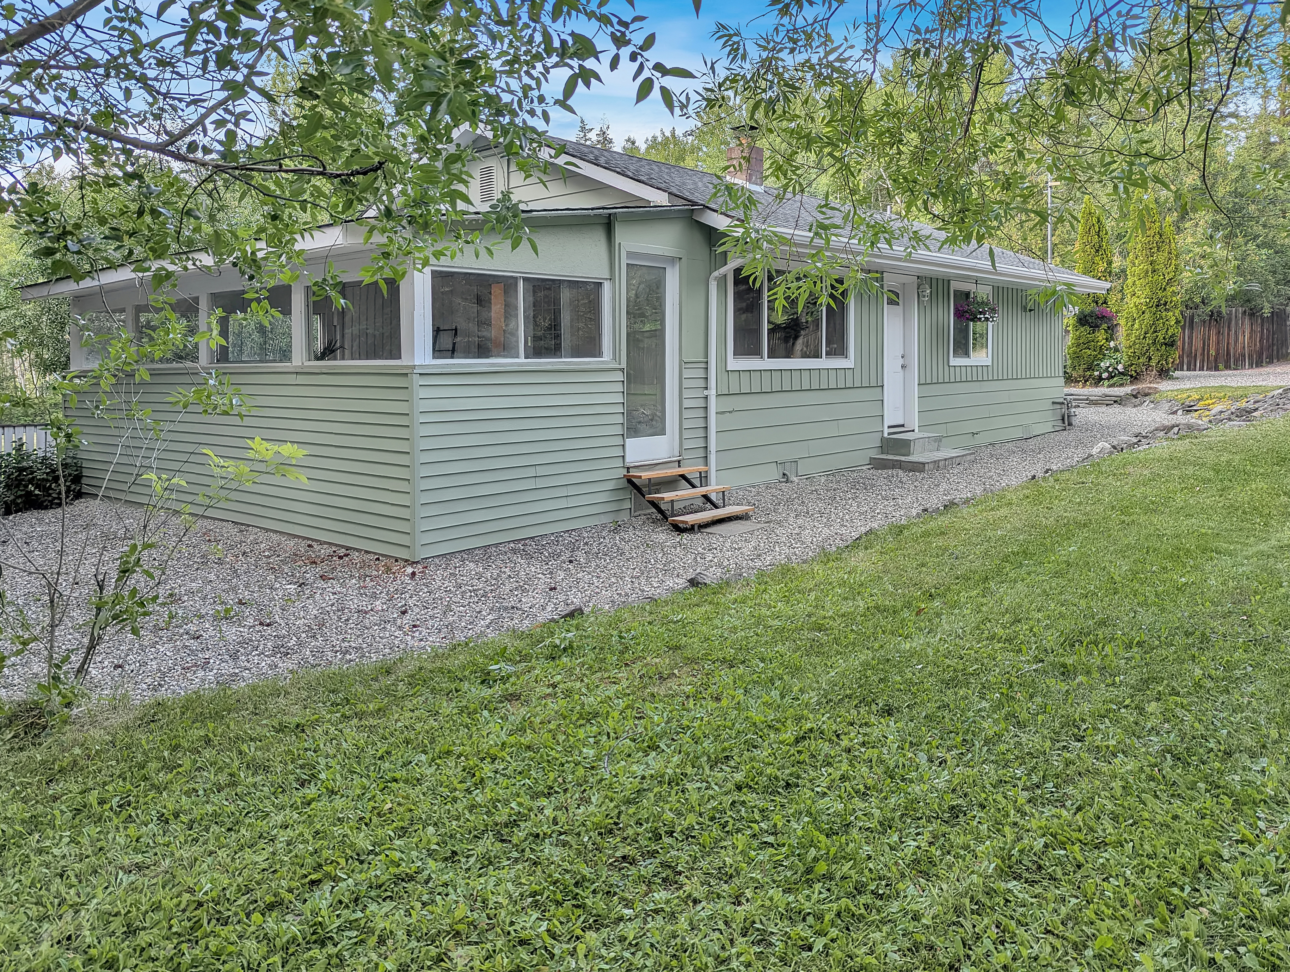
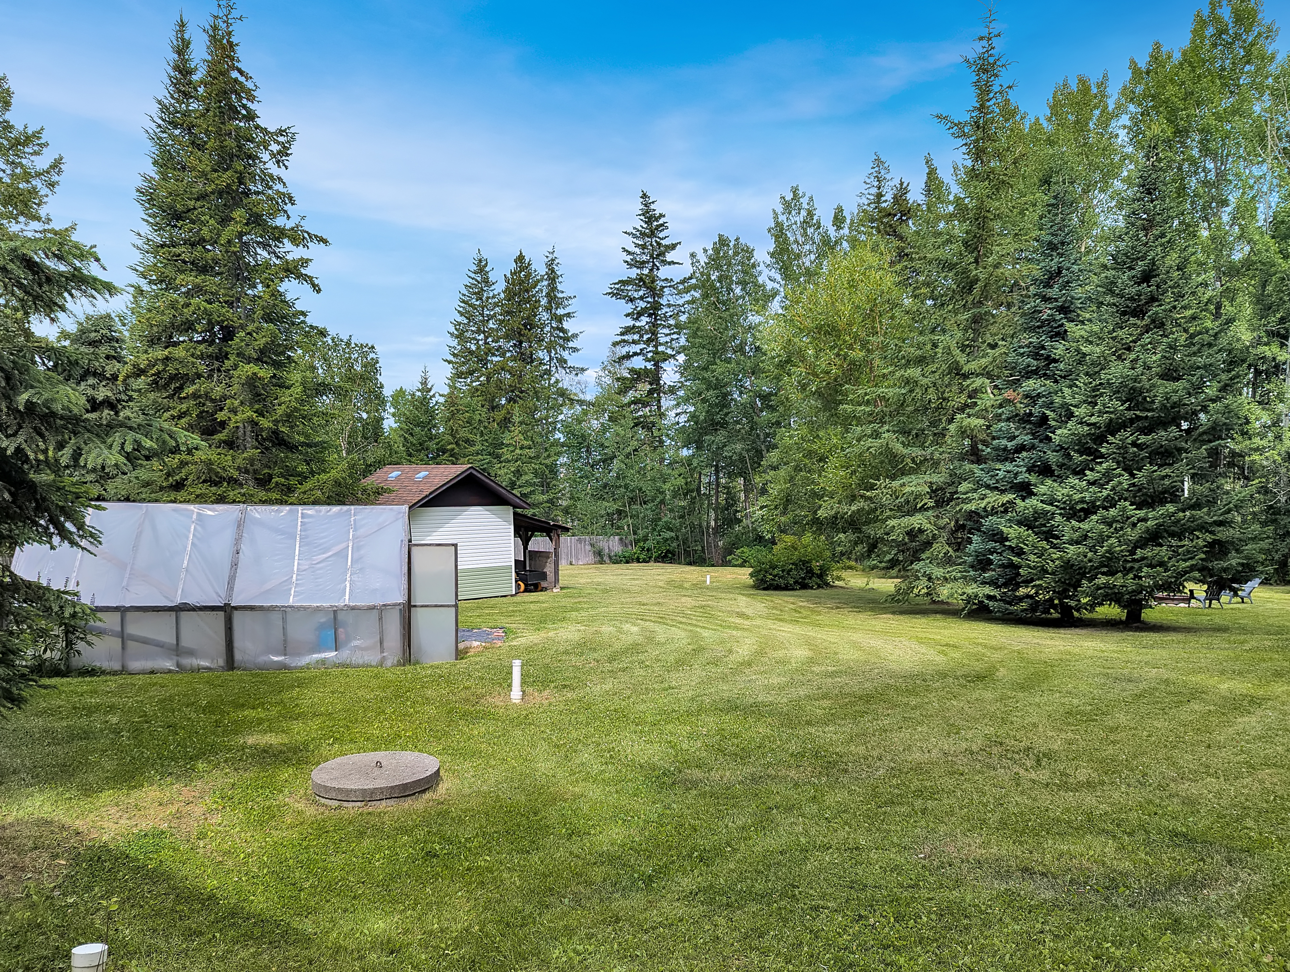
Two Detached Homes on a Private 1-Acre Property
FSBO ID: 278711
 3
3
Bedrooms
 1
1
Bathroom
 1,344
1,344
Square Feet
 1 acres
Lot Size
 1 Storey
 Built in
1968
 $4,274
Annual Taxes
 Fireplace





Report This Listing
Description
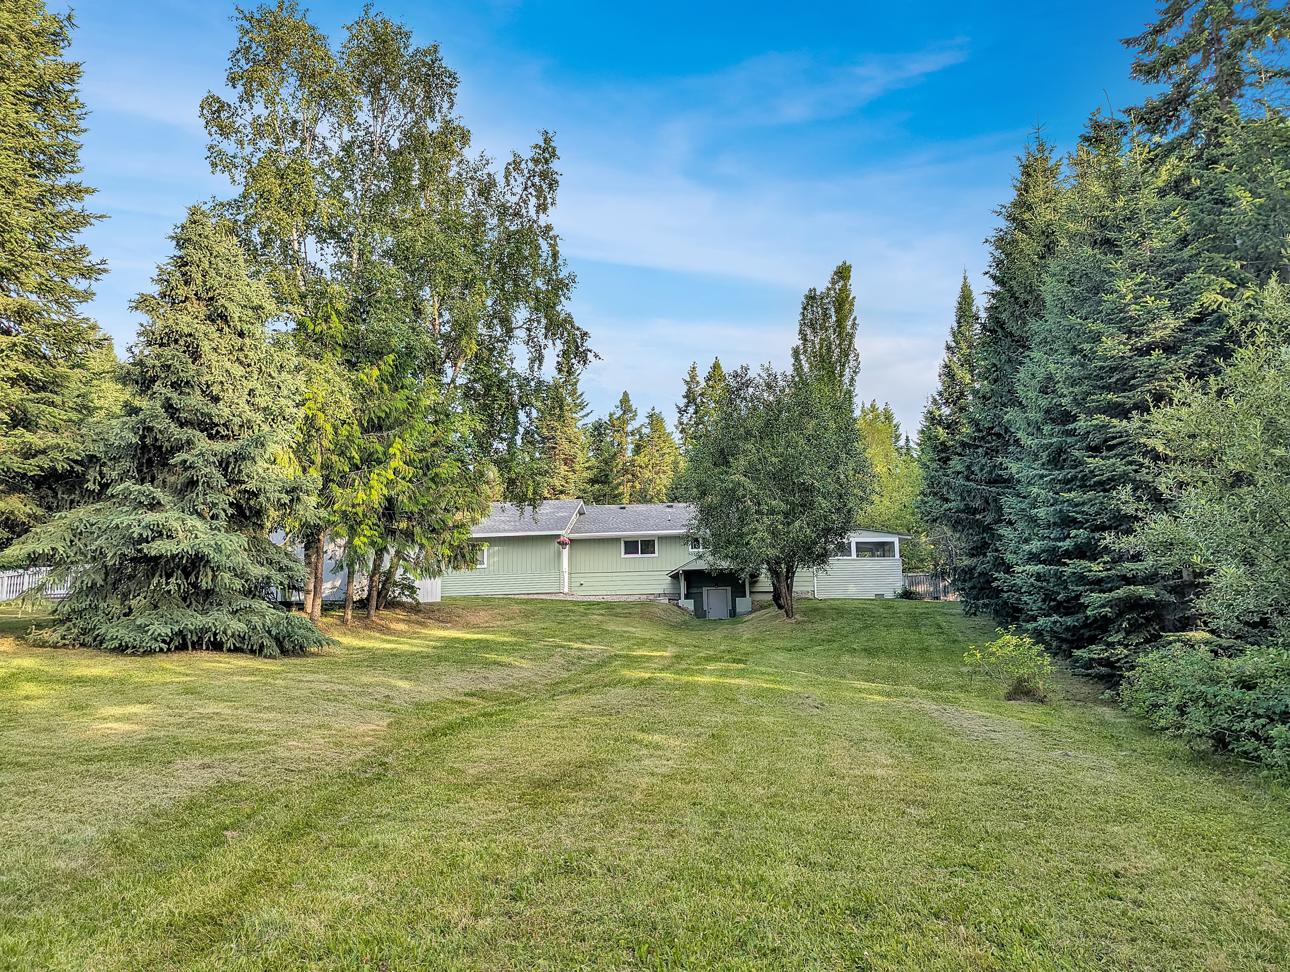
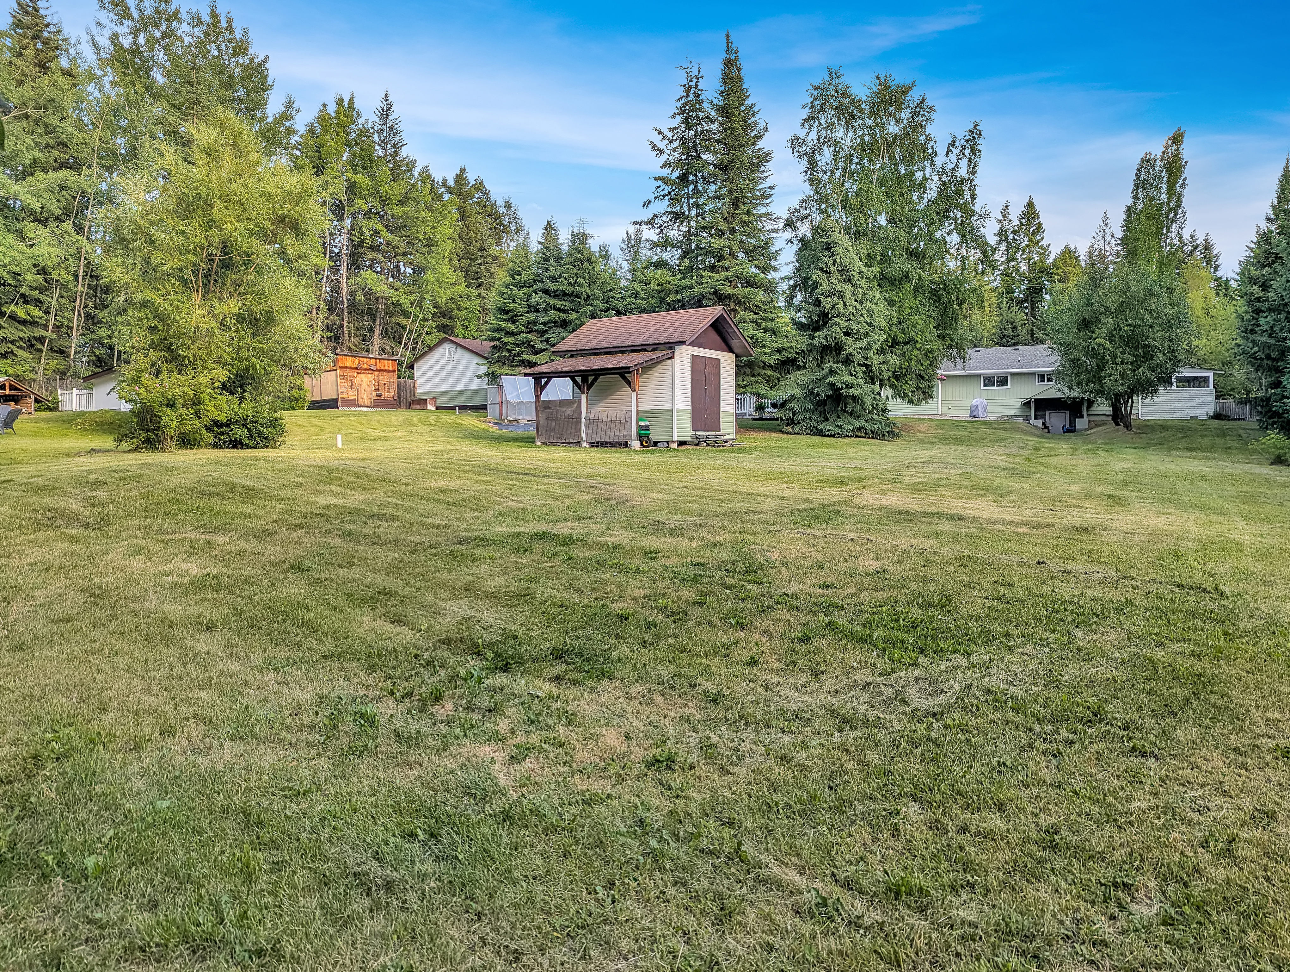
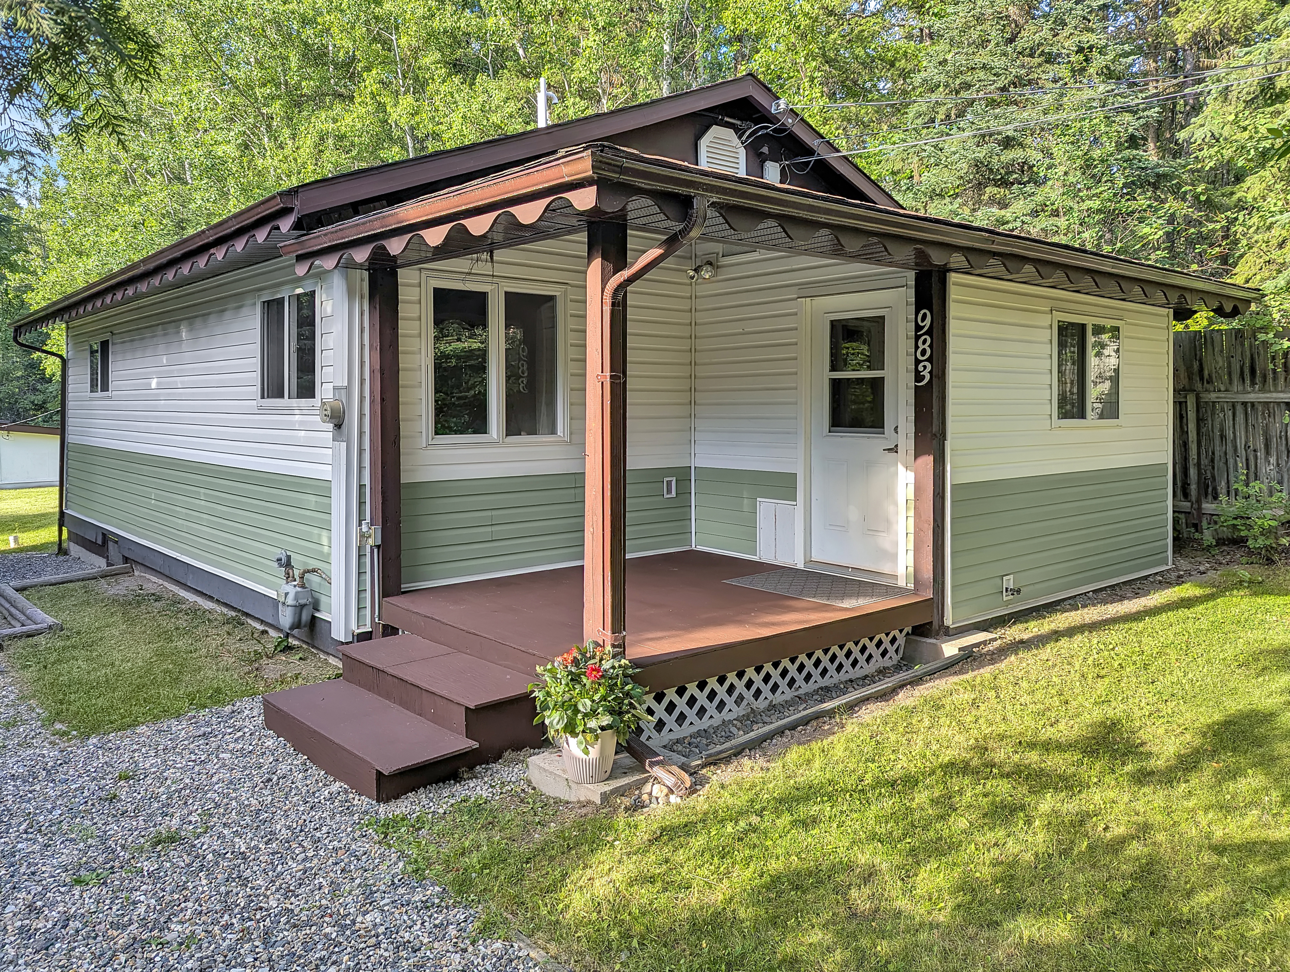
Price includes both detached homes and 1-acre property. Homes are on one title and cannot be sold separately.
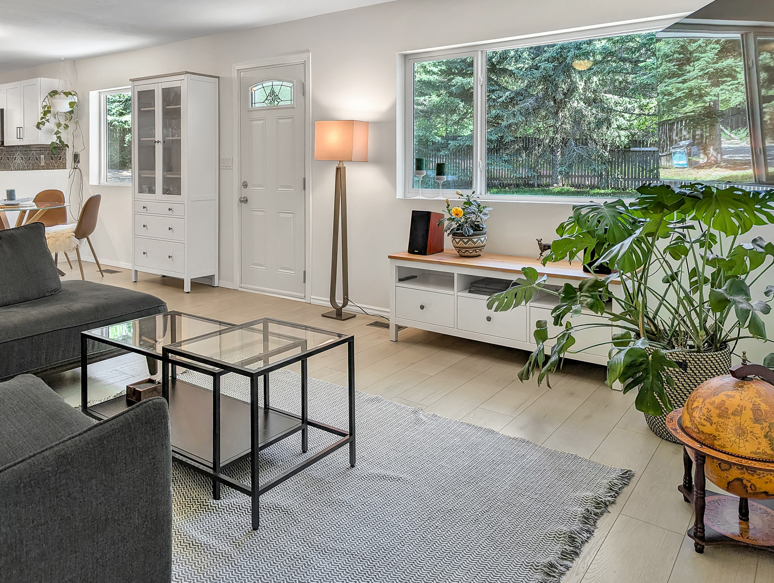
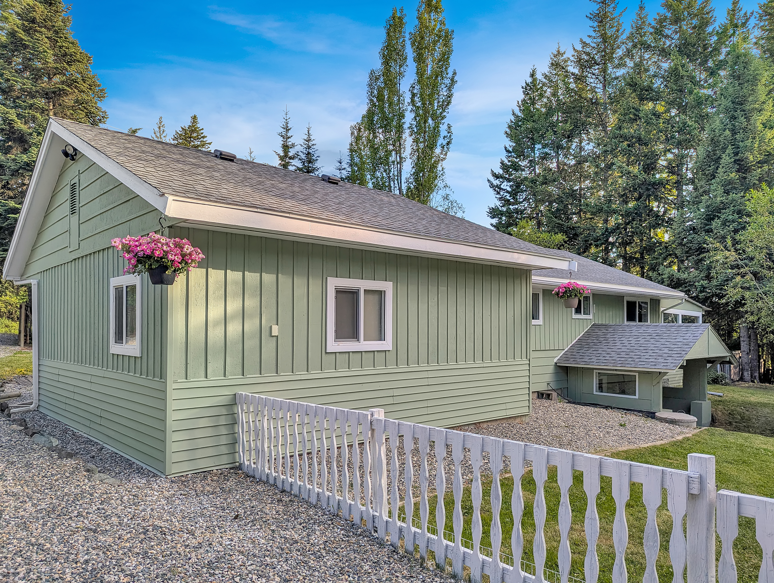
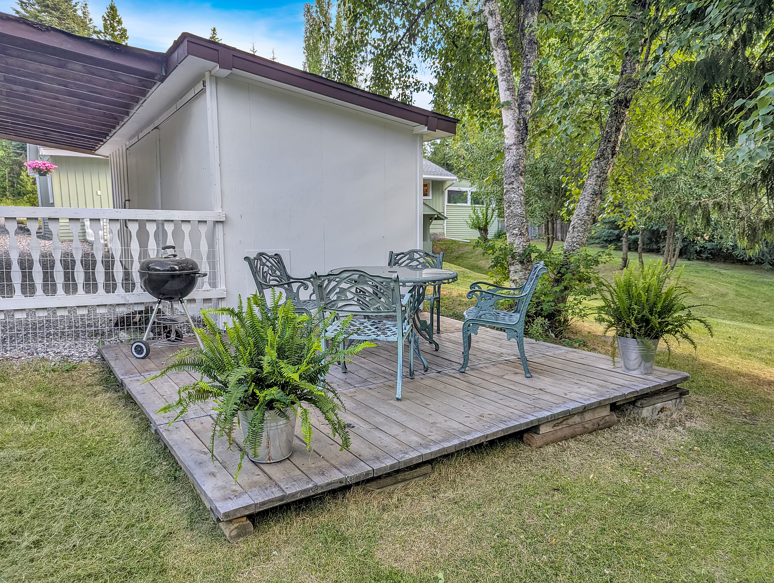
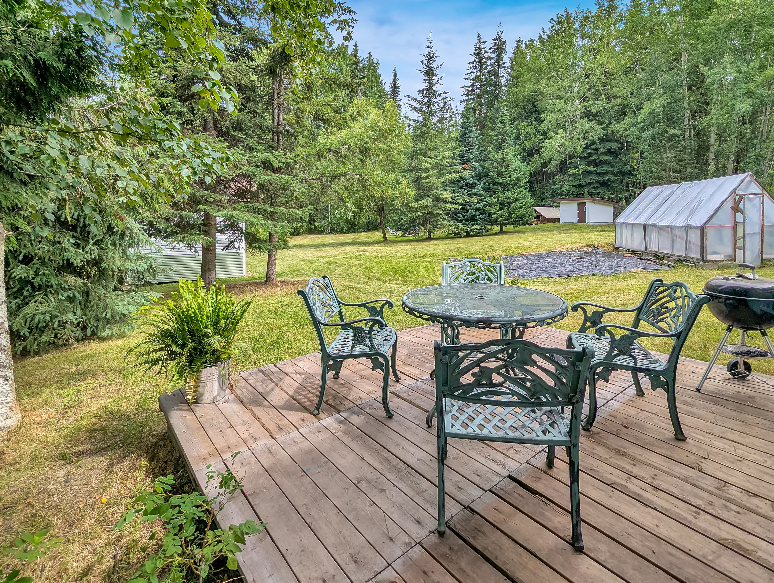
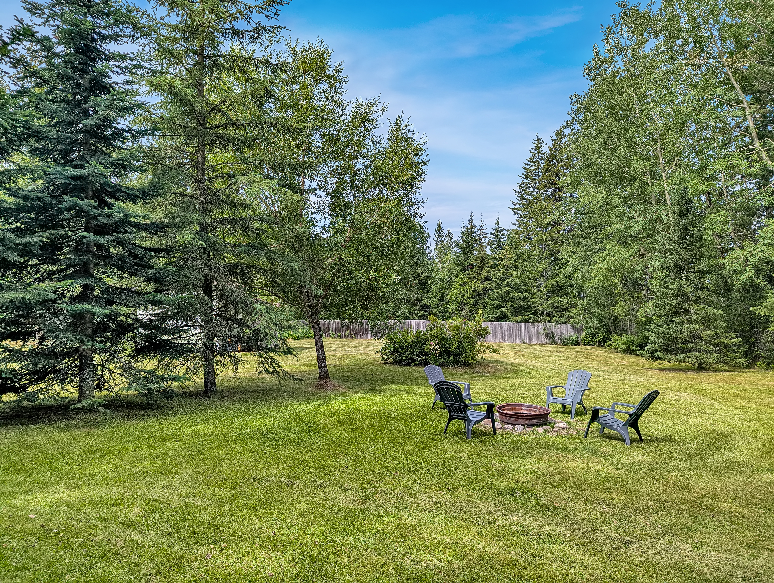
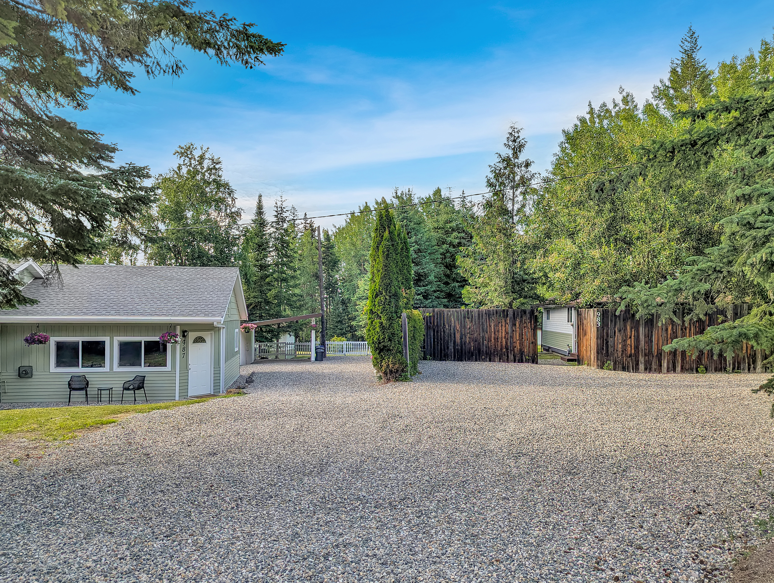
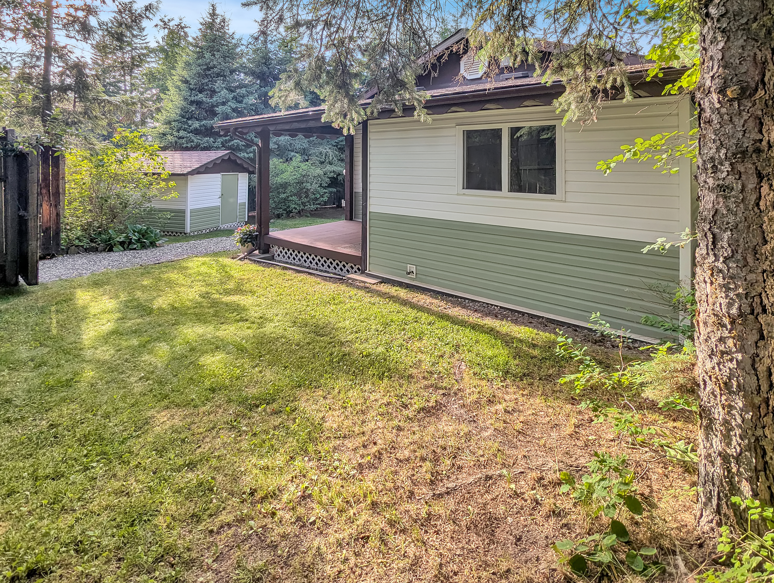
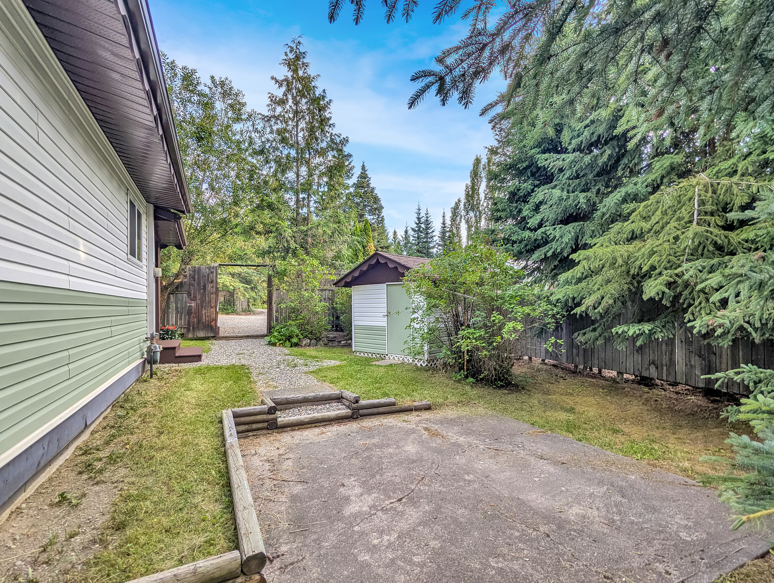
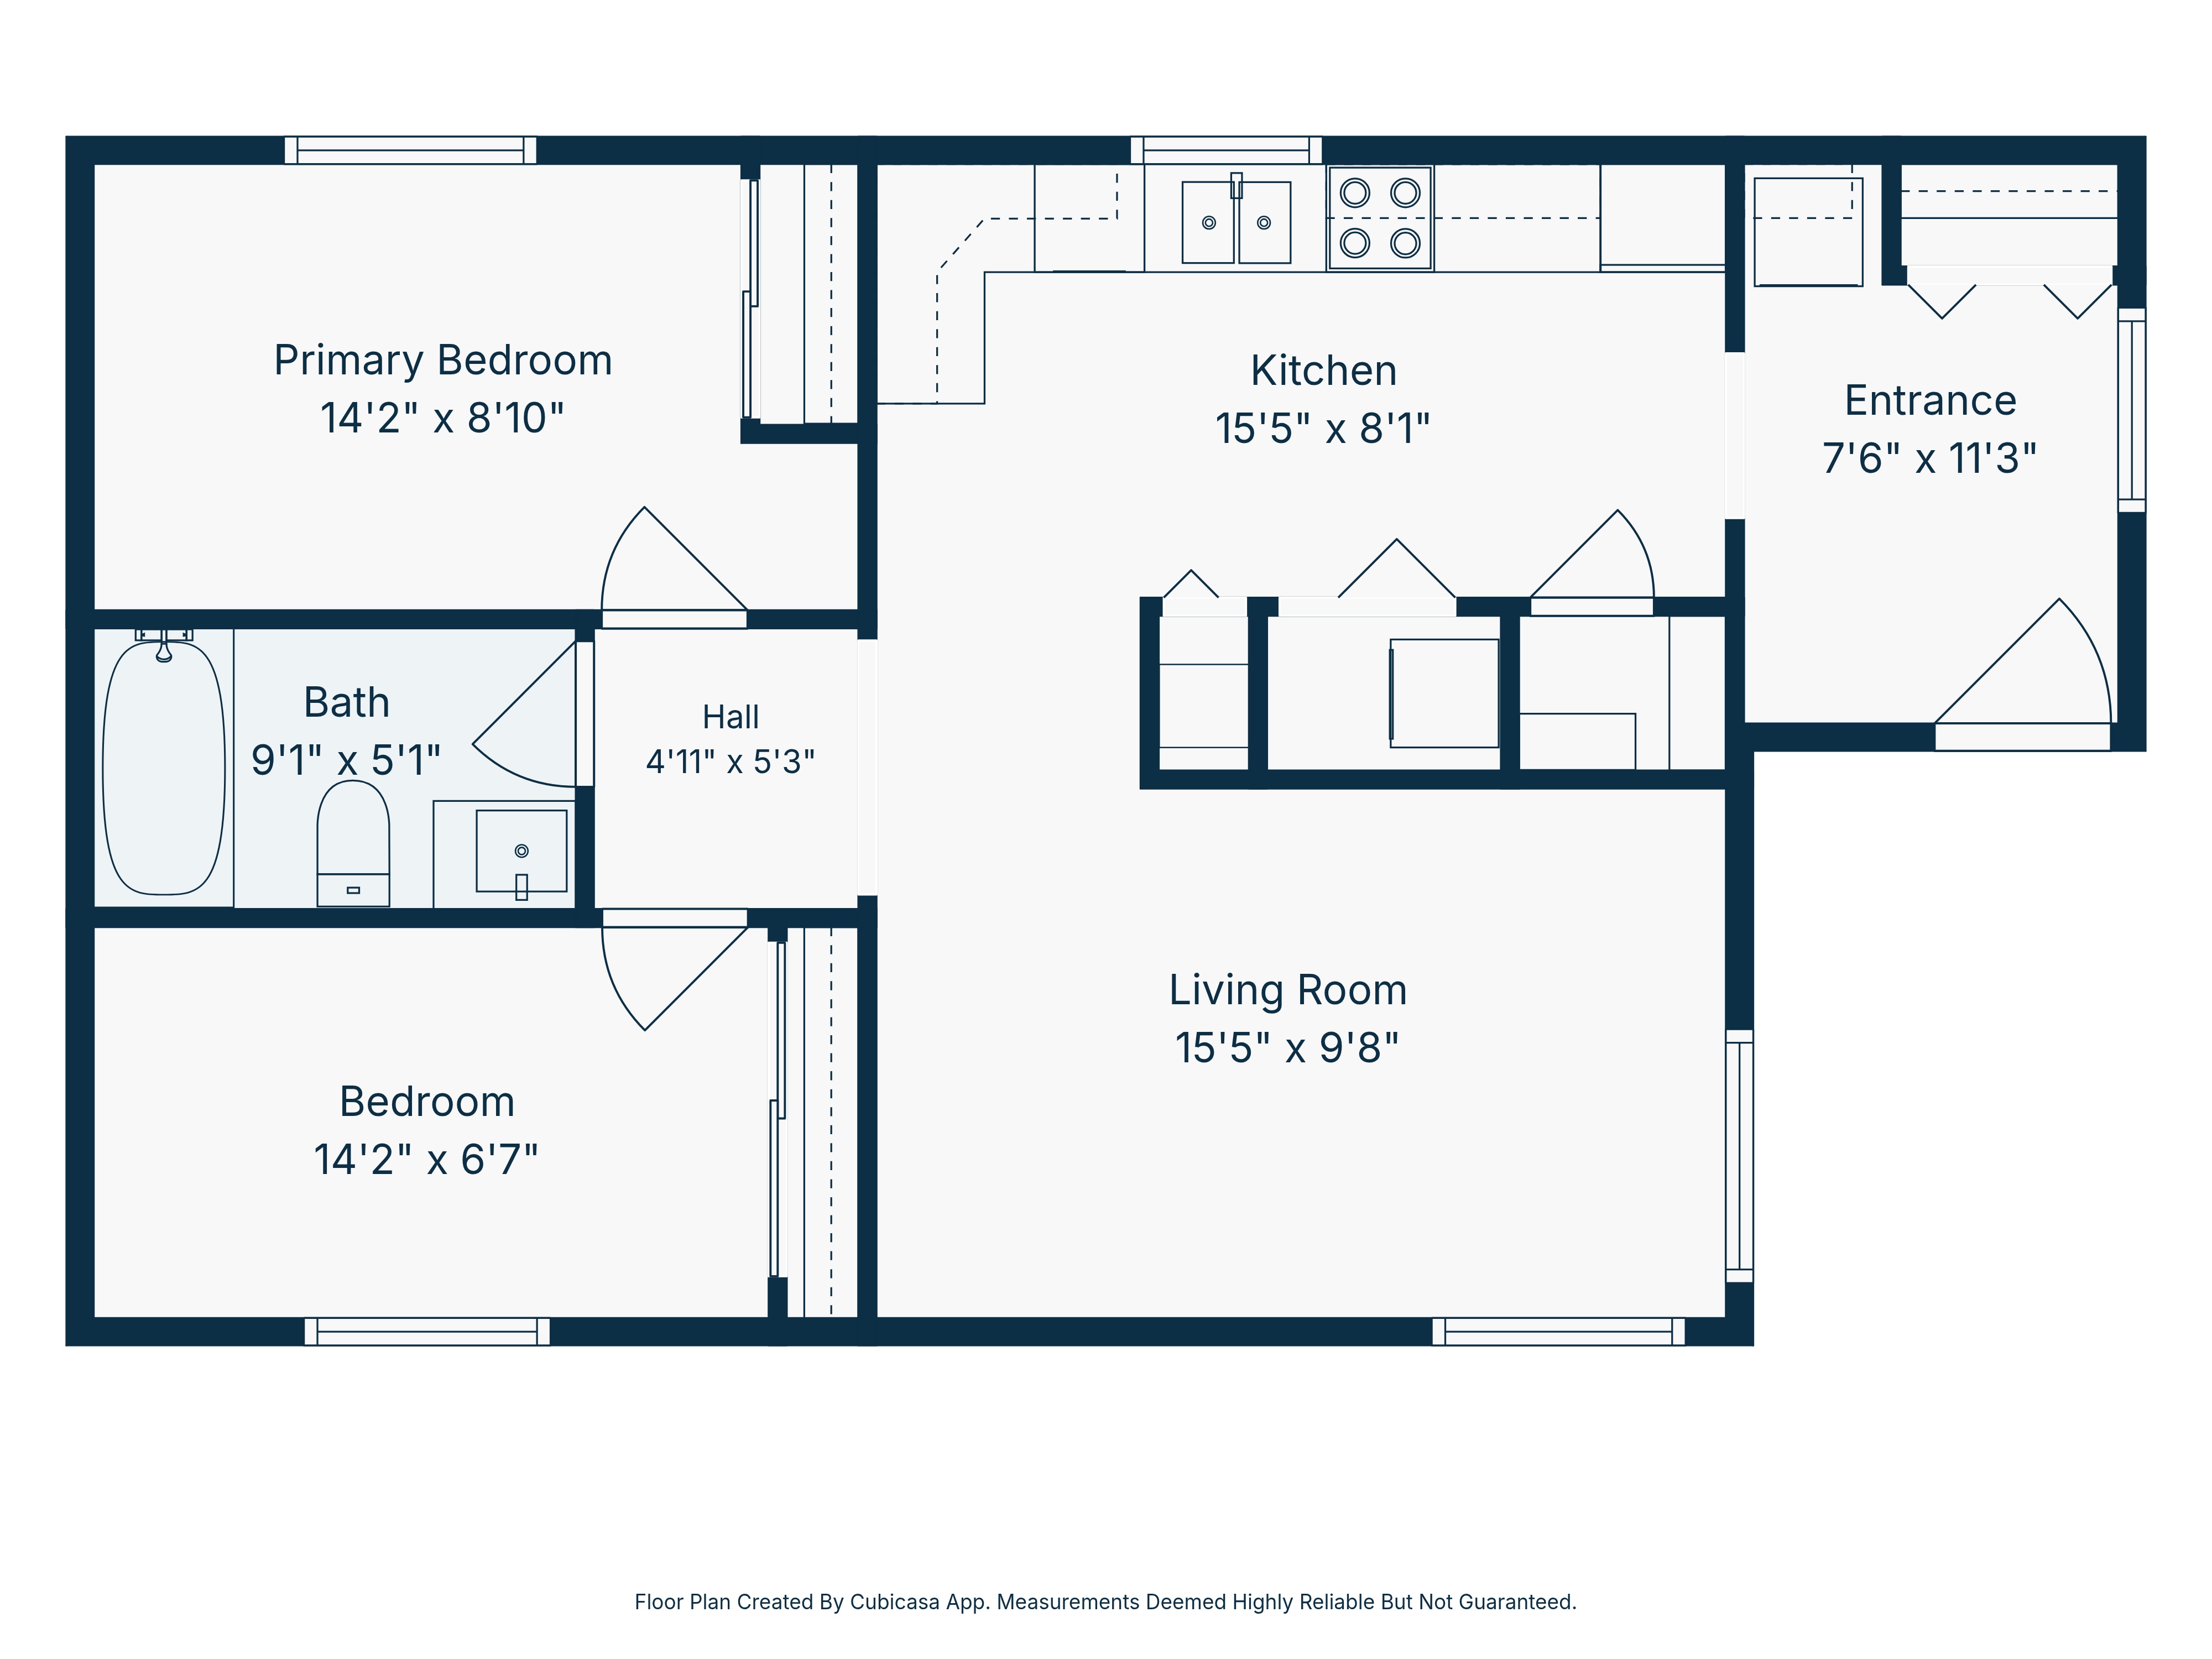
Two detached homes on a private, fenced, park-like acre, including a 3-bedroom, 1-bathroom main residence and a separate 2-bedroom, 1-bathroom home. Separate utilities and outdoor spaces for each residence provide flexibility for rental income, extended family, or a home-based business.
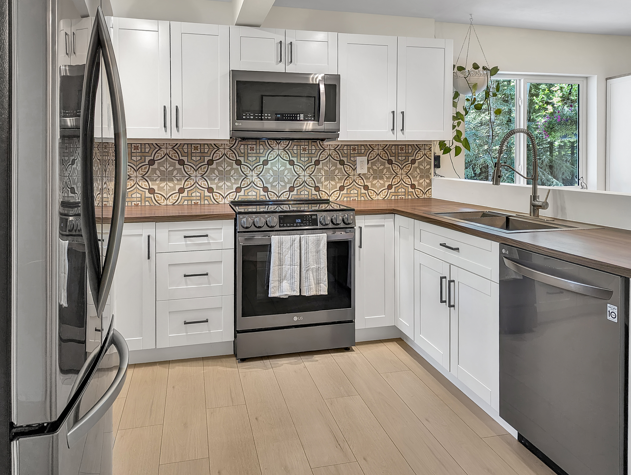
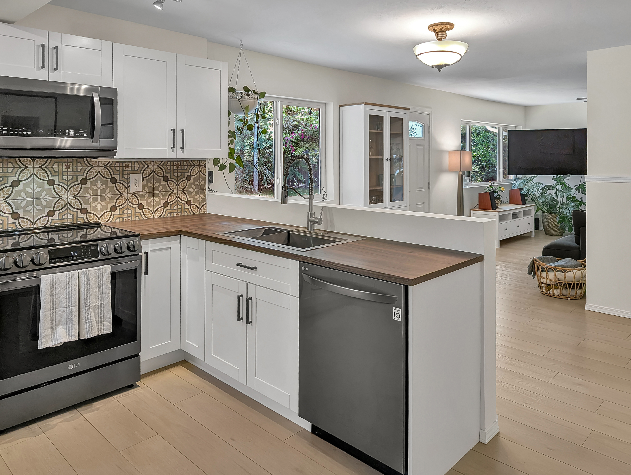
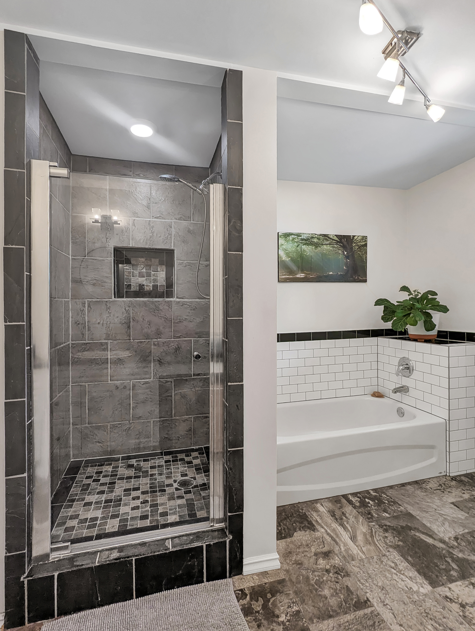
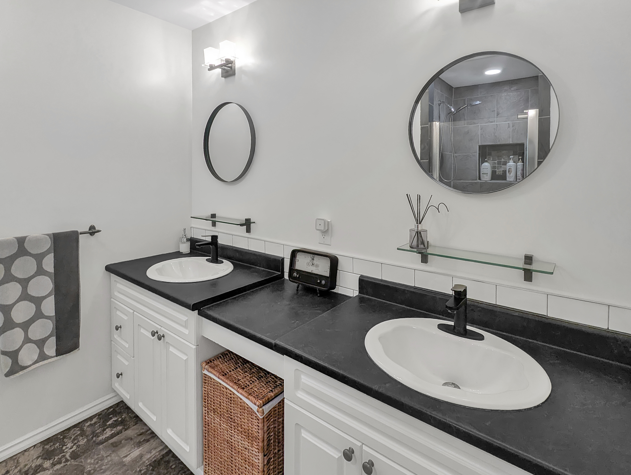
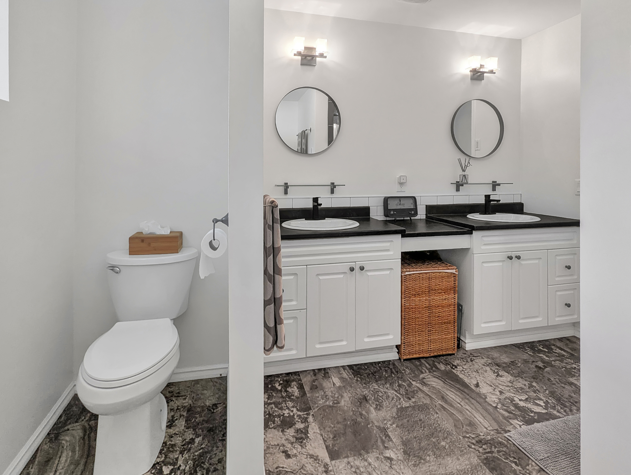
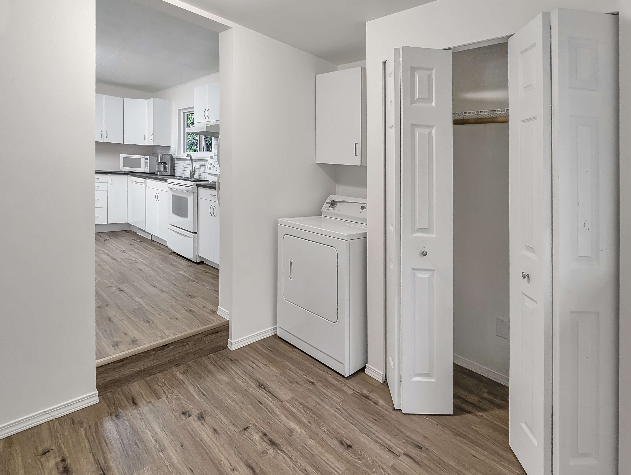
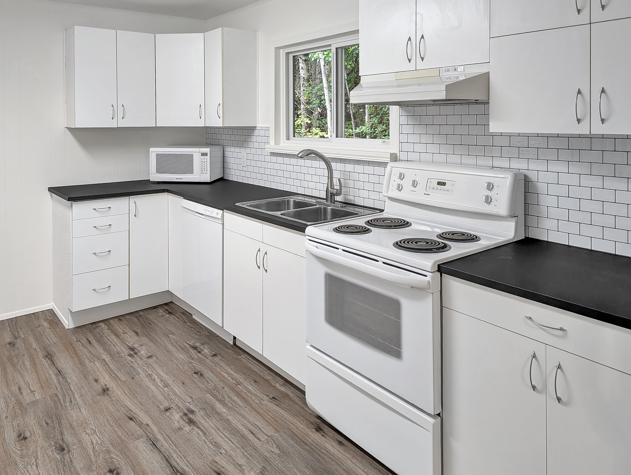
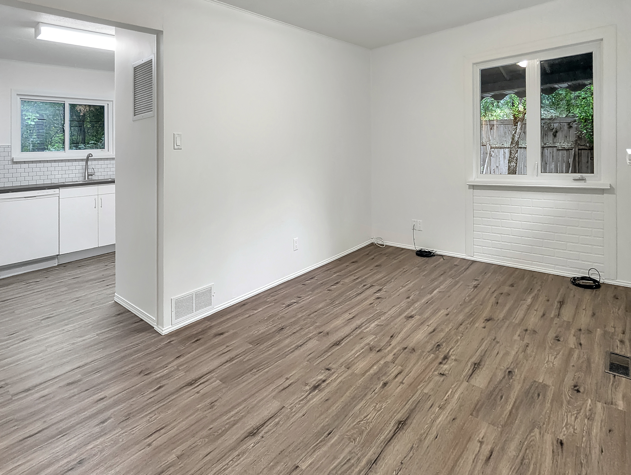
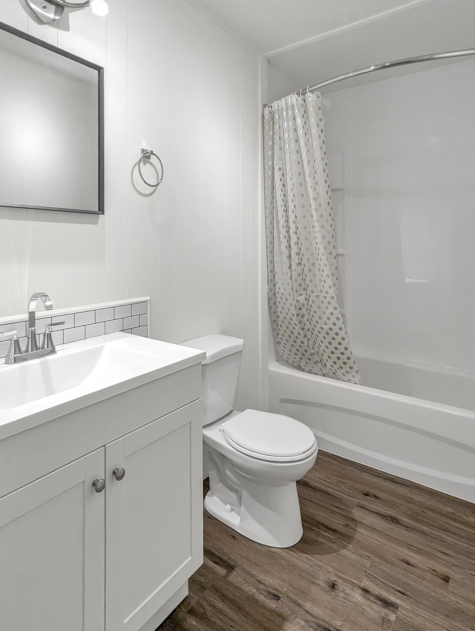
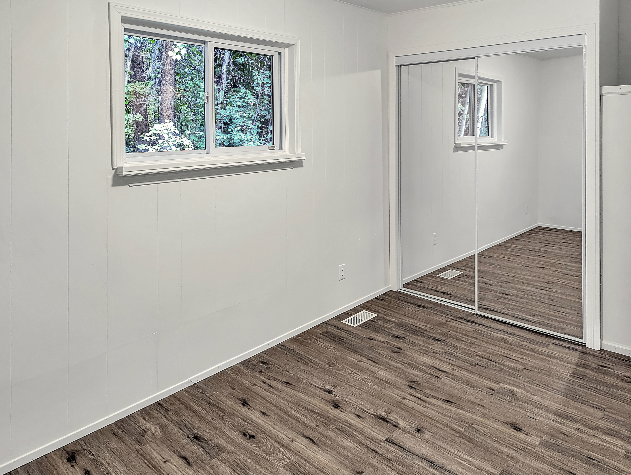
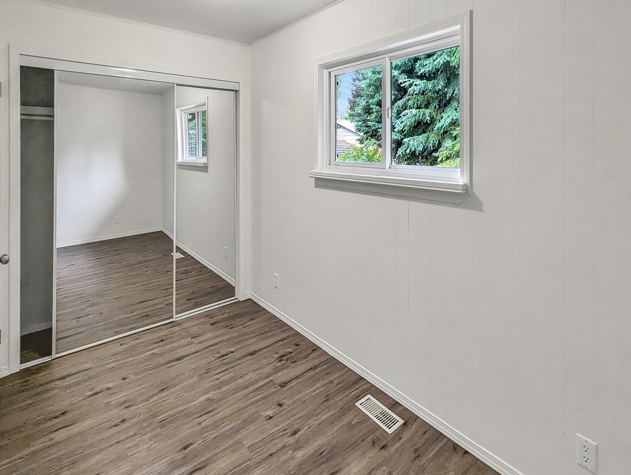
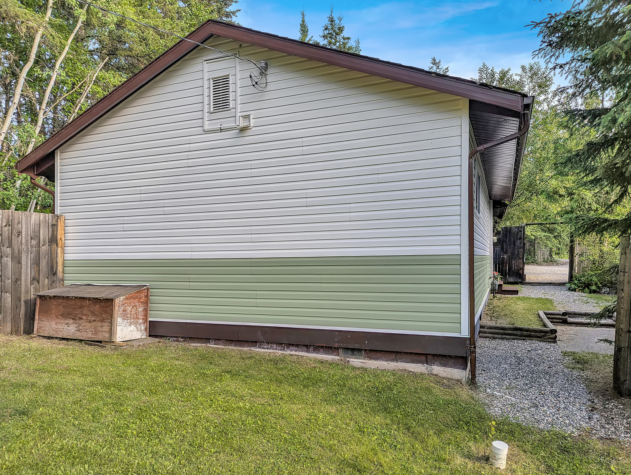
Updated kitchens, bathrooms, flooring, paint, plumbing, and appliances, plus a new roof, eavestroughs, and exterior paint on the main residence.
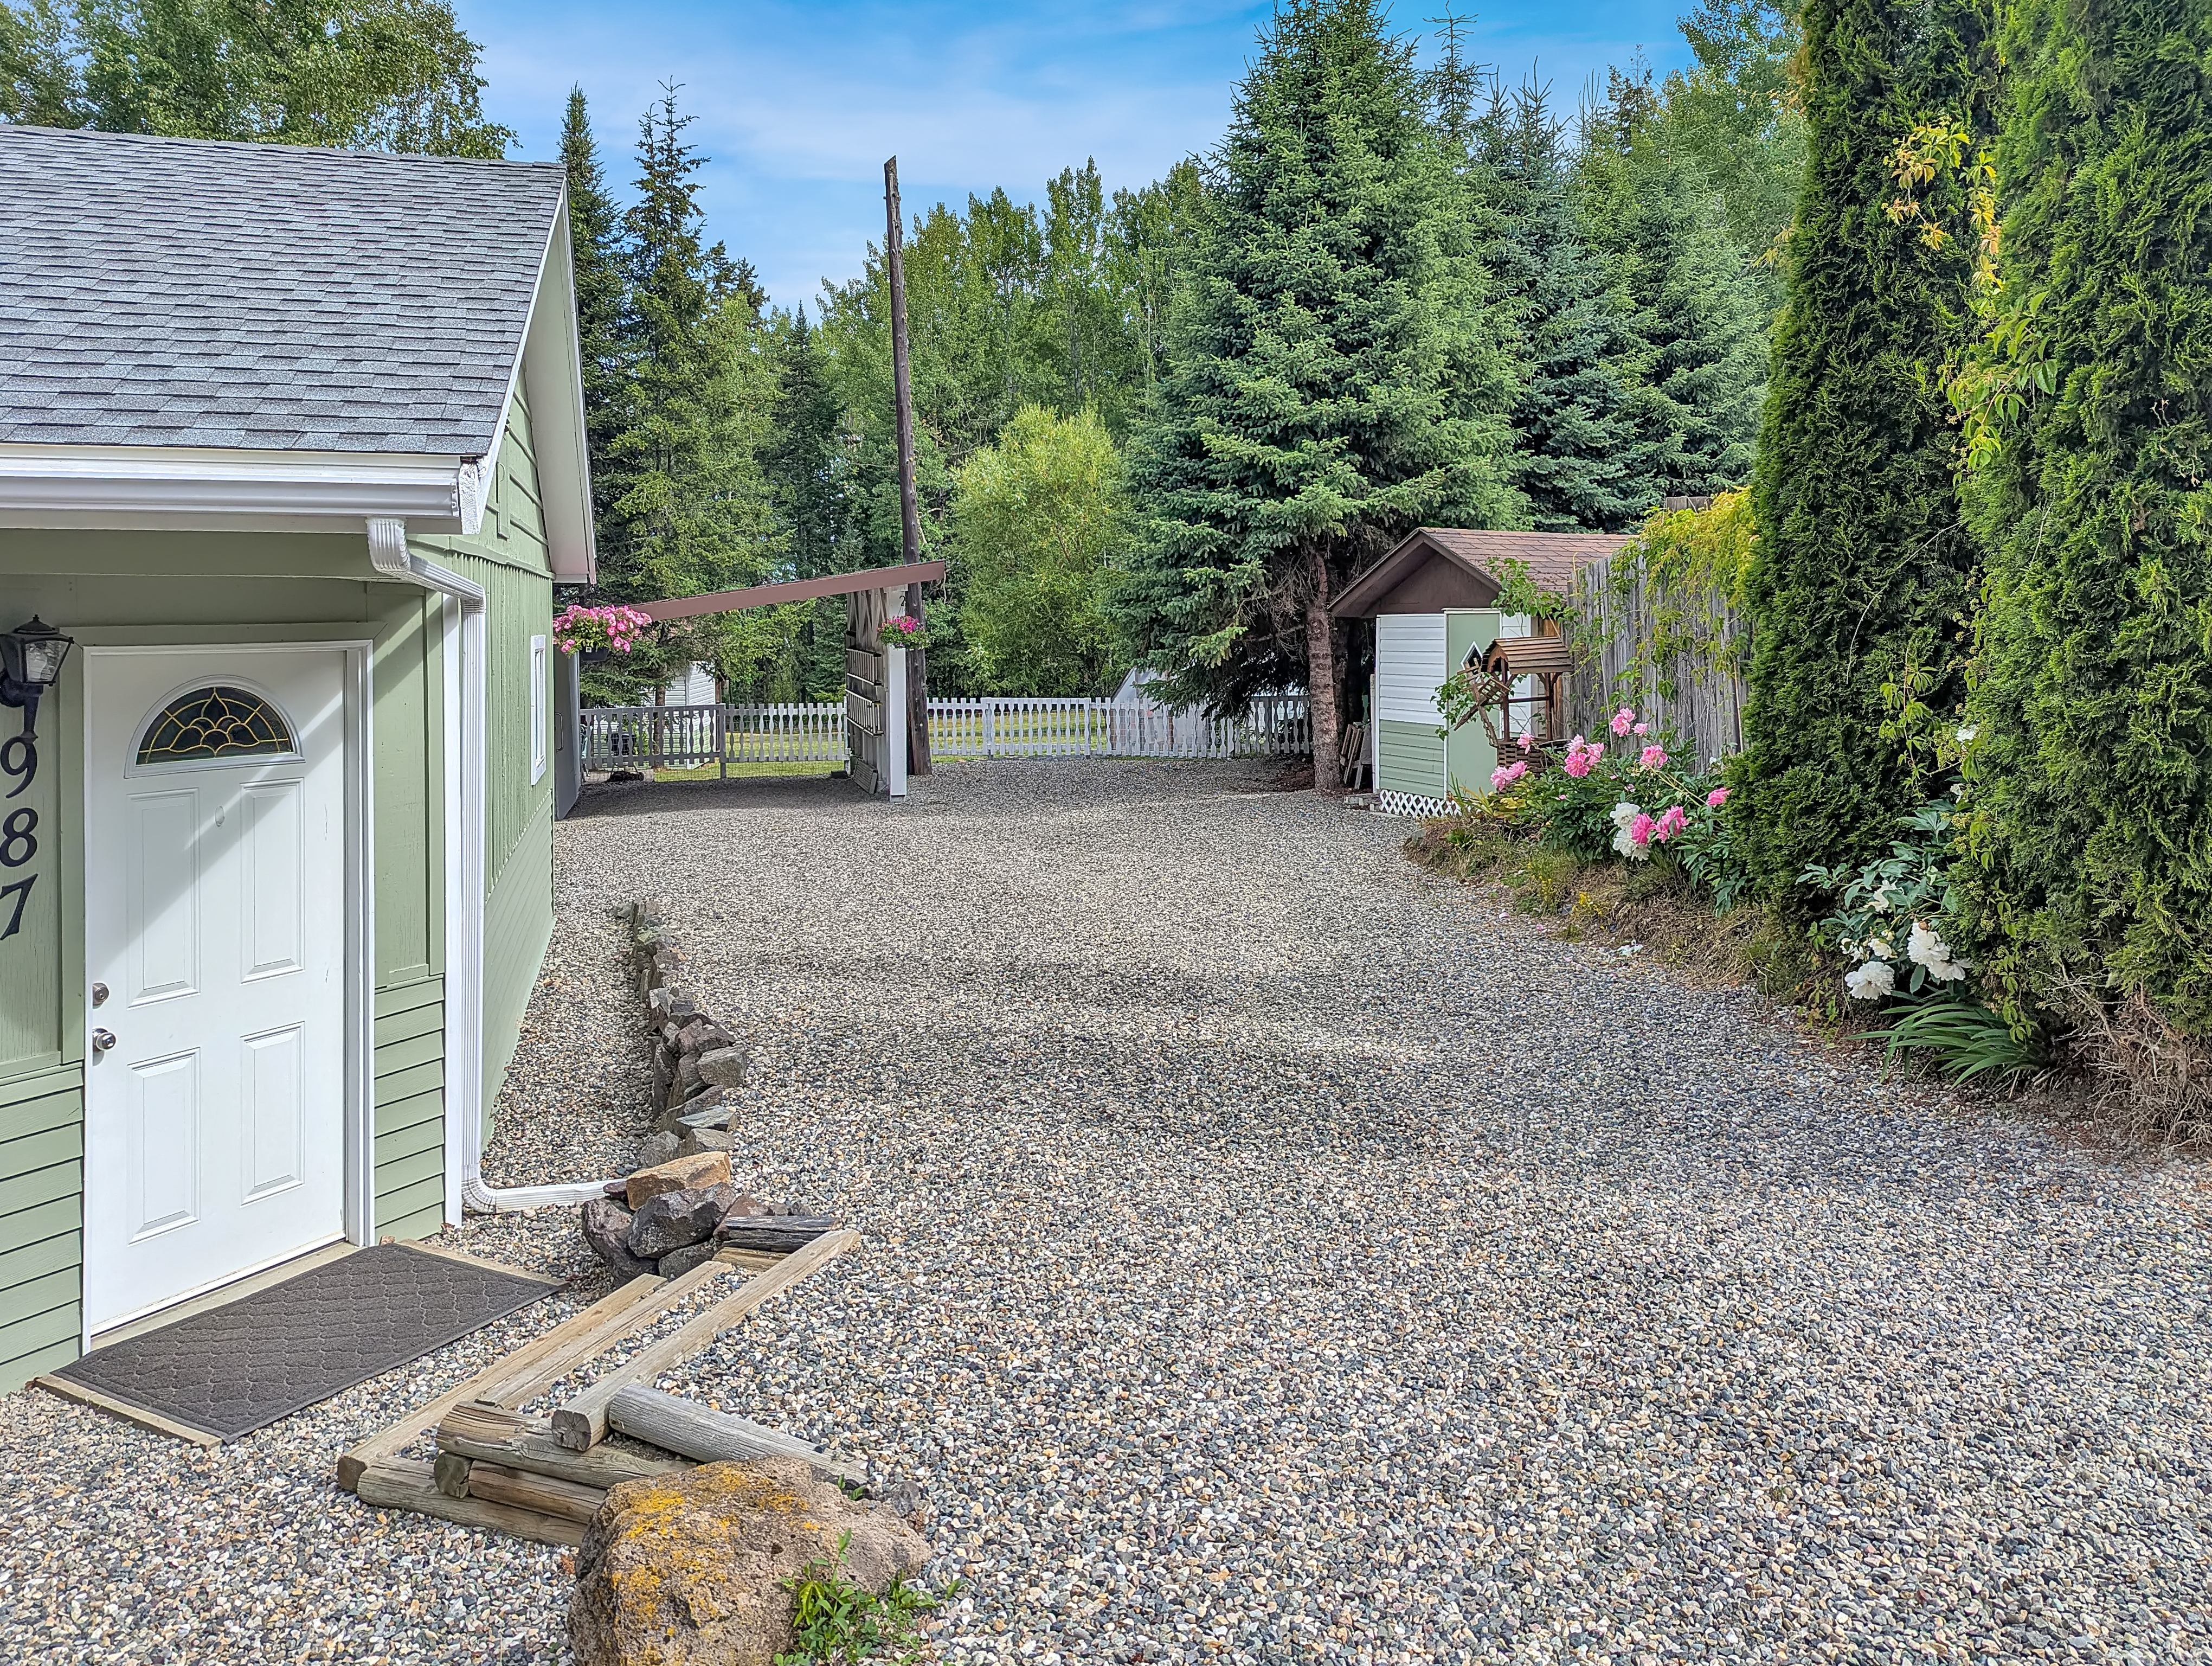
Large gravel parking area for RVs, trailers, boats, or equipment. Minutes from shopping, services, and schools. Telus fibre-optic internet available.
Quick possession possible.
Property Features
Location
Bathroom Types
Extra Features
 Fireplace
Walkout
Fireplace
Walkout
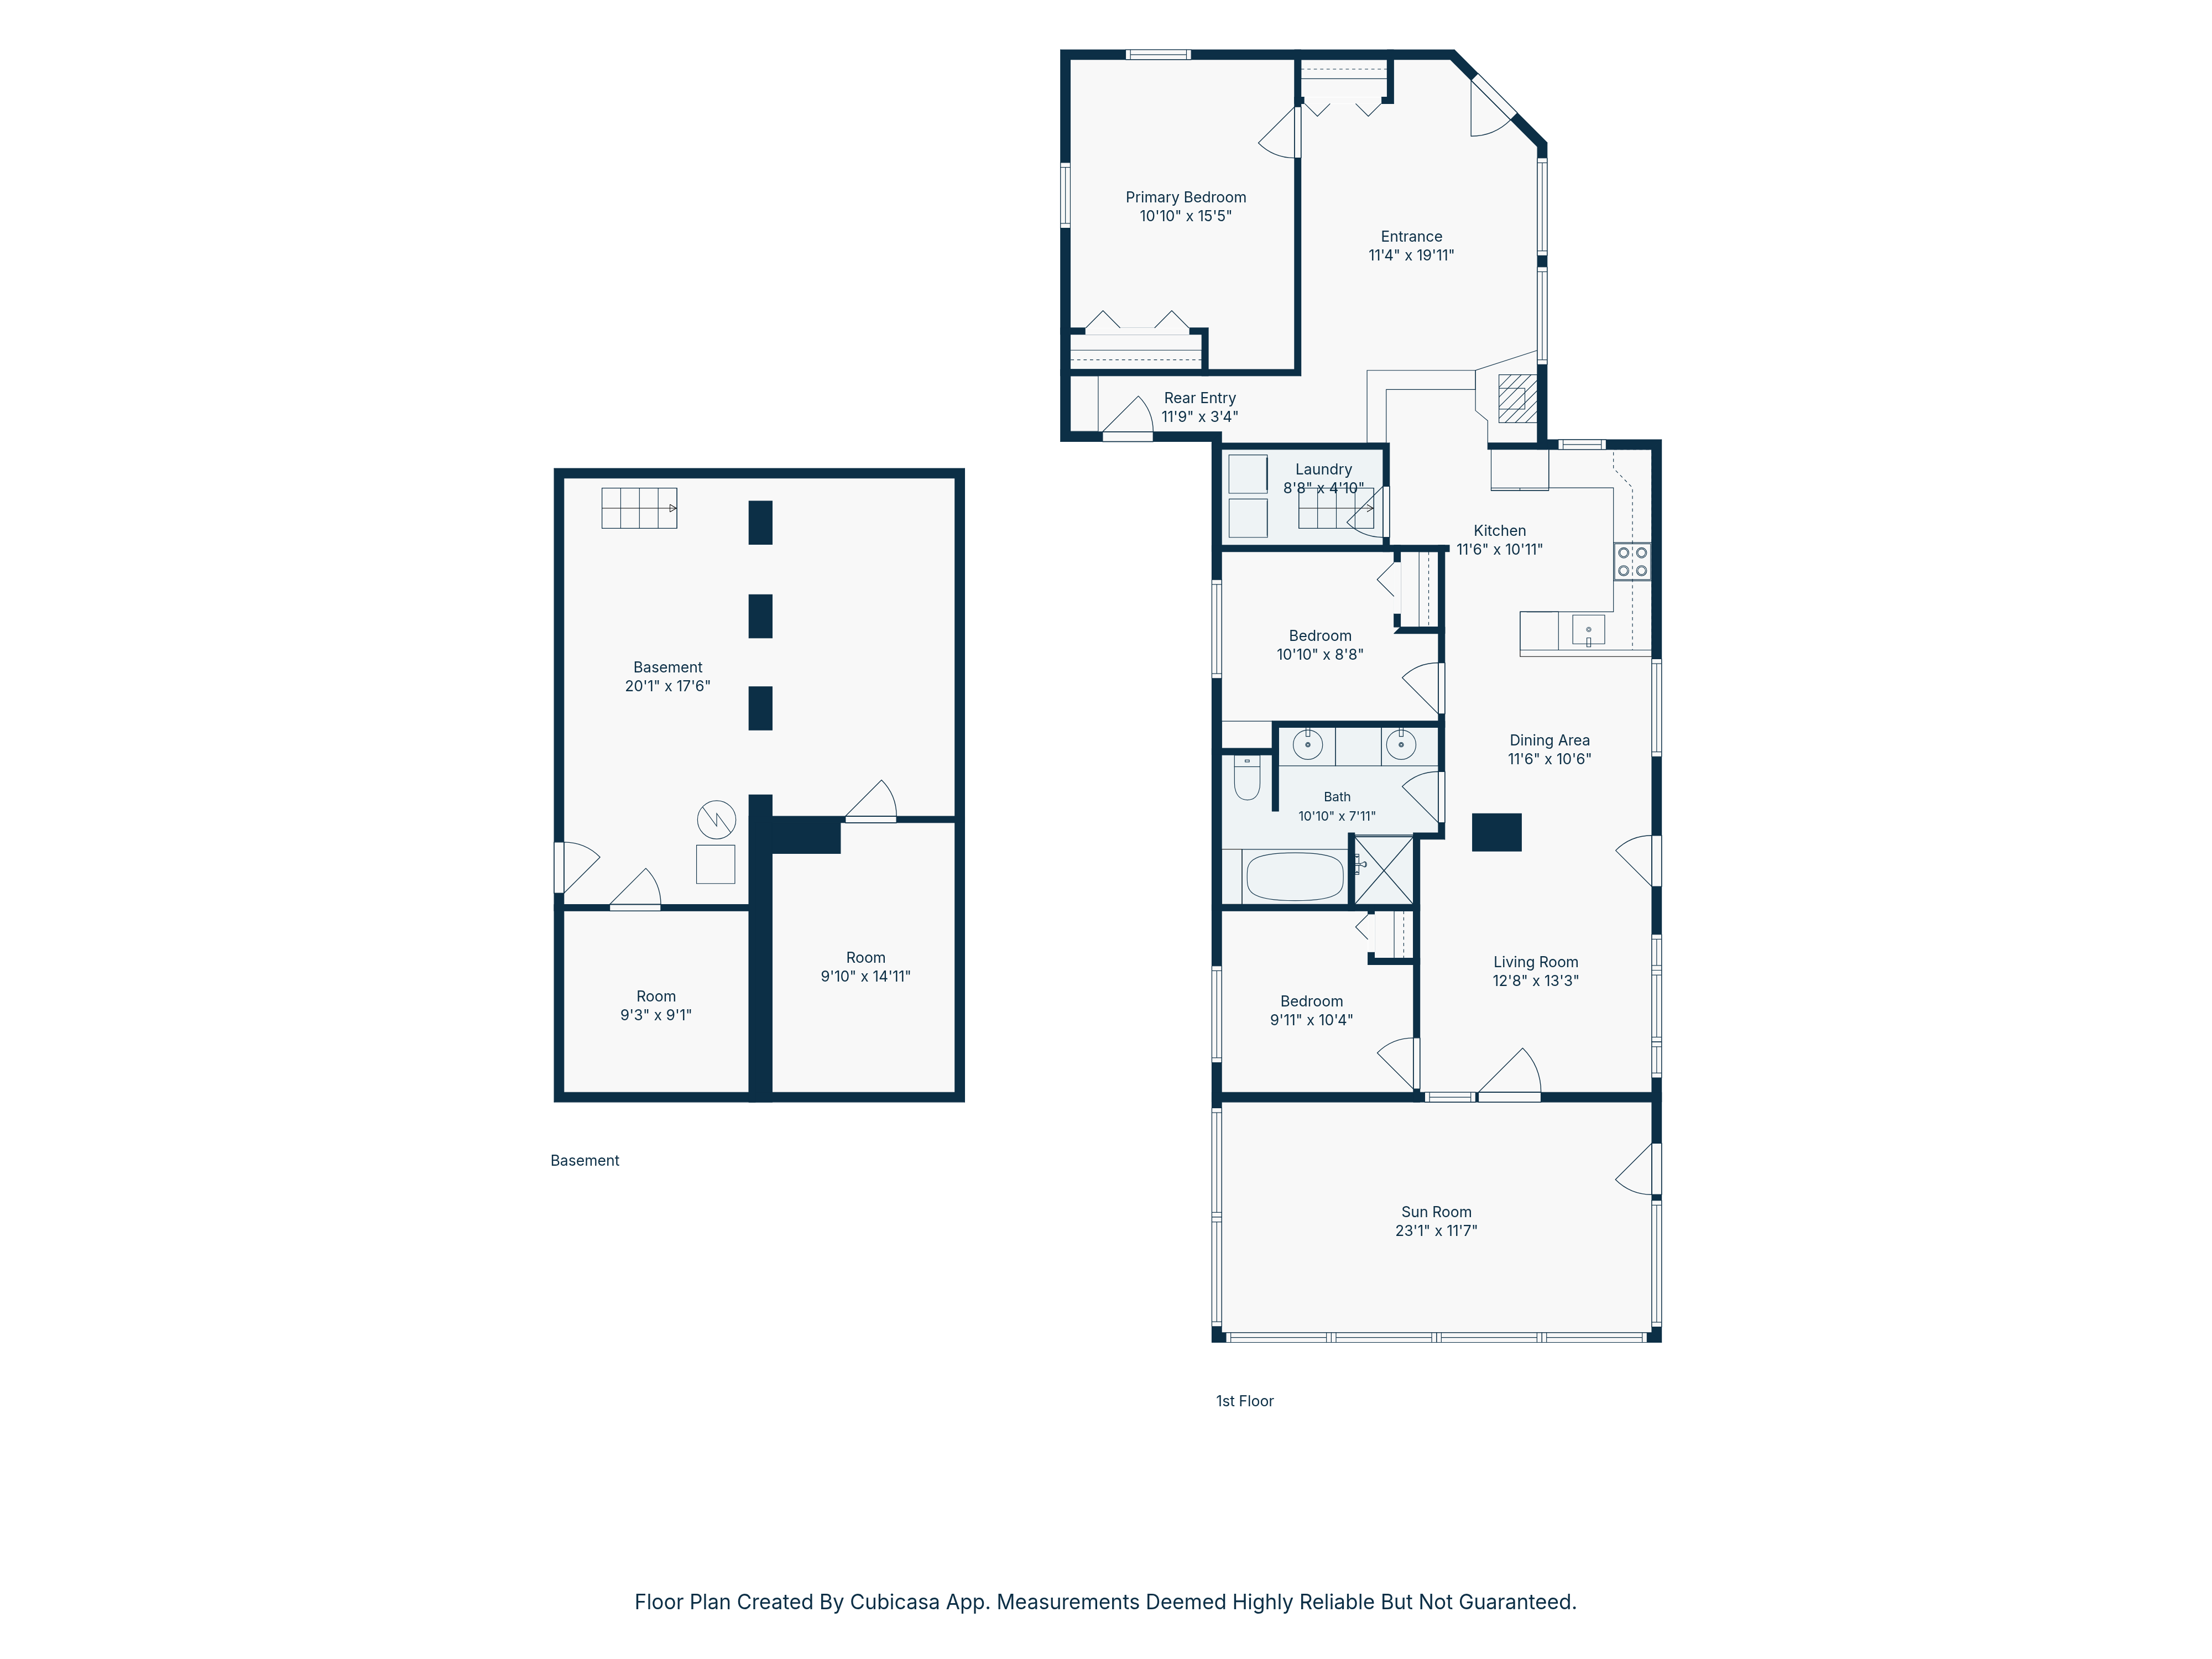
Room Sizes
| Level | Room | Dimensions |
|---|---|---|
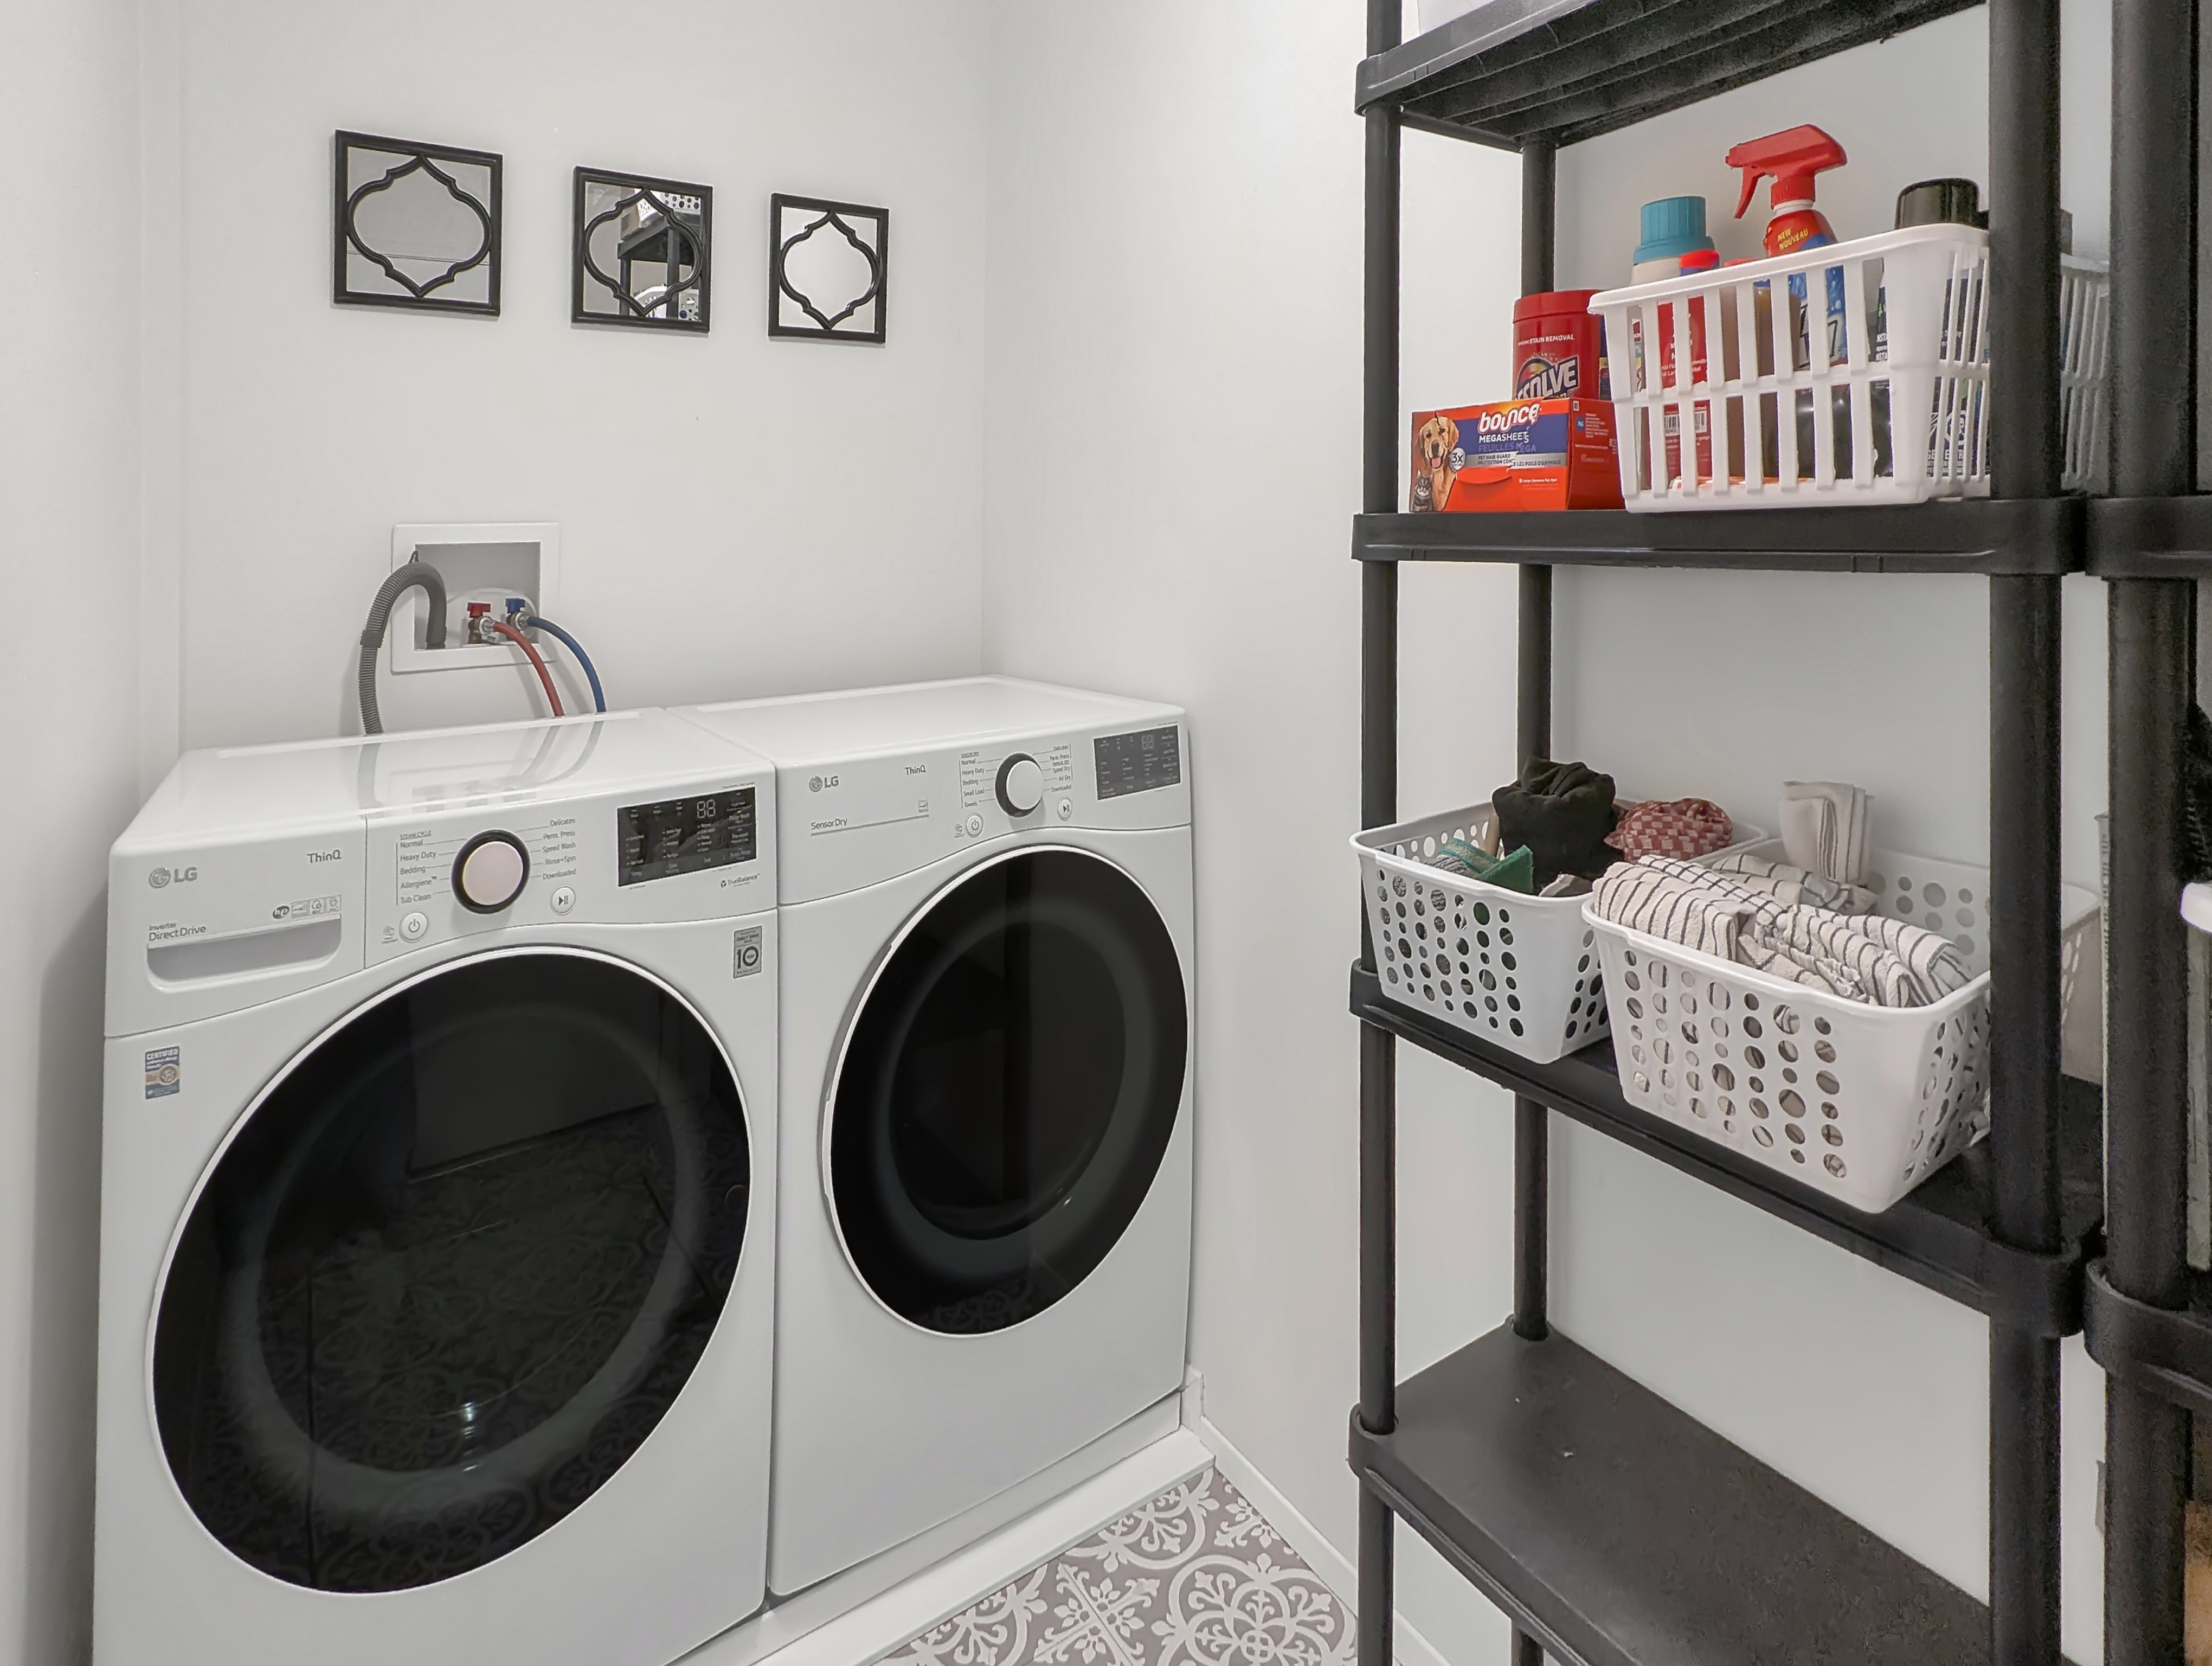
| Main Level | Laundry Room | 1.47m x 2.64m (4'10" x 8'8") |
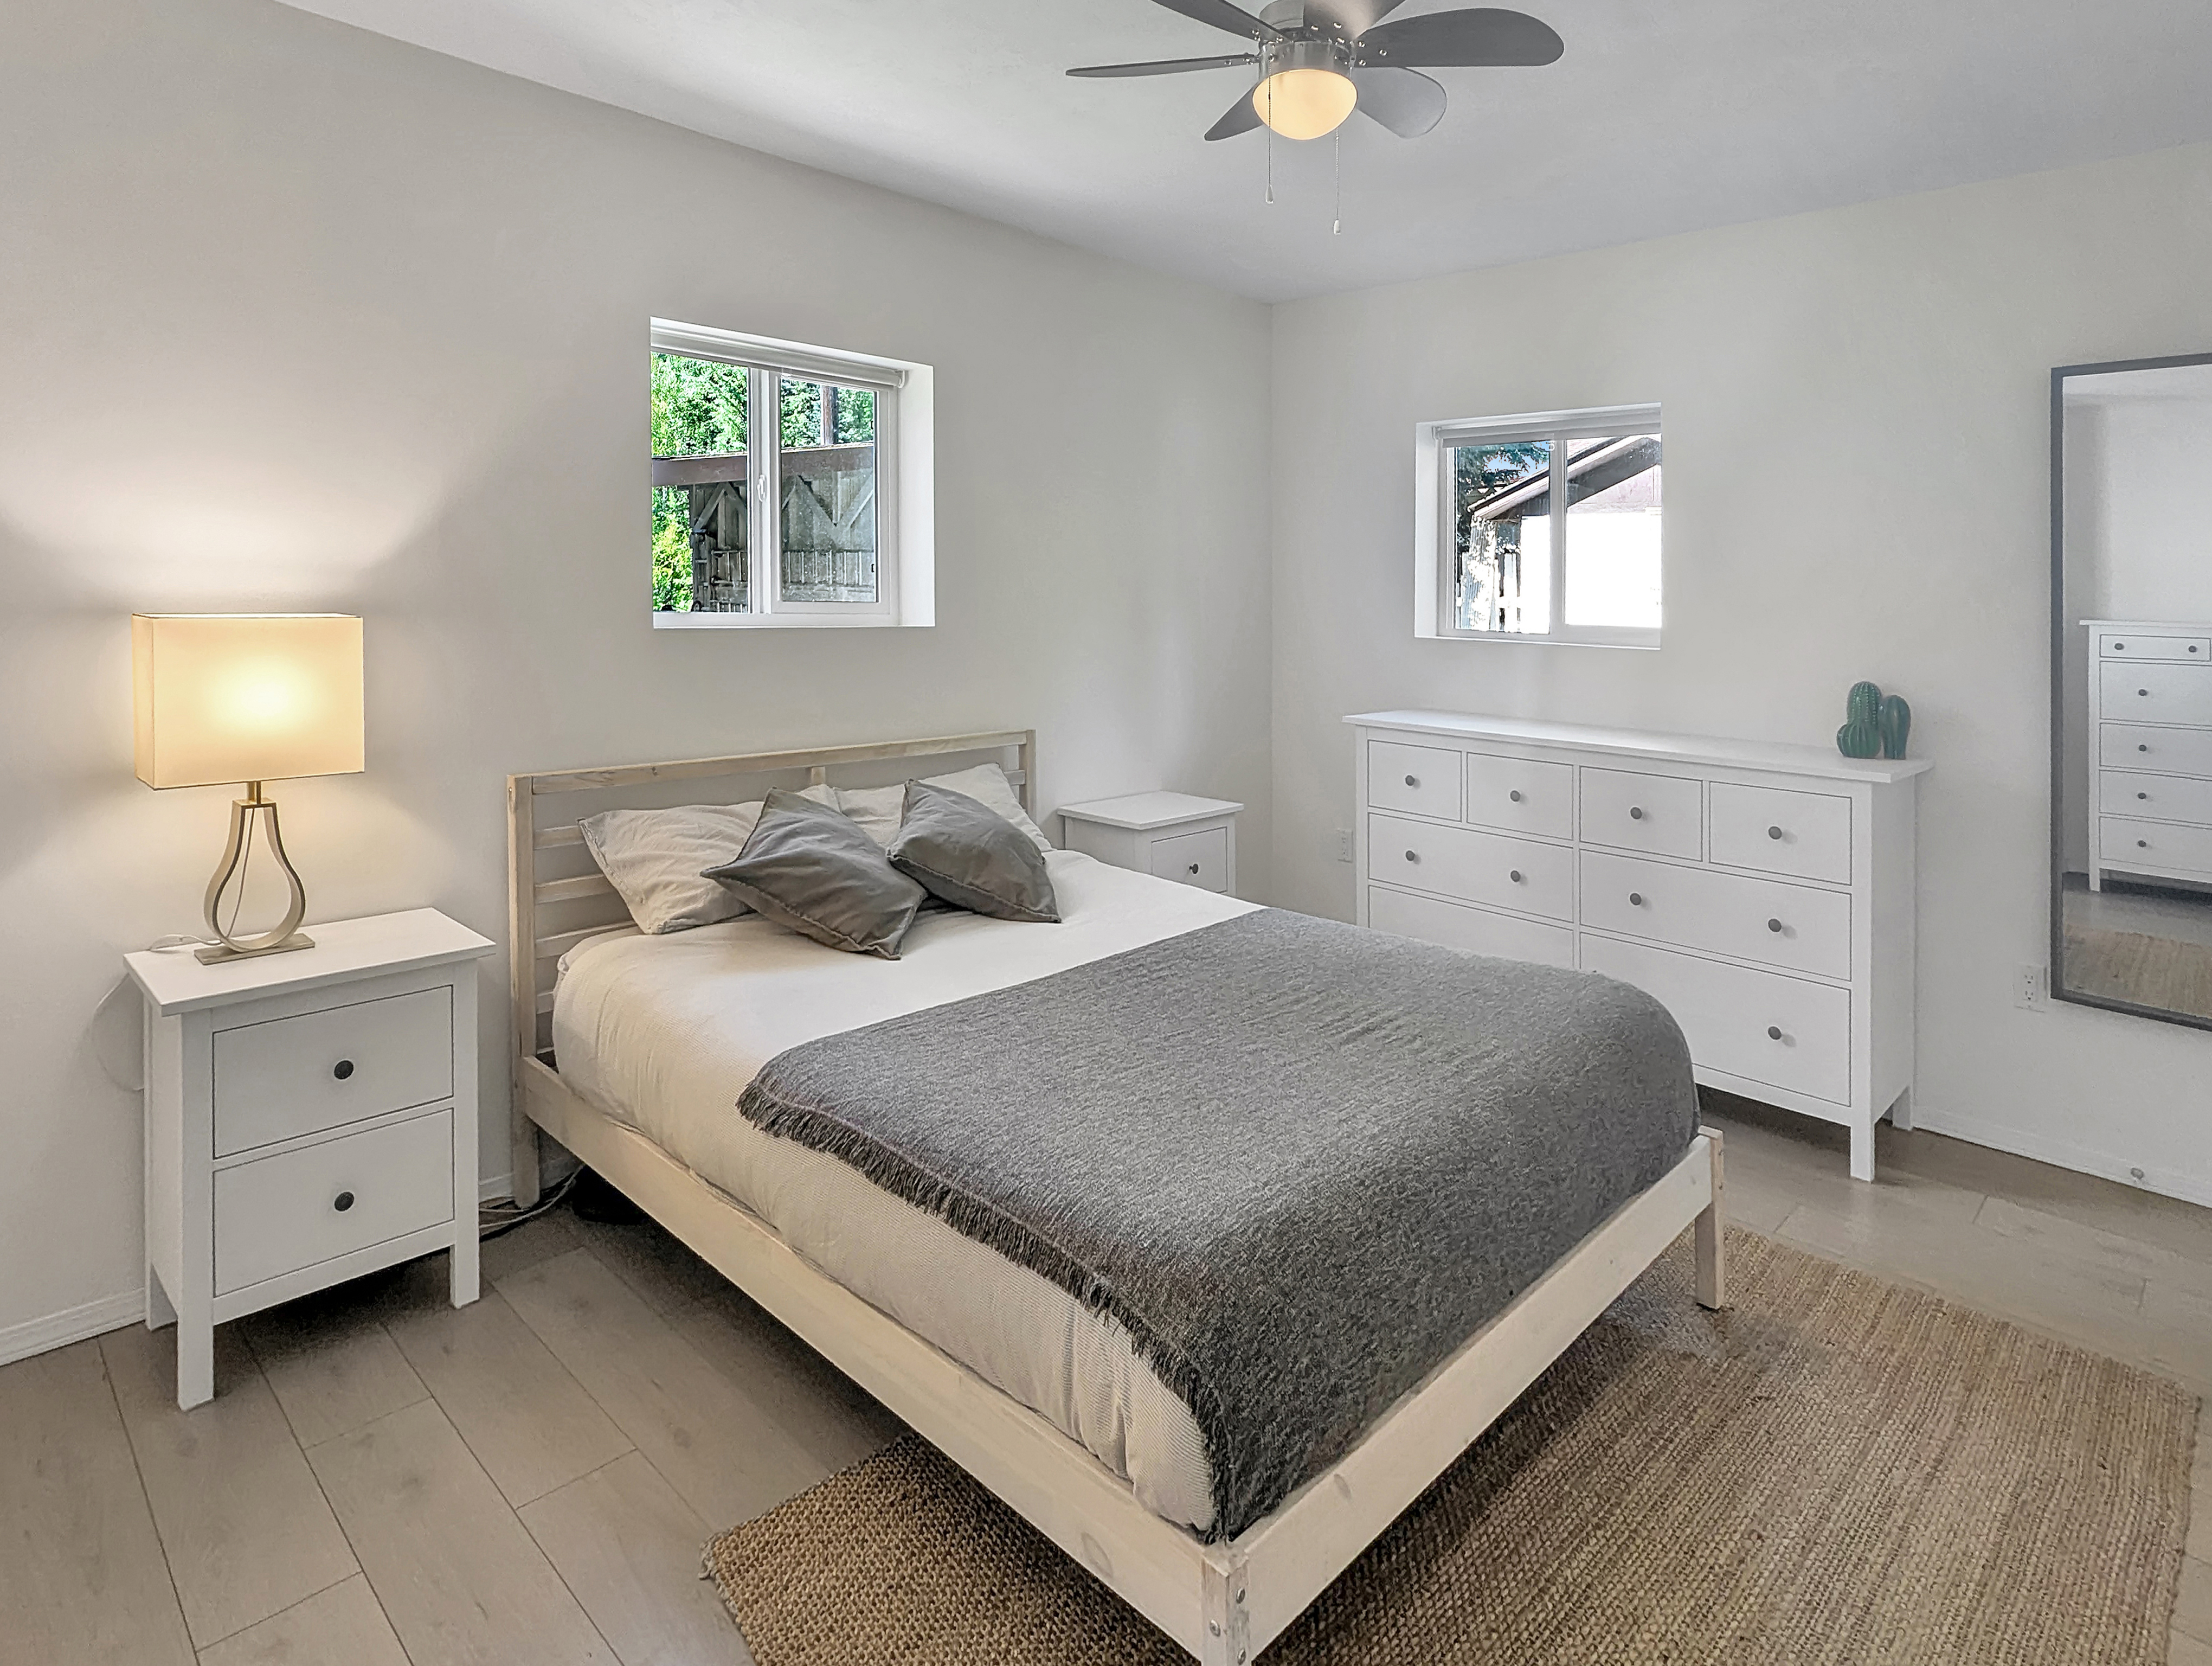
| Main Level | Bedroom - Primary | 4.70m x 3.30m (15'5" x 10'10") |
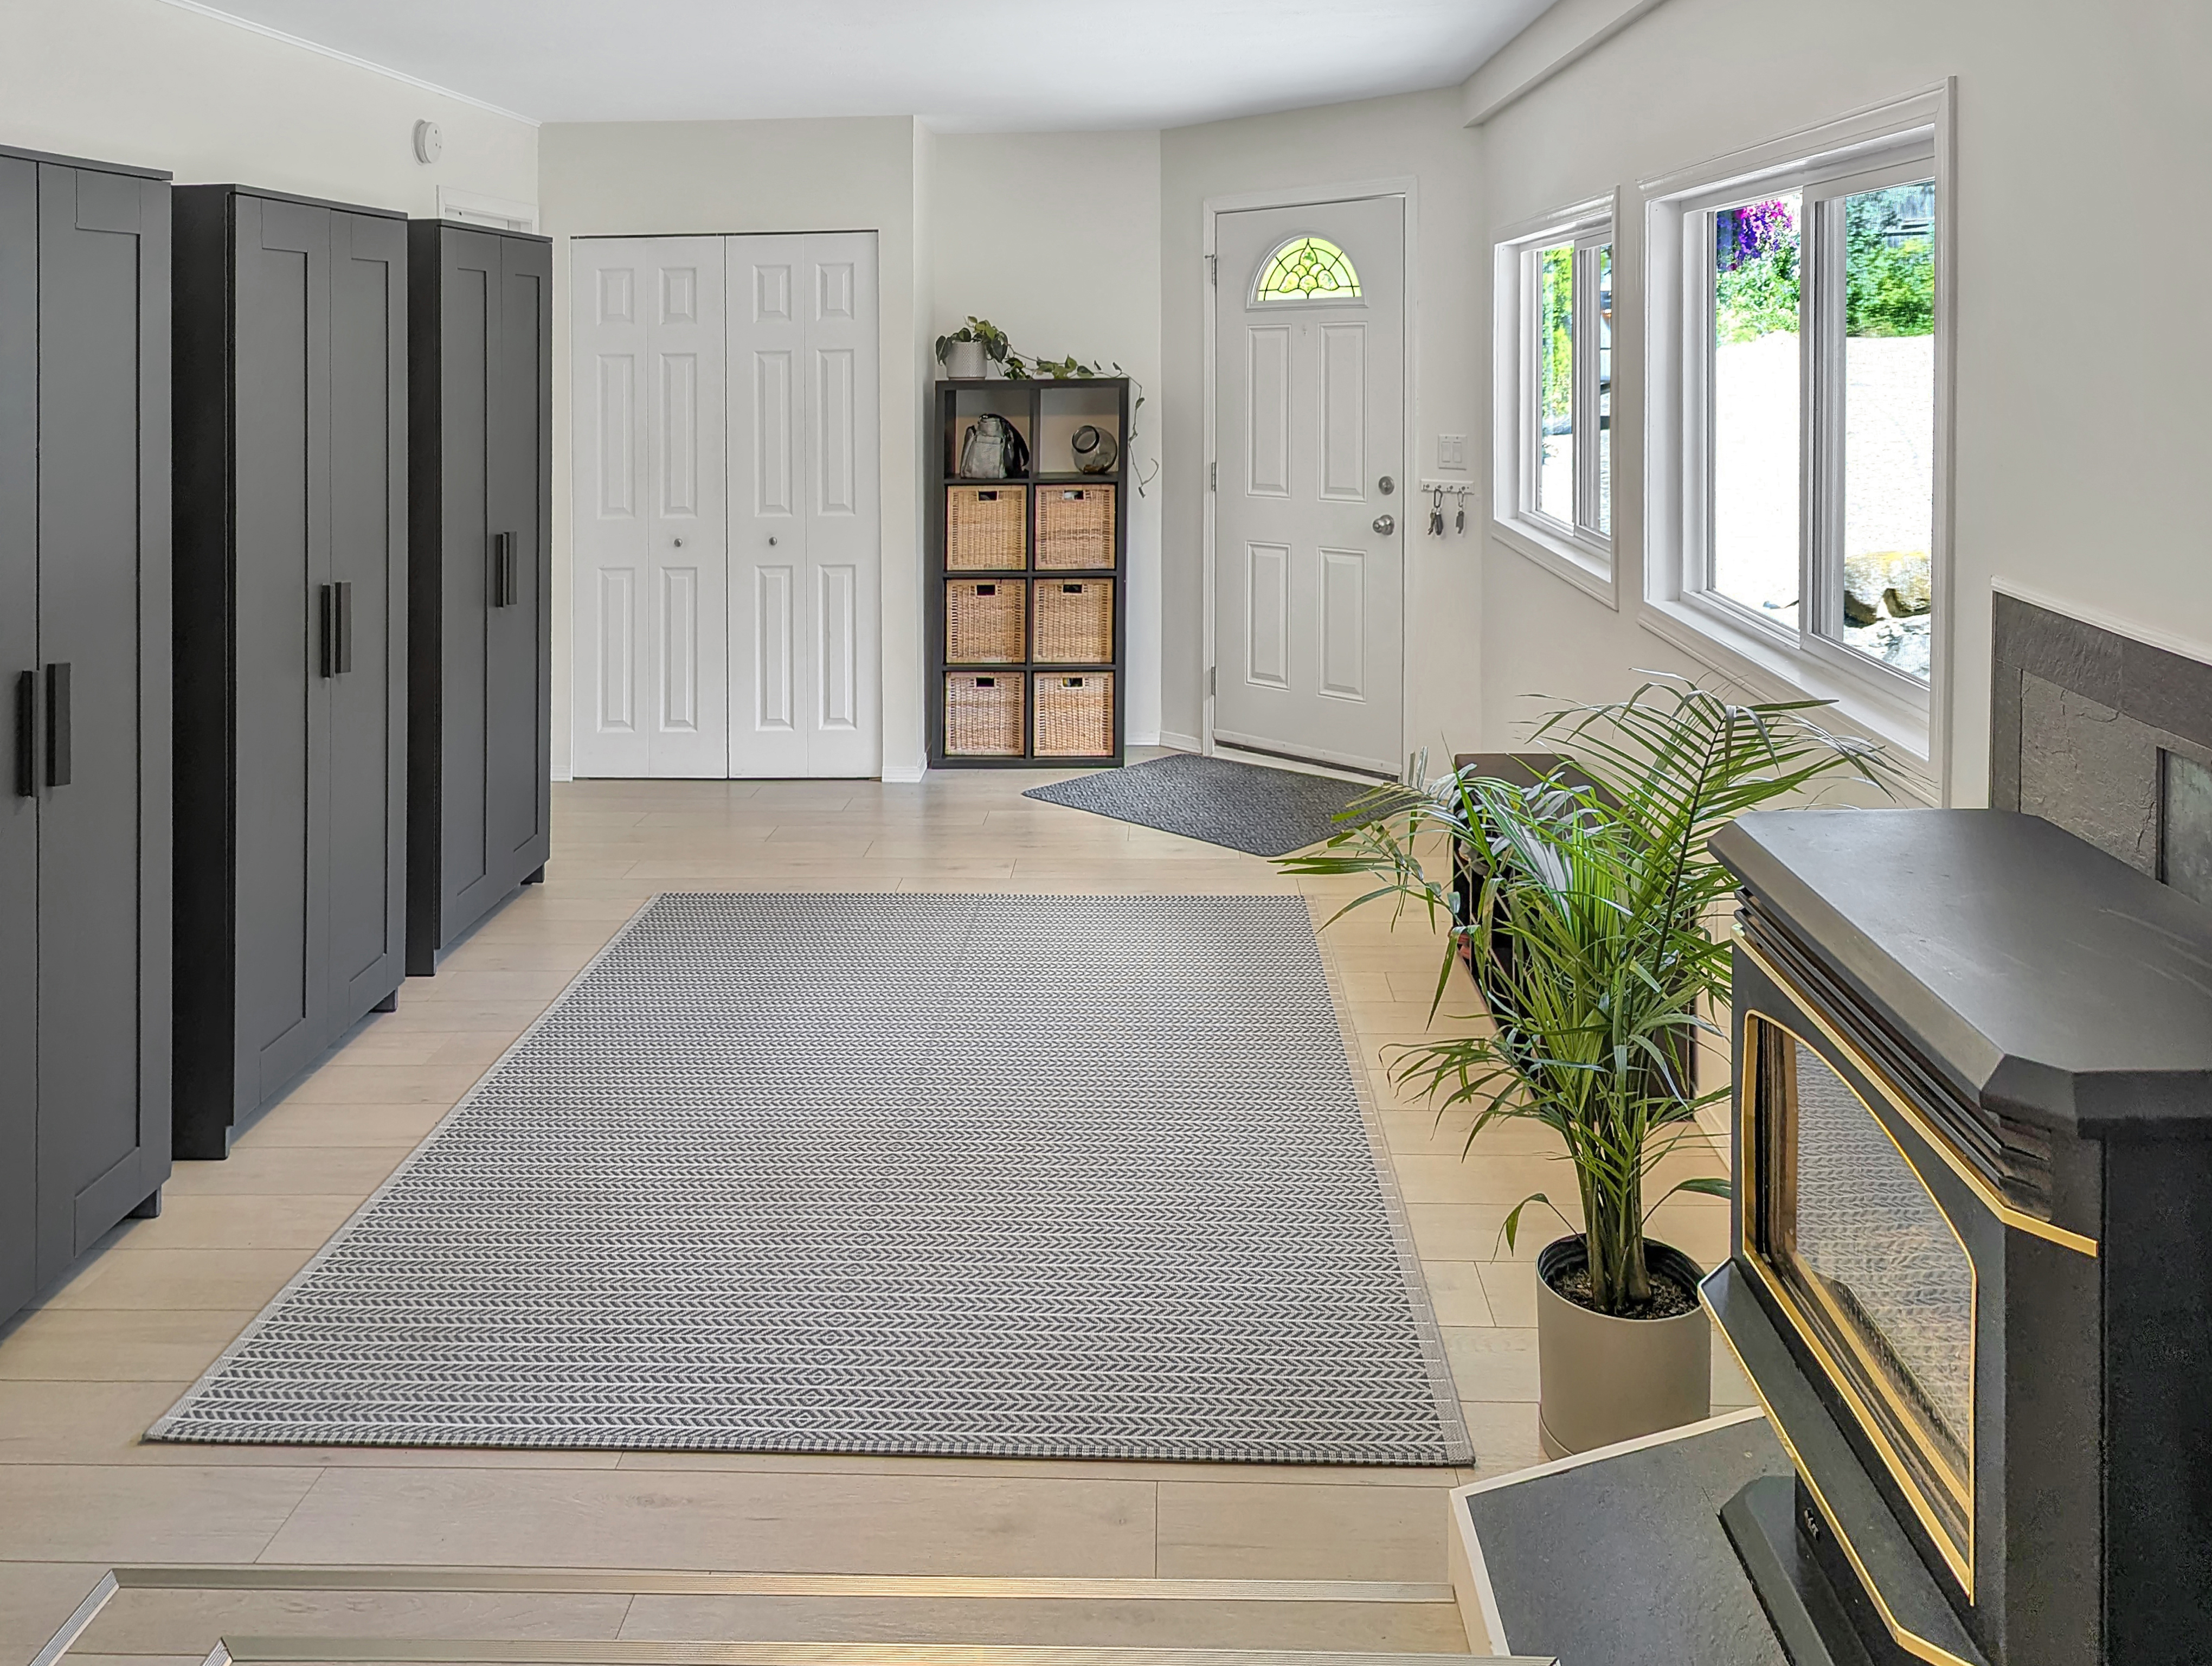
| Main Level | Entrance | 6.07m x 3.45m (19'11" x 11'4") |
| Main Level | Hall | 1.02m x 3.58m (3'4" x 11'9") |
| Main Level | Kitchen | 3.33m x 3.51m (10'11" x 11'6") |
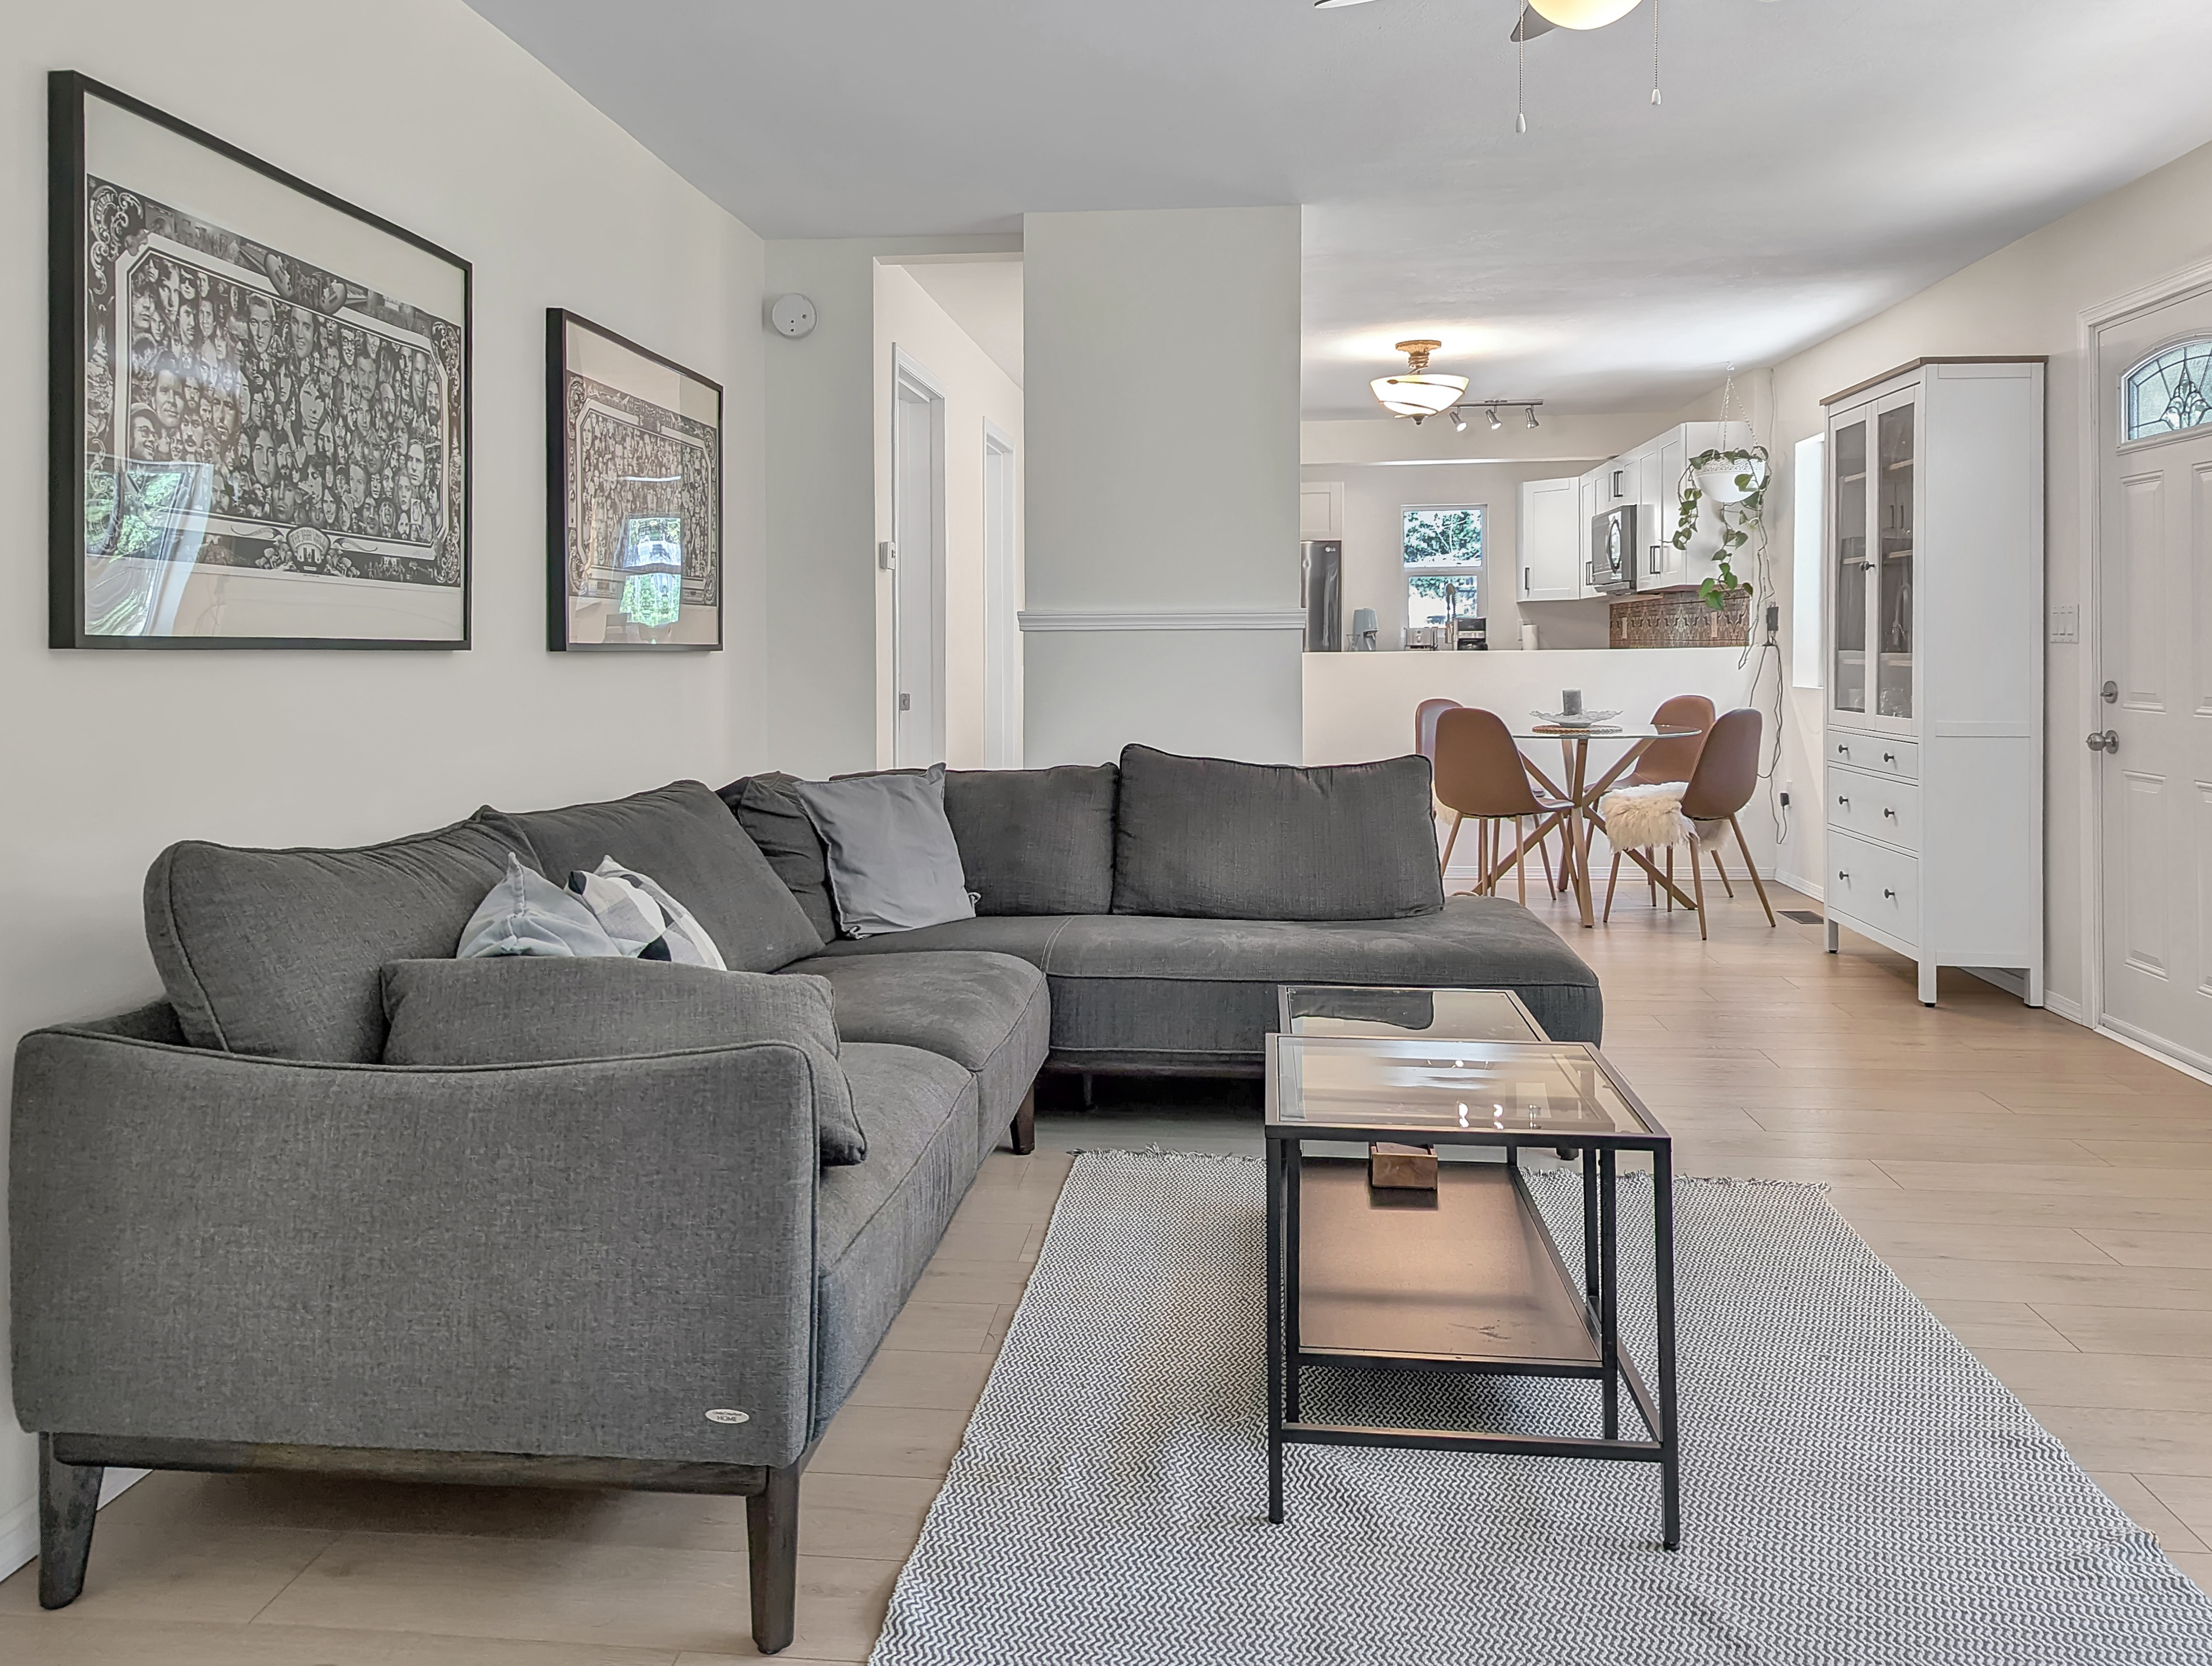
| Main Level | Dining Room | 3.20m x 3.51m (10'6" x 11'6") |
| Main Level | Living Room | 4.04m x 3.86m (13'3" x 12'8") |
| Main Level | 5pc Bathroom | 2.41m x 3.30m (7'11" x 10'10") |
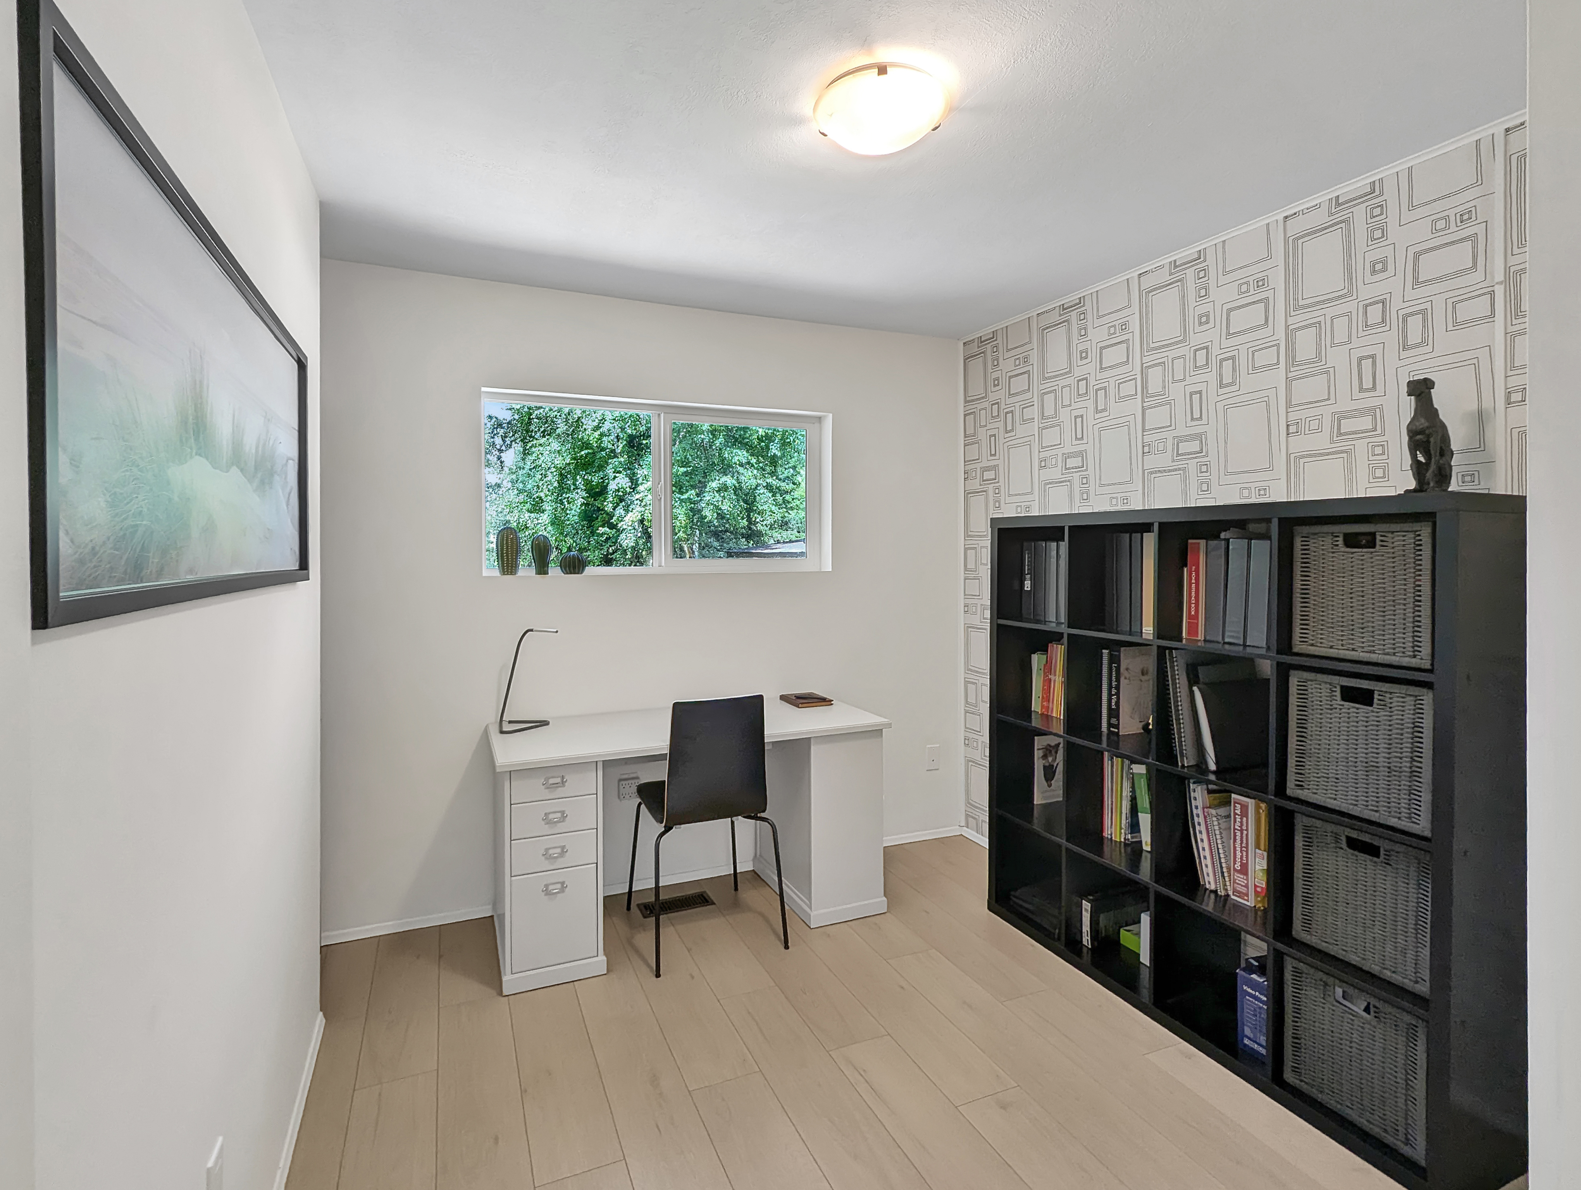
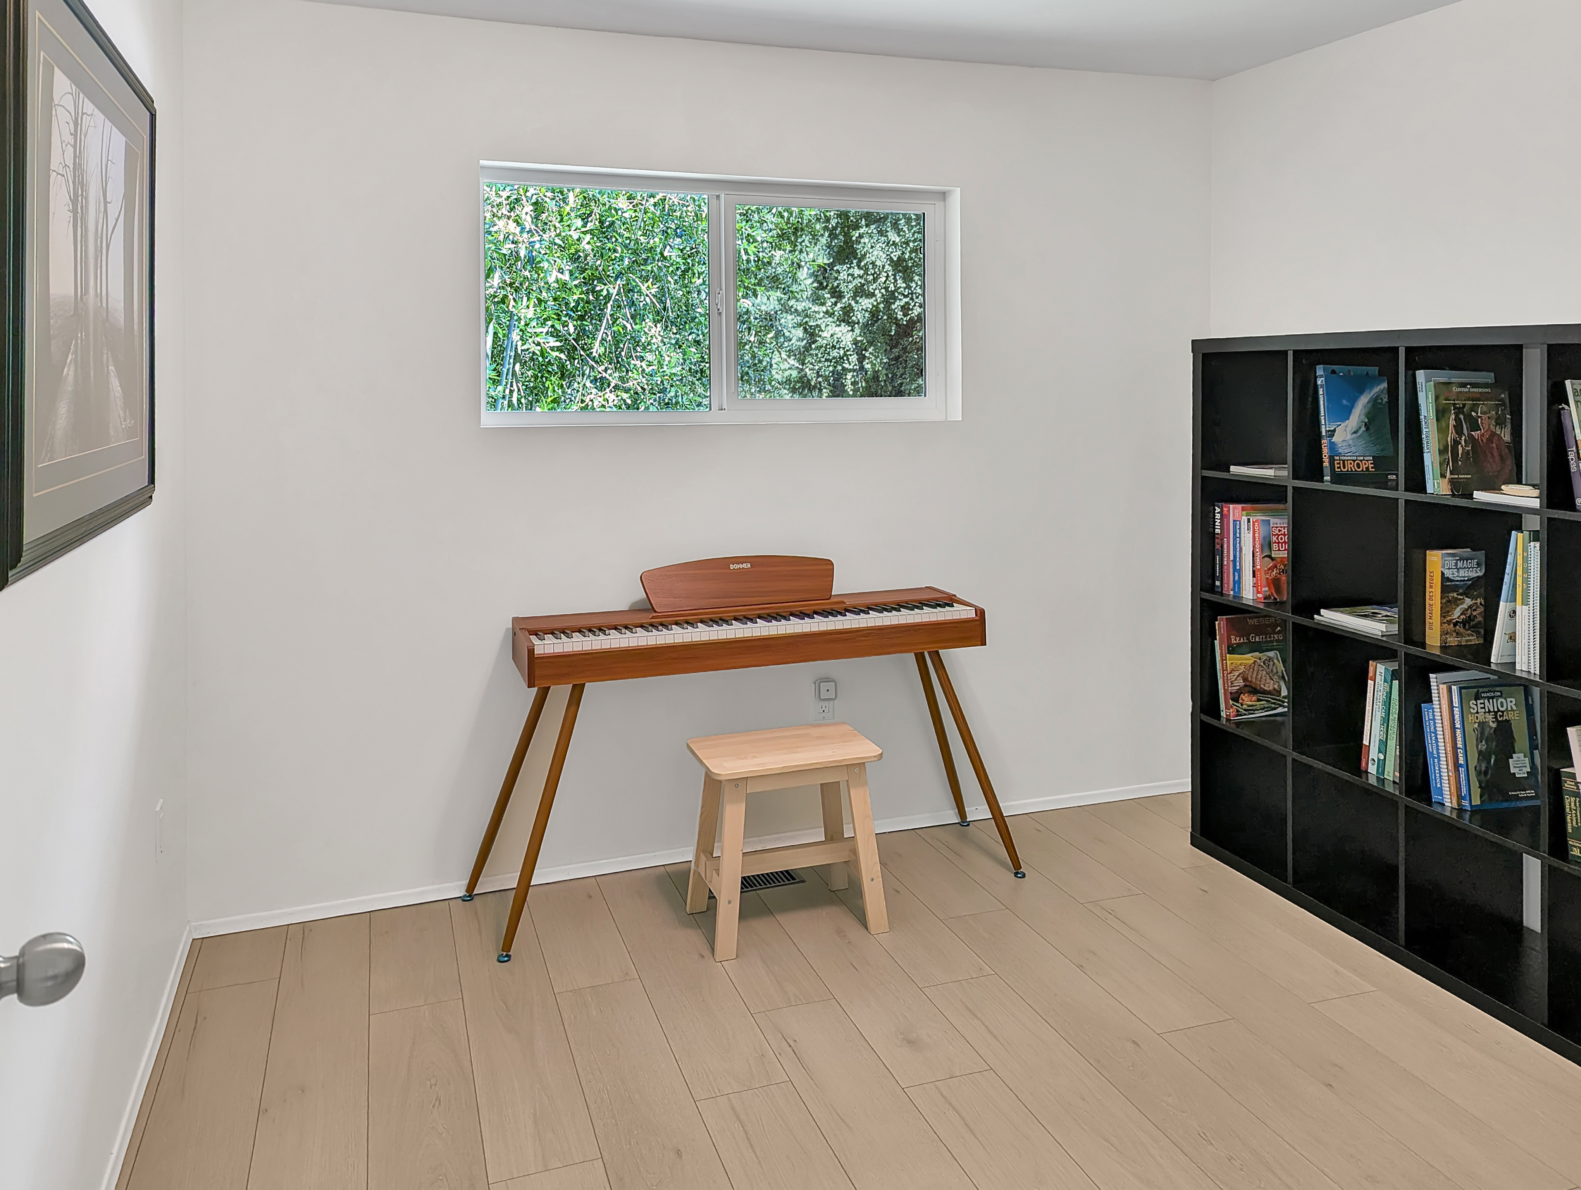
| Main Level | Bedroom | 2.64m x 3.30m (8'8" x 10'10") |
| Main Level | Bedroom | 3.15m x 3.02m (10'4" x 9'11") |
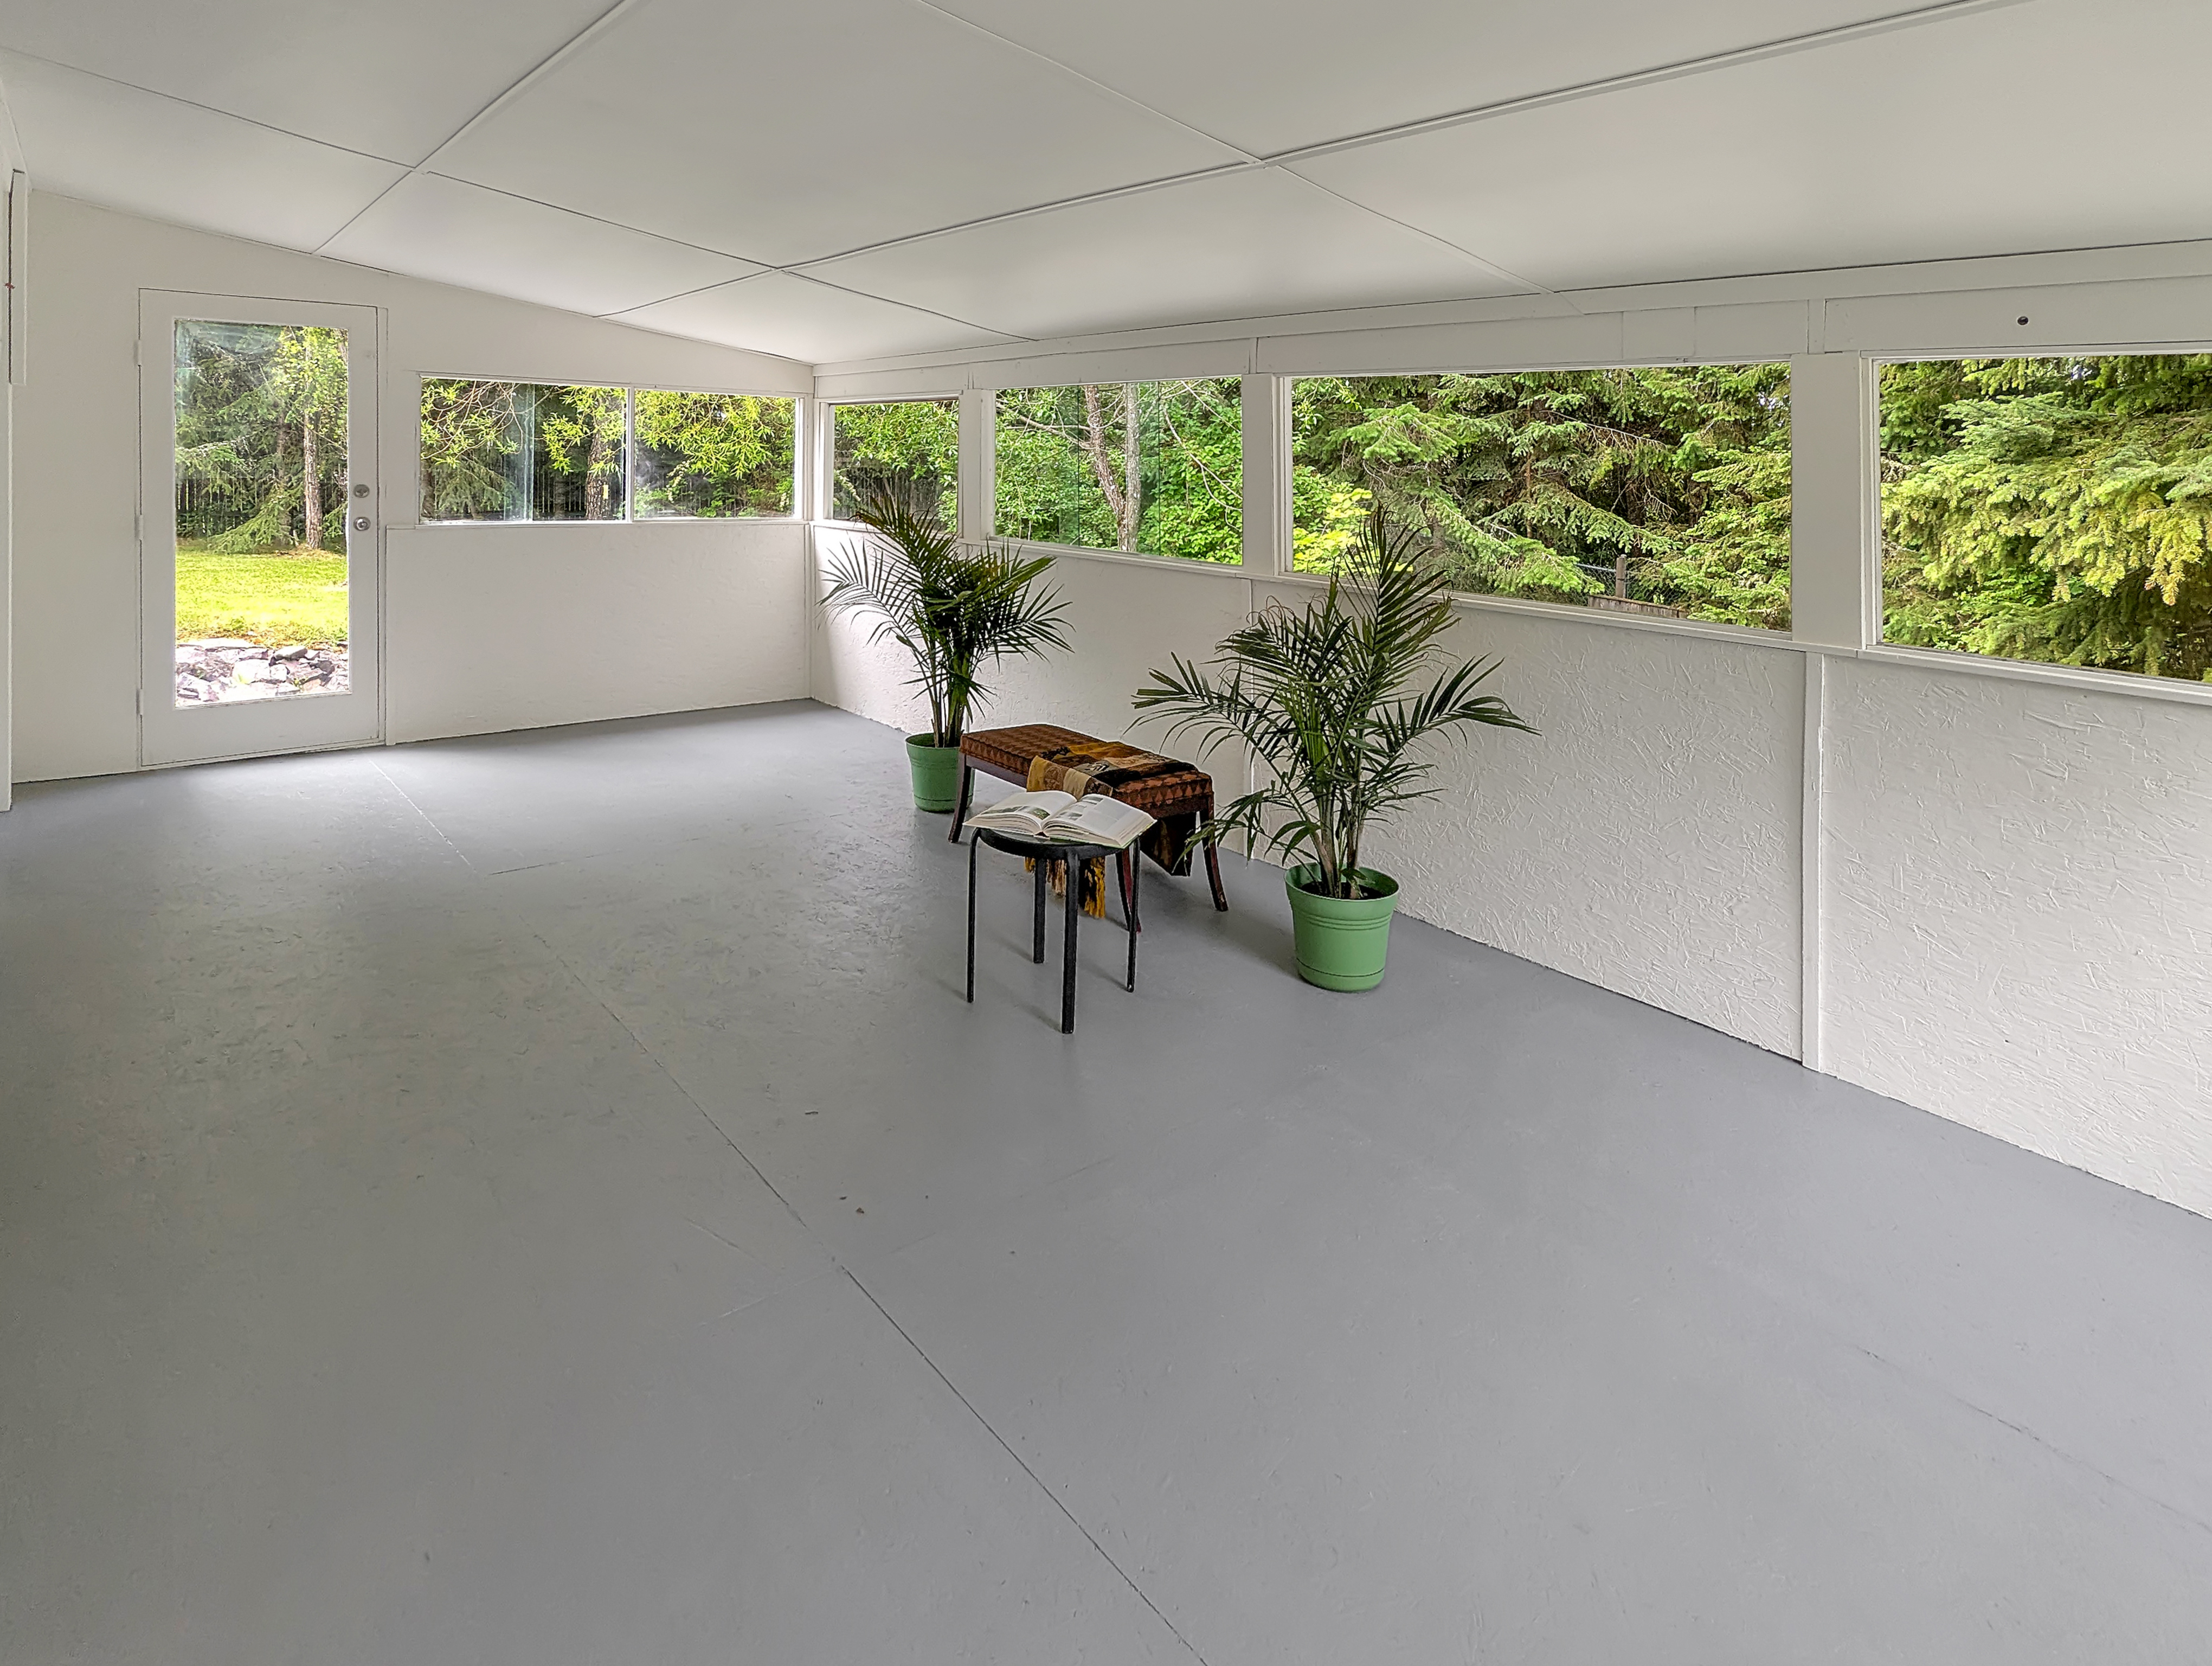
| Main Level | Sunroom/Solarium | 3.53m x 7.04m (11'7" x 23'1") |
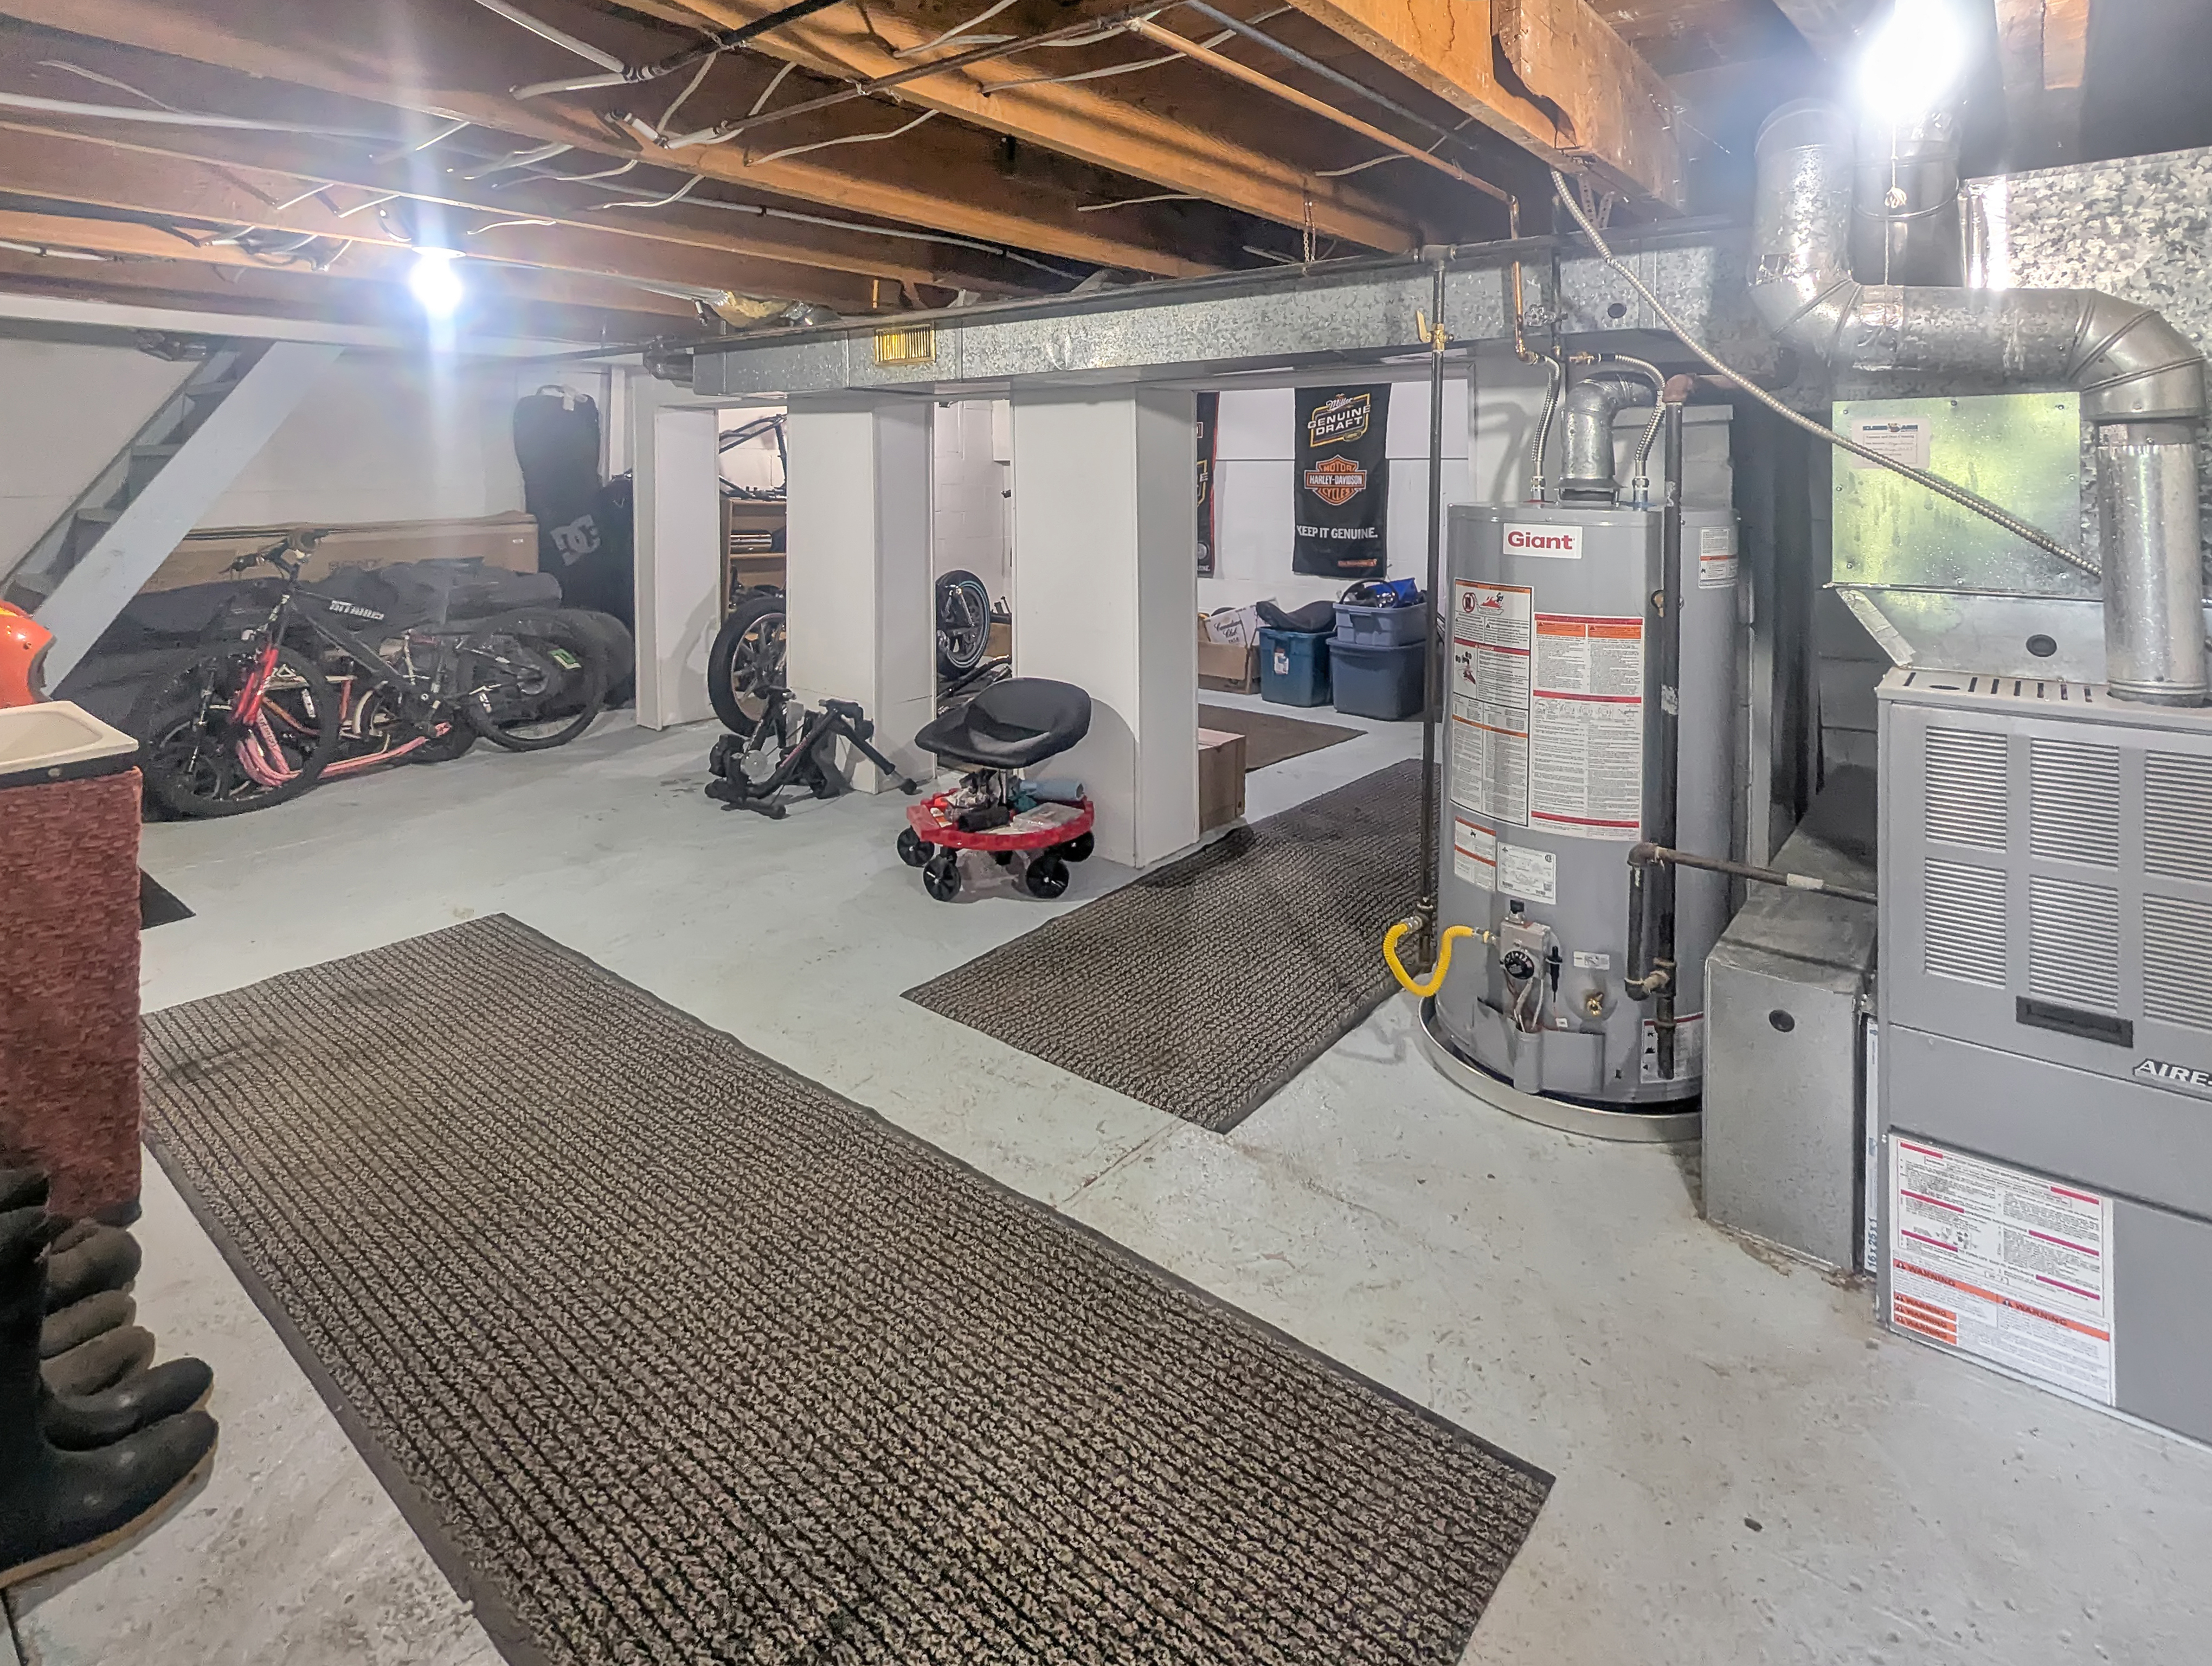
| Basement | Storage | 5.33m x 6.12m (17'6" x 20'1") |
| Basement | Storage | 4.29m x 3.00m (14'1" x 9'10") |
| Basement | Storage | 2.77m x 2.82m (9'1" x 9'3") |
Property Style & Setting
Backs onto green space
Flooring
Mechanical & Utilities
Exterior & Yard
Fenced yard
Deck
Landscaped
Garden / raised beds
Roof & Exterior Finish
Included Appliances
Fridge
Stove
Dishwasher
Washer
Dryer
Microwave
Listing Details
Links & Reference
Photo Gallery