





House For Sale in Regina, SK
3601 Grassick Avenue
List Price
$2,500,000


5+1
Bedrooms

5.5
Bathrooms

3,448
Square Feet

8,783 sq ft
Lot Size

2 Storeys

Built in
2019

$13,306
Annual Taxes

Air
Conditioning

Legal
Suite

Guest
Suite

Fireplace
Welcome to 3601 Grassick Avenue – Your Private Resort in the Heart of the City
More than just a home, this is a lifestyle—a sanctuary where everyday living feels like a vacation. Tucked amidst mature trees on a peaceful street, this architectural masterpiece offers a seamless blend of luxury, nature, and thoughtful design. With expansive windows, soaring ceilings, and skylights throughout, this light-filled retreat brings the outdoors in, offering a rare sense of connection to nature—all while being steps from parks, schools, and local amenities.
A Home Designed to Inspire
From morning sunrises to starlit nights, this home is a celebration of the elements. Whether you're enjoying the snowfall from your sunroom or basking in the golden glow of the sunset, every corner invites tranquility and presence.
Main Floor
Second Floor Retreat
Garage & More
Multi-Generational & Income-Generating
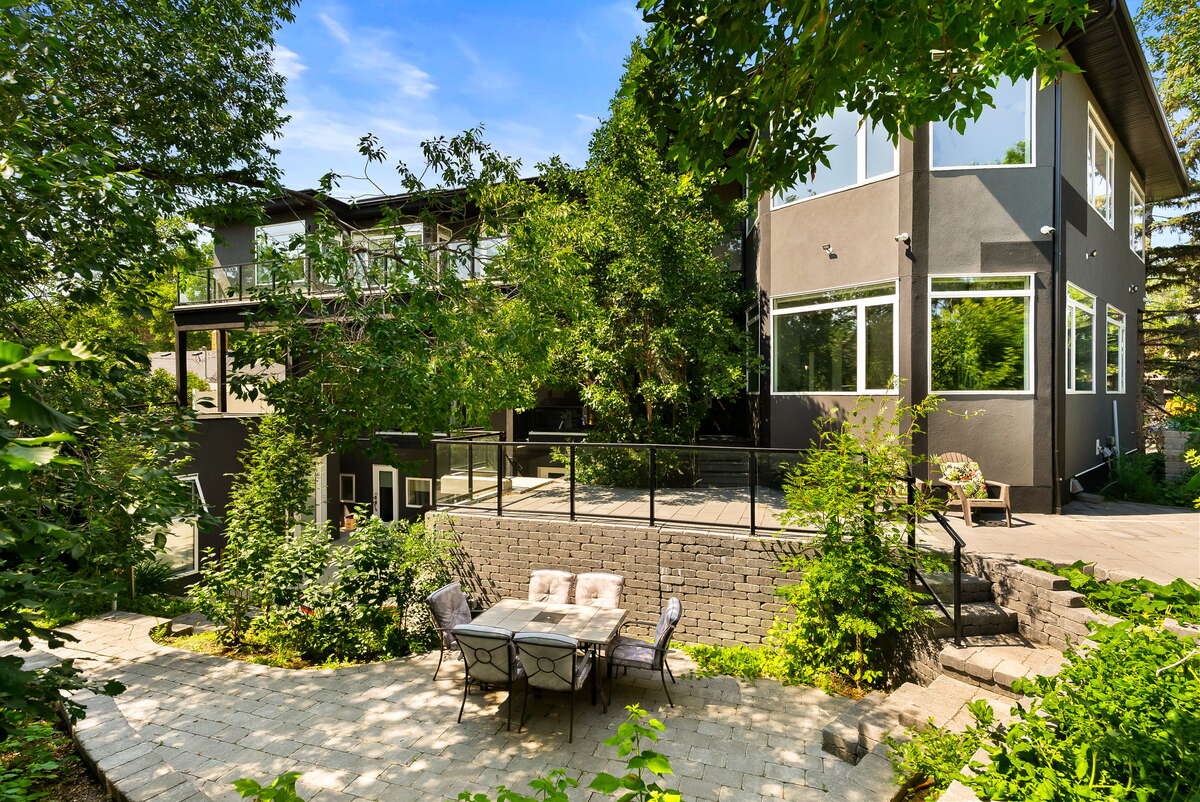
Outdoor Oasis
Built for Peace of Mind
Why 3601 Grassick Avenue?
This home offers the serenity of a cottage escape, the luxury of a five-star resort, and the convenience of city living. With less desire to travel or eat out, you'll find yourself saving more—while enjoying each day to its fullest.
Experience the feeling of being “home” like never before.
Schedule your private showing today—3601 Grassick Avenue won't just be your next house. It will be your forever haven.
Please visit https://youtu.be/URLIxGQ3lYw?si=Pg0YP6AT1_rKP10B to get a video insight into this wonderful property!
Property Type House / Home Business Potential / Home with Registered Suite / Multi-Family / Revenue Property
Ad Type For Sale
Ownership Freehold / Fee Simple
Parking Assigned Parking / Attached Garage / Driveway / Street Parking
Asking Price $2,500,000
Address 3601 Grassick Avenue
Neighbourhood Unspecified
City Regina
Province / State Saskatchewan
Postal / ZIP S4S0Z3
Country Canada
Bathroom 1 5pc Ensuite Bath
Bathroom 2 3pc Bathroom
Bathroom 3 3pc Bathroom
Bathroom 4 3pc Bathroom
Bathroom 5 2pc Bathroom
Bathroom 6 2pc Bathroom




