





House For Sale in Regina, SK
4324 3 Ave N
List Price
$189,900

3
Bedrooms

1
Bathroom

920
Square Feet

3,300 sq ft
Lot Size

1 Storey

Built in
1976

$1,976
Annual Taxes

Air
Conditioning
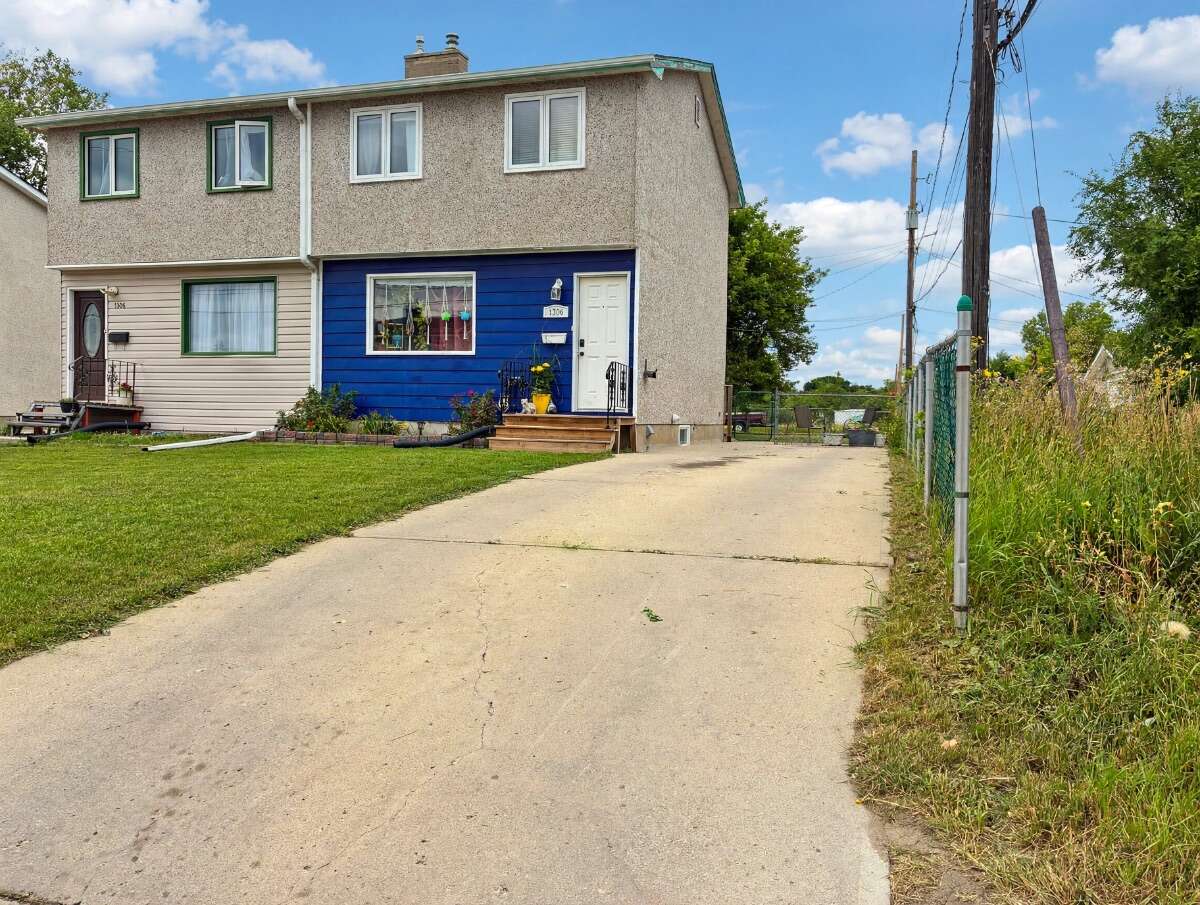
Welcome to this affordable 3-bedroom, 1-bath half duplex in Regina’s quiet Regent Park neighborhood — a hidden slice of paradise with great value, practical updates, and plenty of potential. Located on a peaceful cul-de-sac and backing onto green space, this home offers a friendly residential setting with convenient access to everyday amenities and an easy commute around the city.
Inside, you’ll find approximately 920 sq. ft. of living space with a comfortable main floor layout, including a bright living room and eat-in kitchen. The home features some original hardwood flooring, laminate in select areas, forced-air heating, central air conditioning, central vac, and an upgraded electrical panel. Recent improvements include a new A/C unit and a new rented hot water tank, giving buyers added peace of mind.
The second level offers three bedrooms and a 4-piece bathroom, making this a great option for first-time buyers, downsizers, small families, or investors looking for an affordable property in a well-established area.
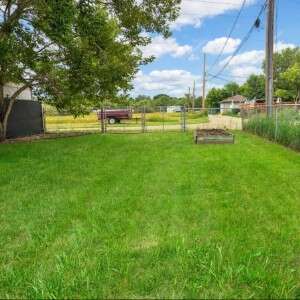
Outside, enjoy a fenced yard with garden or raised bed space, a rectangular lot, driveway parking, stucco exterior, and asphalt shingles. Included appliances are the fridge, stove, washer, dryer, and central vac.
With freehold ownership, low annual taxes, a quiet location, and a list price of $189,900, this Regent Park home is a smart opportunity to stop renting, invest, or make it your own.
Property Type House / Half Duplex / Semi-Detached House
Ad Type For Sale
Ownership Freehold / Fee Simple
Parking Driveway
Lot Shape Rectangular
Asking Price $189,900
Address 4324 3 Ave N
Neighbourhood Regent park
City Regina
Province / State Saskatchewan
Postal / ZIP S4R0X2
Country Canada
Bathroom 1 4pc Bathroom
Listing Data
Flooring Hardwood, Laminate
Heating Forced air
Foundation Concrete
Roof type Asphalt shingles
Exterior finish Stucco




