





House For Sale in Rural Barrhead County, AB
#361, 57230 Range Rd 25
List Price
$769,000


4+1
Bedrooms

2.5
Bathrooms

2,400
Square Feet

0.37 acres
Lot Size

3 Storeys

Built in
2016

$4,000
Annual Taxes
Where Your Family's Best Memories Begin
Some homes are measured in square feet.
This one will be measured in memories.
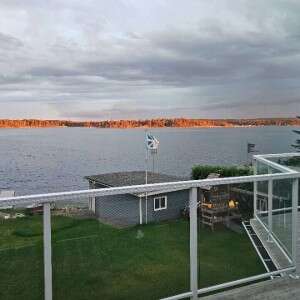
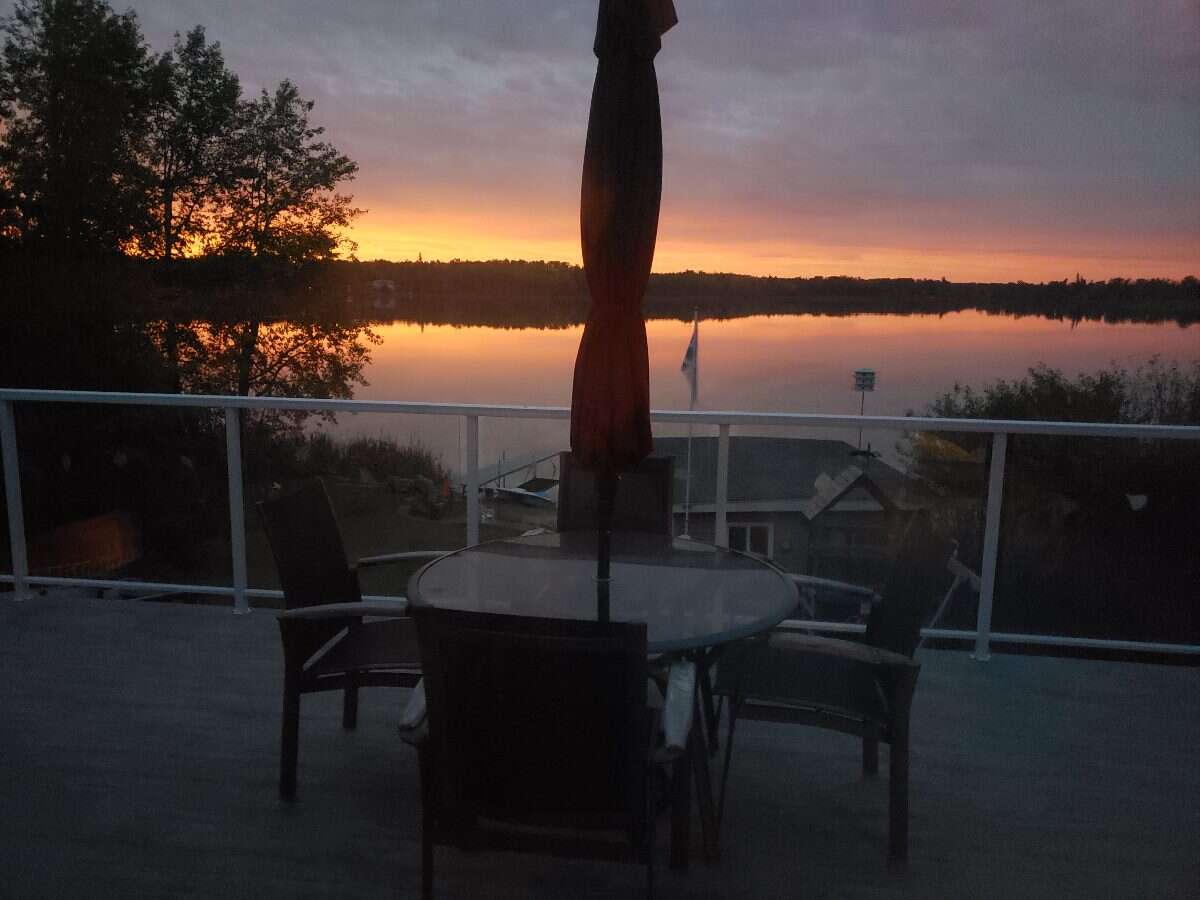
Picture yourself watching the sunrise over Lac La Nonne with a coffee in hand while the lake sits perfectly still. Spend your summer days boating, fishing, swimming, paddleboarding, kayaking, tubing, or simply relaxing on your own private beach. As the seasons change, experience the magic of winter with ice fishing, snowmobiling, cross-country skiing, skating, and peaceful walks through the snow-covered landscape—all right outside your door.
This isn't just a lakefront home—it's the kind of place where grandchildren will want to spend every summer, holidays become treasured traditions, and every season creates another lifelong memory.
Perfectly positioned on one of Lac La Nonne's quietest roads, this exceptional walkout home offers a level of privacy that's becoming increasingly rare. An environmental reserve borders one side of the property, with another directly across the road, preserving the peaceful setting and natural beauty that make this location so special.
Designed for year-round living or the ultimate retirement retreat, the home offers up to five bedrooms, a spacious loft with beautiful lake views, an unfinished walkout basement ready for your dream theatre room, games room, hobby room, or man cave, and outdoor living spaces built for every season. Enjoy the expansive upper deck overlooking the lake, a covered lower patio for relaxing rain or shine, and a separate side deck perfect for outdoor cooking and entertaining.
Why You'll Love This Property
Located only 50 minutes from St. Albert and approximately 20 minutes from Barrhead, you'll enjoy the peace of lakefront living without sacrificing convenience. Barrhead offers shopping, schools, restaurants, and an outstanding regional hospital, giving you confidence that excellent healthcare is always nearby.
This isn't just a place to live—it's where summers are unforgettable, winters are magical, and your family will always come home.
Properties like this are rarely available. They aren't simply purchased—they become part of a family's story for generations.
Book your private viewing today and discover why this is one of Lac La Nonne's most exceptional four-season lakefront opportunities.
MLS® System # E4499987
Property Type House / Cottage / Recreational Property / Waterfront Property
Ad Type For Sale
Ownership Freehold / Fee Simple
Parking Attached Garage / Driveway / Other Parking / Parking Lot / Street Parking / Visitor Parking
Total Parking Spaces 8
Lot Shape Pie shaped
Parking Notes RV parking. 2 driveways. Lots of parking and street parking.
Asking Price $769,000
Address #361, 57230 Range Rd 25
Neighbourhood Lac La Nonne, Moonlight Bay North
City Rural Barrhead County
Province / State Alberta
Postal / ZIP T0E1A0
Country Canada
Bathroom 1 2pc Bathroom
Bathroom 2 6pc Ensuite Bath
Bathroom 3 3pc Bathroom
Listing Data
Flooring Vinyl plank
Heating In-floor heat
Foundation Concrete
Roof type Asphalt shingles
Exterior finish Vinyl siding




