





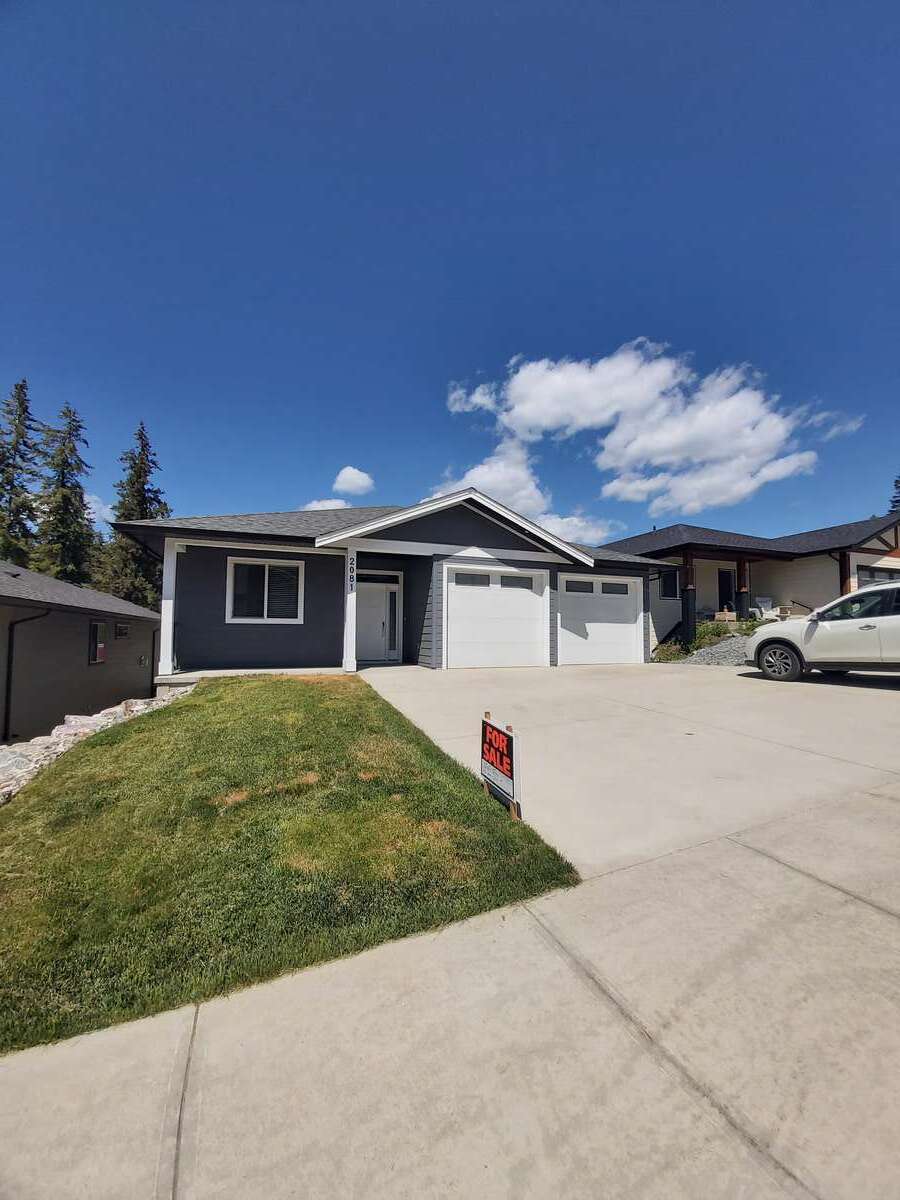
House For Sale in Salmon Arm, BC
2081 14 Ave SE
List Price
$849,900


4+2
Bedrooms

3
Bathrooms

1,429
Square Feet

0.11 acres
Lot Size

1 Storey

Built in
2019

$4,850
Annual Taxes

Wheelchair
Accessible

Air
Conditioning

Legal
Suite

Guest
Suite

Fireplace
Welcome to this beautifully maintained family home with a fully legal secondary suite, perfectly situated in a quiet, family-friendly neighborhood just steps from a nearby elementary school.
The spacious residence offers the ideal blend of comfort, functionality, and investment potential. The main living area features a bright open-concept layout, while the well-appointed kitchen includes modern appliances, ample cabinetry and generous counter space - perfect for busy family life.
4 bedrooms upstairs provide plenty of room for your family.
The legal suite has it's own private entrance and includes a full kitchen, living area, 2 bedrooms, 1 full bath and a separate laundry. Whether you're looking for a mortgage helper, multi-generational living arrangement or addition rental income, this suite offers flexibility and peace of mind with proper permits in place.
Outside, enjoy a fully fenced backyard and a patio / deck space and full, easy care landscaping, with automatic sprinklers. A 2 car garage and ample parking complete the package.
Located just a short walk to an elementary school and parks, this home offers both everyday convenience and long-term value. A rare opportunity for families and investors alike — don’t miss your chance to make it yours!
Immediate possession now available!
MLS® System # 10382388
Property Type House / Home with Registered Suite / Revenue Property
Ad Type For Sale
Ownership Freehold / Fee Simple
Parking Attached Garage / Driveway / Street Parking
Asking Price $849,900
Address 2081 14 Ave SE
Neighbourhood Hillcrest
City Salmon Arm
Province / State British Columbia
Postal / ZIP V1E2N2
Country Canada
Bathroom 1 3pc Bathroom
Bathroom 2 3pc Bathroom
Bathroom 3 3pc Bathroom
Listing Data
FSBO ID 827711
MLS® Link View on REALTOR.ca




