For Sale By Owner Canada
Menu

House For Sale in Scarborough, ON

15 Summerglade Dr
List Price
$1,200,000
Rare Income Opportunity!

3+3
Bedrooms

3.5
Bathrooms

1,500
Square Feet

4,843.98 sq ft
Lot Size

1 Storey

Built in
1967

$4,344
Annual Taxes

Air
Conditioning

Legal
Suite

Description

Rare Income Opportunity in the Highly Sought-After Agincourt Community!

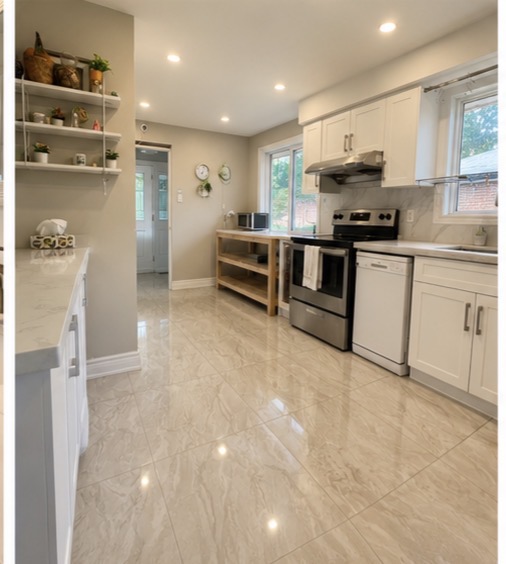
This well-maintained home features 3+3 bedrooms, 3 kitchens, and 3.5 bathrooms, offering a functional layout with excellent flexibility for multi-generational living or income potential.

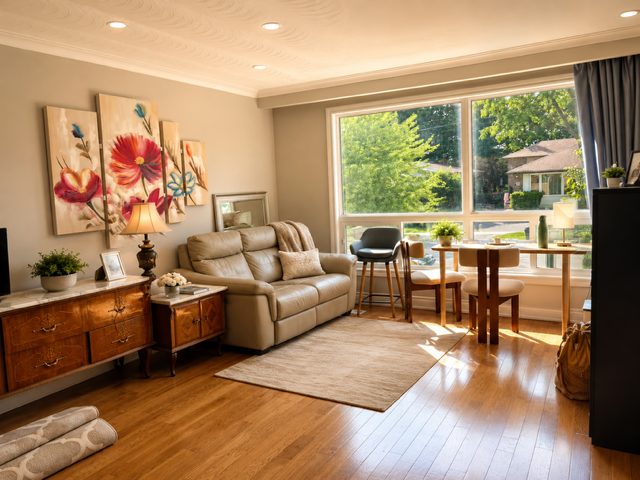
The main floor offers a bright and spacious living area with 3 bedrooms, 1 kitchen, and 1.5 bathrooms. The lower level, with a separate entrance, features 3 additional bedrooms, 2 kitchens, and 2 full bathrooms, providing versatile living space for extended family or rental opportunities.

The property features a long private driveway with ample parking, a sunny south-facing backyard with a brand-new covered deck, and two storage rooms offering plenty of additional storage.

Excellent Income Potential

  • Lower level currently generates approximately $3,000/month in rental income.
  • Main floor has the potential to rent for $3,000+/month.
  • Potential total rental income exceeds $6,000/month (buyer to verify and conduct their own due diligence regarding permitted uses).

Perfect for homeowners looking to offset their mortgage or investors seeking strong income potential.

Conveniently located just steps to TTC, parks, schools, shopping, GO Station, Centennial College, community centres, and with quick access to Highway 401.

This unique, well-maintained property offers exceptional value, flexible living arrangements, and outstanding income potential in one of Agincourt’s most desirable neighbourhoods.

Property Features

MLS® System # E13559190

Property Type House / Bungalow / Detached House

Ad Type For Sale

Ownership Freehold / Fee Simple

Parking Carport / Driveway / Other Parking / Street Parking

Total Parking Spaces 6

Asking Price $1,200,000

Can Also Rent/Lease for $5,500/month

Location

Address 15 Summerglade Dr

Neighbourhood Unspecified

City Scarborough

Province / State Ontario

Postal / ZIP M1S1W8

Country Canada

Bathroom Types

Bathroom 1 3pc Bathroom

Bathroom 2 2pc Bathroom

Bathroom 3 3pc Bathroom

Bathroom 4 3pc Bathroom

Extra Features

A/C Legal Suite

Room Sizes

Level: Main Level
Room: 3pc Bathroom
Dimensions: 2.44m x 3.66m (8'0" x 12'0")
Level: Main Level
Room: Bedroom - Primary
Dimensions: 3.66m x 5.49m (12'0" x 18'0")
Level: Main Level
Room: Bedroom
Dimensions: 3.66m x 3.66m (12'0" x 12'0")
Level: Main Level
Room: Bedroom
Dimensions: 3.66m x 3.66m (12'0" x 12'0")
Level: Main Level
Room: Balcony
Dimensions: 3.35m x 6.10m (11'0" x 20'0")
Level: Main Level
Room: Living Room
Dimensions: 7.62m x 6.10m (25'0" x 20'0")
Level: Basement
Room: 3pc Bathroom
Dimensions: 2.44m x 3.66m (8'0" x 12'0")
Level: Basement
Room: Bedroom
Dimensions: 3.66m x 5.49m (12'0" x 18'0")
Level: Basement
Room: Bedroom
Dimensions: 3.66m x 3.66m (12'0" x 12'0")
Level: Basement
Room: Living/Dining Room Combination
Dimensions: 6.10m x 7.62m (20'0" x 25'0")
Level: Basement
Room: 3pc Bathroom
Dimensions: 3.66m x 2.44m (12'0" x 8'0")
Level: Basement
Room: Bedroom
Dimensions: 4.57m x 6.10m (15'0" x 20'0")
Level: Basement
Room: Living/Dining Room Combination
Dimensions: 6.10m x 7.62m (20'0" x 25'0")
Level: Basement
Room: Kitchen
Dimensions: 2.44m x 1.22m (8'0" x 4'0")
Level: Main Level
Room: Kitchen
Dimensions: 6.10m x 1.83m (20'0" x 6'0")
Level: Basement
Room: Kitchen
Dimensions: 3.05m x 1.52m (10'0" x 5'0")
Level: Basement
Room: Laundry Room
Dimensions: 3.66m x 1.83m (12'0" x 6'0")

Listing Data

Home Features & Included Extras

Grouped for quick mobile scanning.

Property Style & Setting

Backs onto green space

Interior Features

Finished basement Hardwood floors In-suite laundry Walk-in pantry

Flooring

Flooring (main areas) Hardwood

Second flooring type Hardwood

Mechanical & Utilities

Heating Forced air

Foundation Concrete

Exterior & Yard

Fenced yard Deck Patio Landscaped

Roof & Exterior Finish

Roof type Asphalt shingles

Exterior finish Brick / stone

Included Appliances

Fridge Stove Dishwasher Washer Dryer Microwave Central vac

Listing Details

Lot Shape Irregular

FSBO ID 897090

Map & Buyer Tools

Contact Seller
Omia
289-400-1983