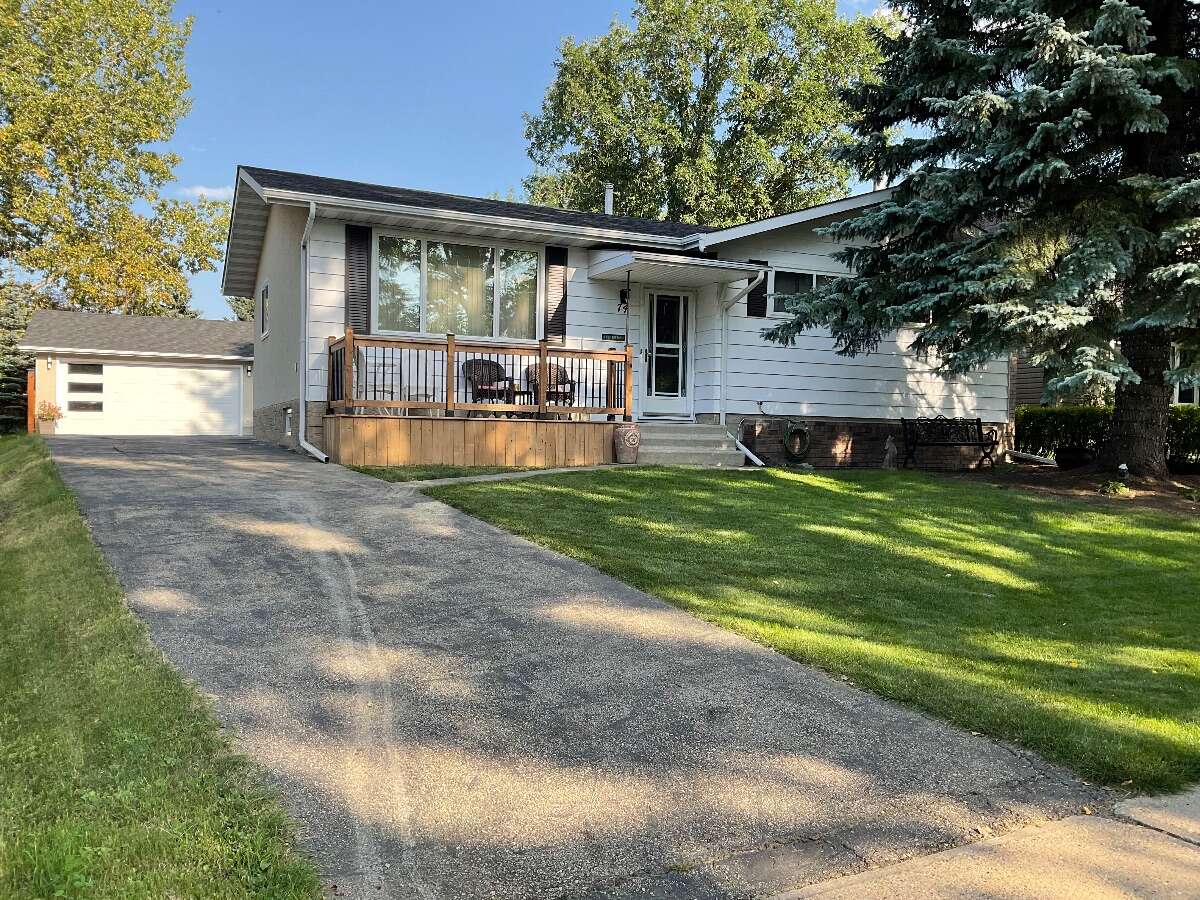
House For Sale in Sherwood Park, AB
74 GREYSTONE CRES
List Price
$539,900
Sold

Since this property is no longer available, the contact form has been removed.

4
Bedrooms

3
Bathrooms

1,234
Square Feet

7,000 sq ft
Lot Size

1 Storey

Built in
1972

$3,354
Annual Taxes

Wheelchair
Accessible
Located in the desirable Glen Allan neighbourhood of Sherwood Park, this beautifully maintained and thoughtfully updated home offers 1,234 sq. ft. of modern, comfortable living space with four bedrooms and three bathrooms, including a private ensuite off the primary bedroom. The main bathroom has been completely gutted and remodelled, while the updated kitchen features quartz countertops, a granite sink, coffee bar, top-of-the-line stainless steel appliances with warranty, and stunning modern finishes. Vaulted ceilings in the living room and kitchen, stylish light fixtures, and contemporary décor add to the home's bright and inviting feel.
The fully developed basement offers additional living space and a cozy fireplace. There is no carpet throughout the home, and numerous upgrades include new triple-pane windows, a newer roof and furnace, and a fresh-air breathing system. Outside, you'll find an impressive heated and finished triple-car garage measuring approximately 30' x 26'. The property backs onto a walking path and is situated in a fantastic location close to neighbourhood amenities. A well-cared-for, move-in-ready home with modern upgrades throughout!
Property Type House / Bungalow / Detached House
Ad Type For Sale
Ownership Freehold / Fee Simple
Parking Detached Garage
Total Parking Spaces 3
Lot Shape Rectangular
Parking Notes Oversized double garage . Heated, fully insulated and drywalled
Asking Price $539,900
Address 74 GREYSTONE CRES
Neighbourhood Glen Allan
City Sherwood Park
Province / State Alberta
Postal / ZIP T8A3E6
Country Canada
Bathroom 1 4pc Bathroom
Bathroom 2 2pc Ensuite Bath
Bathroom 3 3pc Bathroom
Listing Data
Flooring Hardwood, Laminate, Vinyl plank
Heating Forced air, Natural gas
Foundation Concrete
Roof type Asphalt shingles
Exterior finish Stucco, Brick / stone, Mixed exterior