





House For Sale in Sicamous, BC
502 Pine St
List Price
$649,900


4
Bedrooms

1.5
Bathrooms

2,728
Square Feet

0.44 acres
Lot Size

1 Storey

Built in
1972

$3,925
Annual Taxes

Air
Conditioning

Fireplace
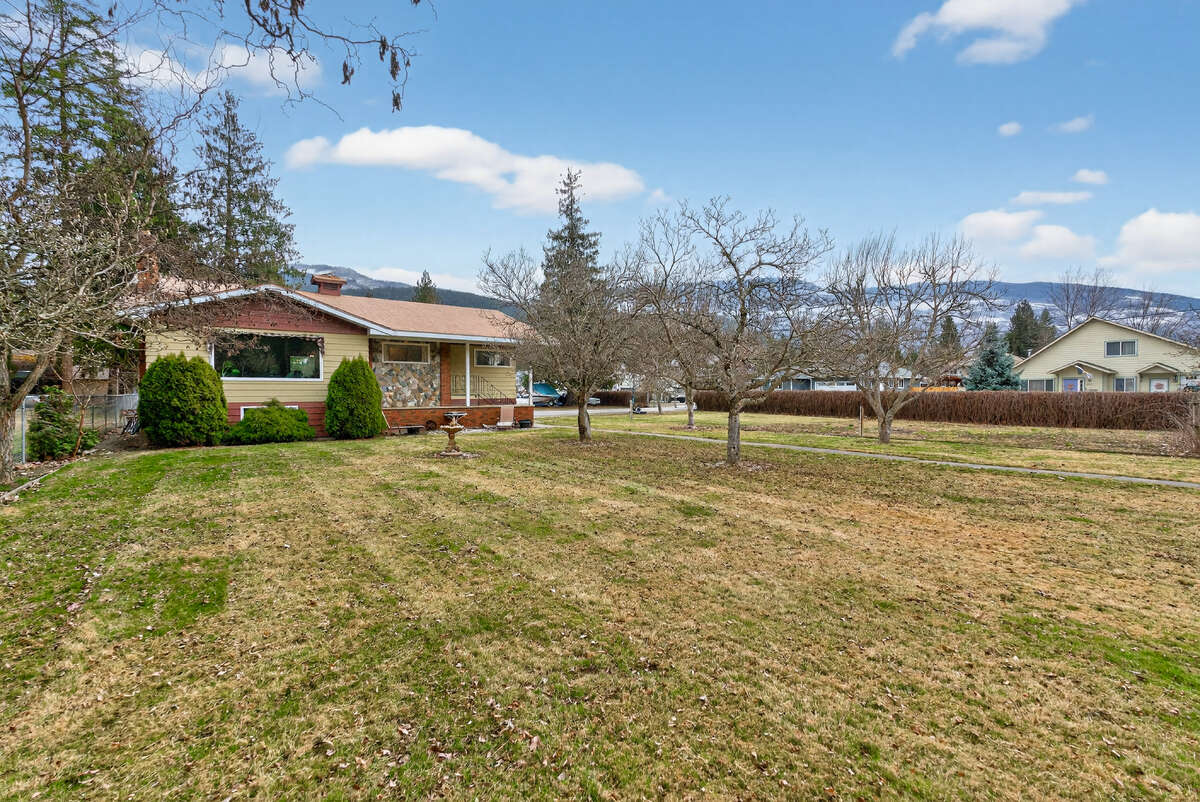
Welcome to the original home of Sicamous’ coveted Tree Streets subdivision. This iconic property sits on a rare oversized 0.44-acre corner lot, offering move-in ready comfort with exciting future potential.
This well-maintained home offers nearly 3,000 sq ft of living space and showcases a thoughtful, ahead-of-its-time design. Built with quality and longevity in mind, it features a durable metal roof, two spacious living areas, two fireplaces, and multiple entry points - including a basement entrance and two upper-level entrances - providing flexibility for families, guests, or suite potential. Currently configured and enjoyed as a 5-bedroom, 1.5-bathroom home, it is comfortable to move in and enjoy as-is, with room to update or expand, including options for multi-generational living.
The fully fenced yard is ideal for pets, kids, or gardening, with secure storage for boats and toys, a large paved driveway with ample parking, and beautiful magnolia trees that bloom each spring.
Currently zoned R-1 (one & two unit residential), the property offers subdivision potential (buyer to verify).
Located next to the Sicamous Pump Track and Arena with only one neighbouring property, and close to amenities, schools, including the beautiful Mara and Shuswap lakes. With the new bridge expected in 2027, commuting to Salmon Arm will be even easier.
Property Type House / Bungalow / Detached House / Home Business Potential
Ad Type For Sale
Ownership Freehold / Fee Simple
Parking Carport / Driveway / Parking Pad
Asking Price $649,900
Address 502 Pine St
Neighbourhood Tree Streets
City Sicamous
Province / State British Columbia
Postal / ZIP V0E2V0
Country Canada
Bathroom 1 3pc Bathroom
Bathroom 2 2pc Bathroom




