





House For Sale in South Hazelton, BC
186 Allen Road
List Price
$950,000


4
Bedrooms

2.5
Bathrooms

2,548
Square Feet

120 acres
Lot Size

2 Storeys

Built in
2003

$4,523
Annual Taxes

Air
Conditioning

Fireplace
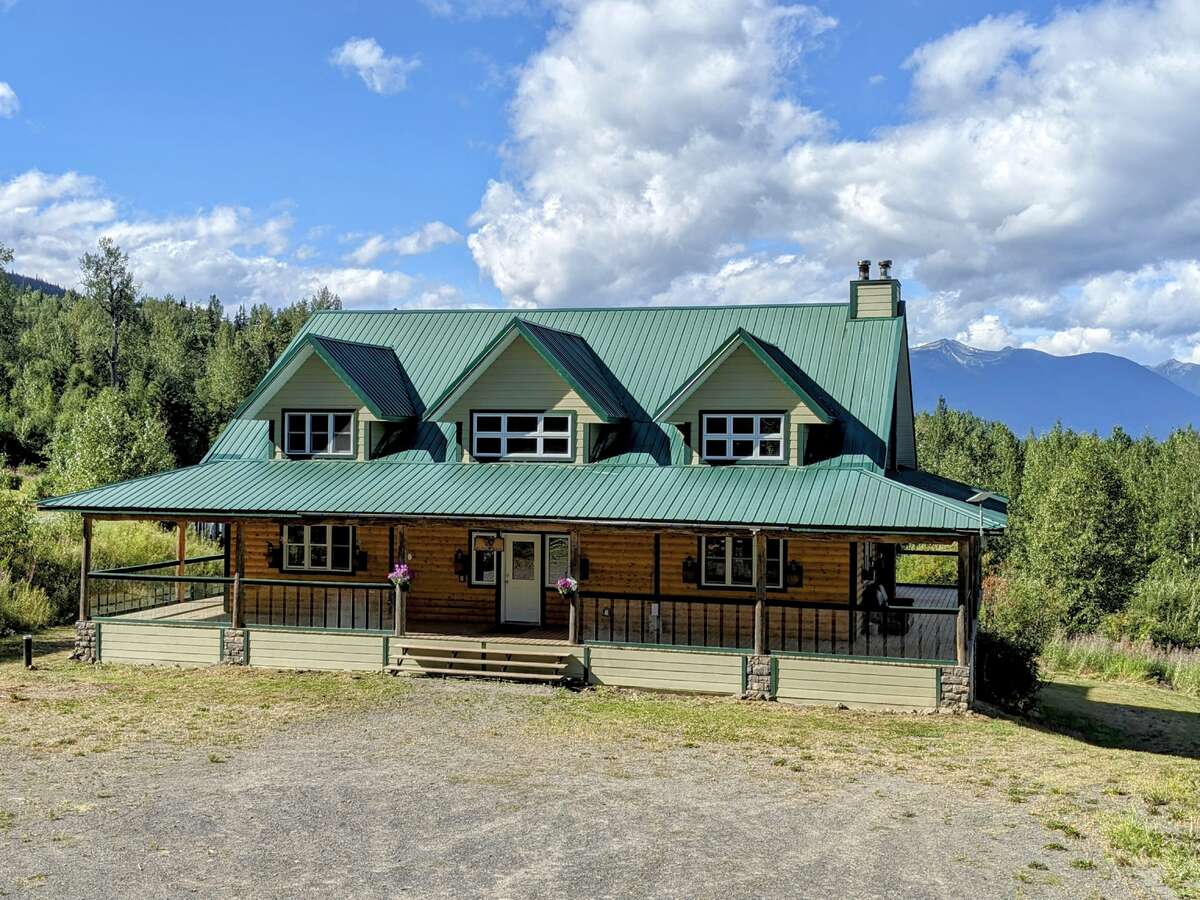
186 Allen Road is a one of a kind, spectacular, custom built, 4 bed, Cape Code style farmhouse. This type of property rarely comes on the market, especially one of this quality and finish.
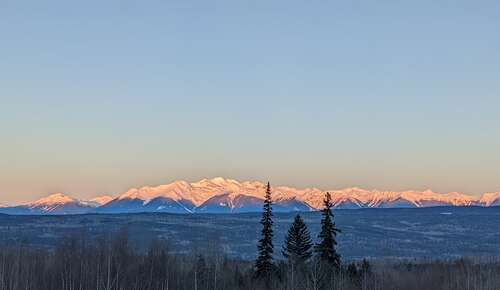
Tucked away at the end of a road, nestled in the middle of 120 acres of forest and fields, high up with panoramic mountain vistas, this property really does offer tranquility with million dollar views. Bordered on 2 sides by Crown Land, ensuring permanent privacy and surrounded by nature, you can enjoy the changing colors of the seasons, spectacular sunsets and awe inspiring Northern Lights. All this and only 15 minutes to all the full service amenities of The Hazeltons.
Inside the main level features striking, custom architecture with a soaring cathedral ceiling which encompasses an open concept kitchen, living and dining area. All of this is anchored by a custom stone fireplace creating an inviting atmosphere for relaxation and entertaining.
The kitchen features custom built cabinetry, new countertops, a deep sink with views over the southern acreage, a new stainless steel range and range hood and a dishwasher. There is also a large pantry with enough space for all your needs. There is direct access from the main level to the full outdoor kitchen, including range, BBQ and sink, and the 360 degree wraparound covered deck.
The main floor also includes a sumptuous primary suite which is a real retreat. With a large walk-in closet and beautiful ensuite featuring a couple's soaking tub with twin over head showers. A second bedroom and elegant half bath complete the main level.
Upstairs you will find 2 more bedrooms, a full bath and a huge gallery landing providing space for a home office, workout area and meditation space. The showstopper of the upper level is the 3 season sun room where you can watch the birds swooping all around you, read, relax, star gaze and take in the stunning views.
The unfinished, walkout concrete basement provides a laundry room with washer and propane dryer, a roughed in 3rd bathroom and a huge 49' x 24' flex space currently set up as a workshop with potential to create an in-law suite or airbnb. The triple aspect windows flood the area with natural light and you can walk straight out to the garden.
Outside the property offers everything you need to enjoy country living. Trails leading to wooded areas ensure a steady supply of firewood, perennial gardens filled with culinary and medicinal herbs, a 24'x50' poly tunnel with a rain drip watering system, hugelkulturs, veggie beds and even a young orchard. There are abundant fruits and berries too many to list as well as a patio and detached wired garage.
Fully equipped for off-grid living the property features a solar system and battery bank to power all the modern appliances you need. A 6KW, remote start, backup generator is also included. High speed internet is available via Starlink making it an ideal retreat for remote workers or to work from home. Propane on demand hot water supplements the outdoor wood fired hydronic in floor heating system. A deep drilled well provides reliable and abundant crystal clear water, with a septic system rounding out the self sufficient lifestyle.
MLS® System # R3140615
Property Type House / Acreage / Detached House / Off-Grid
Ad Type For Sale
Ownership Freehold / Fee Simple
Parking Detached Garage / Driveway / Other Parking
Total Parking Spaces 10
Lot Shape Rectangular
Asking Price $950,000
Address 186 Allen Road
Neighbourhood Unspecified
City South Hazelton
Province / State British Columbia
Postal / ZIP V0J2J1
Country Canada
Bathroom 1 4pc Ensuite Bath
Bathroom 2 4pc Bathroom
Bathroom 3 2pc Bathroom
Listing Data
Flooring (main areas) Other / mixed
Heating In-floor heat
Foundation Concrete
Roof type Metal roof
Exterior finish Mixed exterior




